- Overview
- Description
- Property Details
- Location
- Facts & Features
- Getting Around
- Nearby Homes


$1,895,000
Monthly Est:$9,432
 4 Beds
 4 Baths
4 full baths
 4,451sqft
1755 7th Street, Sarasota, FL 34236
$1,895,000
$9,432/moEst:
Get Pre-Approved
Multi Family
Built in 2023
$-- HOA
7,583 sqft lot
$426/sq.ft
Description
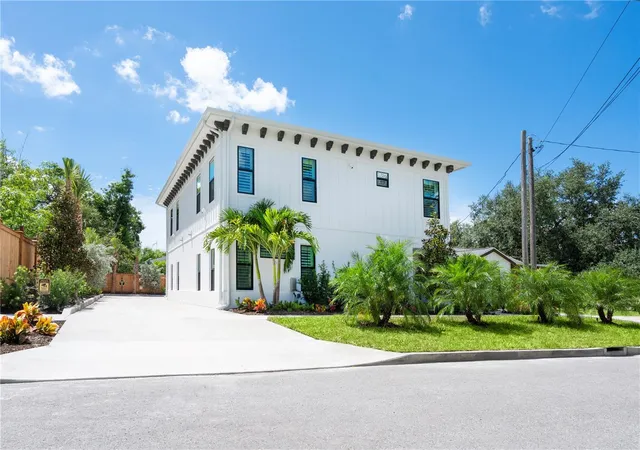
A rare blend of modern luxury, income potential + lifestyle flexibility awaits in this striking custom 2023 duplex in the heart of Gillespie Park, moments from downtown Sarasota. Designed for those wanting more than just a home, this architectural standout offers 4,400+ sq ft of elevated living with two fully independent residences, each approx 2,200 sq ft featuring 2 bedrooms, 2 bathrooms, private laundry, soaring ceilings + a light-filled expansive design. Whether downsizing, creating a multi-gen retreat, or offsetting your lifestyle with income, this property delivers exceptional versatility, live in one + generate revenue from the other (currently $3,600/month). The main level showcases a chef-inspired kitchen with premium Thermador appliances, gas cooking, dual dishwashers, walk-in pantry + built-in coffee/wine bar, while the upper level offers a refined private living experience with sleek Bosch appliances+ ensuite bedrooms. Outdoor living feels like a private resort with a secluded courtyard featuring an outdoor kitchen and hot tub, plus an expansive second-level balcony ideal for relaxing. Built for efficiency + longevity with solar power, natural gas tankless water heaters, elevator access + rare 3-car alley-access garage, features seldom found this close to downtown. Zoned for short-term rentals and crafted as a high-end multigenerational retreat with full custom handicap-accessible design, delivering an exclusive lifestyle in a prime location.
- Houzeo last checked: 12 minutes ago
- Listing updated: August 5, 2026 at 12:05 am
- Listing Provided by: Daniel Crapps (386) 397-3002 | DANIEL CRAPPS AGENCY, INC. (386) 755-5110
- Source: Stellar MLS-FL as distributed by MLS GRID | MLS#: GC539589

Property Details
Status
Active
Type
Multi Family
No. of Stories
-
County
City
Neighborhood
Year Built
2023
HOA Fees
-
Finished Area
4,451 sqft
Lot Size
7,583 sqft lot
Basement Area
- sqft
MLS Name
Stellar MLS
MLS Number
GC539589
MLS Status
Active
Days on Market
198
Cumulative Days on Market
439

Continue Your Journey in App
Find your dream home, receive real-time updates, and many more!
Continue Your Journey in App
Find your dream home, receive real-time updates, and many more!
Location
Facts & Features
Rooms
Bedrooms & bathrooms
Bedrooms: 4
Bathrooms: 4
Living Room
Level: First
Primary Bedroom
Level: First
Kitchen
Level: First
Bathroom 1
Level: First
Interior
Heating
Central, Electric
Appliances
Dishwasher, Dryer, Microwave, Refrigerator, Washer
Exterior Features
Balcony, Outdoor Kitchen, Private Entrance, Private Yard, Sliding Doors
Cooling
Central Air
Flooring
Tile
Sewer
Public Sewer
Interior Features
Ceiling Fans(s), Elevator, High Ceilings, Open Floorplan
Construction
Year Built
Year Built: 2023
Home type
Multi Family
Foundation Details
Block
Roof
Membrane
Construction Materials
Block
Utilities & Energy
Utilities
Cable Available, Electricity Available, Water Connected
Laundry Features
Laundry Room
Water Source
Public
Other Features
Subdivision Name
Schindler Sub
Price History
| Date | Event | Price |
|---|---|---|
08/05/2026 Source: #MFRGC539589 | Price Decreased | $1,895,000 -3.56% $426/sqft |
08/02/2026 Source: | Price Decreased | $1,965,000 -0.51% $441/sqft |
07/27/2026 Source: | Price Decreased | $1,975,000 -0.50% $444/sqft |
07/20/2026 Source: | Price Decreased | $1,985,000 -0.50% $446/sqft |
06/20/2026 Source: | Price Decreased | $1,995,000 -5.00% $448/sqft |

Show more
Nearby Homes



Find Homes by Property Features in Sarasota, FL
Nearby New Homes For Sale

Based on information from Stellar MLS® through Nov 02, 2026, 11:00AM as submitted to and distributed by MLS GRID. All data is obtained from various sources and may not have been verified by the broker or MLS GRID. Supplied Open House Information is subject to change without notice. All information should be independently reviewed and verified for accuracy. Properties may or may not be listed by the office/agent presenting the information. IDX information is provided exclusively for consumers’ personal non-commercial use. It may not be used for any purpose other than to identify prospective properties consumers may be interested in purchasing. The data is deemed reliable but is not guaranteed by MLS GRID. The use of the MLS GRID Data may be subject to an end-user license agreement prescribed by the Member Participant’s applicable MLS, if any, and as amended from time to time. © 2026 Stellar MLS. All Rights Reserved.
 Advertising Broker: Fred McGill | Simple Showing, Inc
