Andover RE
Powered by 
- 11
- Overview
- Description
- Property Details
- Location
- Facts & Features
- Getting Around

Street View
$229,000
Monthly Est:$1,140
 4 Beds
 2 Baths
1 full bath + 1 half bath
 2,205sqft
1755 S Reese Rd, Reese, MI 48757
$229,000
$1,140/moEst:
Get Pre-Approved
Single Family Residence
Built in 1950
$-- HOA
0.77 acre lot
$104/sq.ft
Description
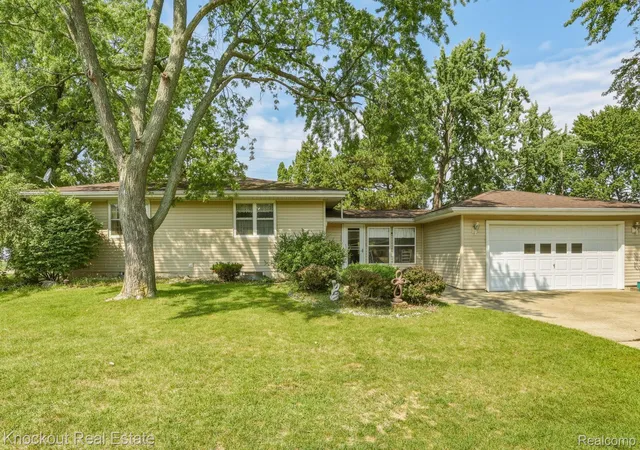
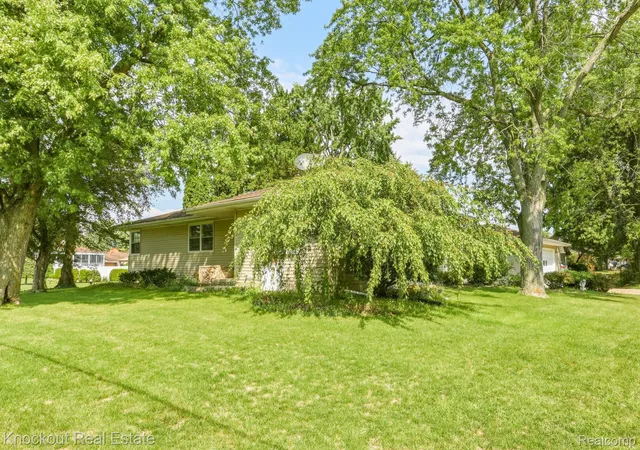
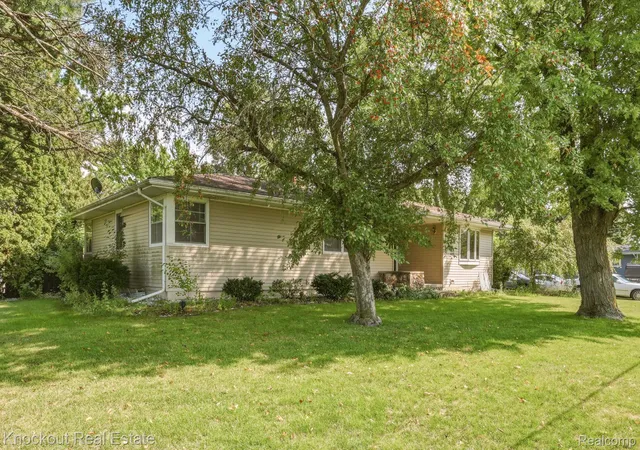
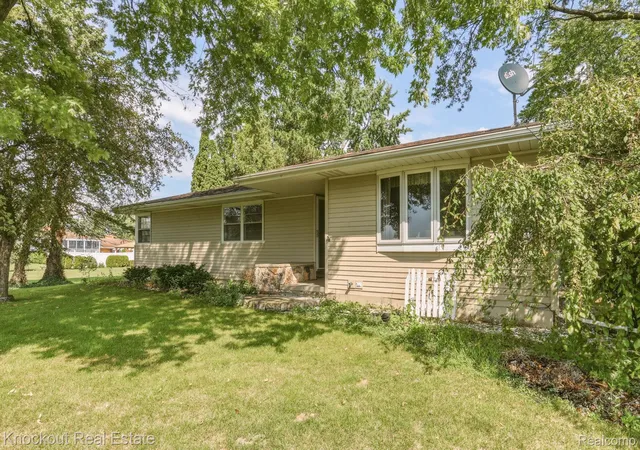
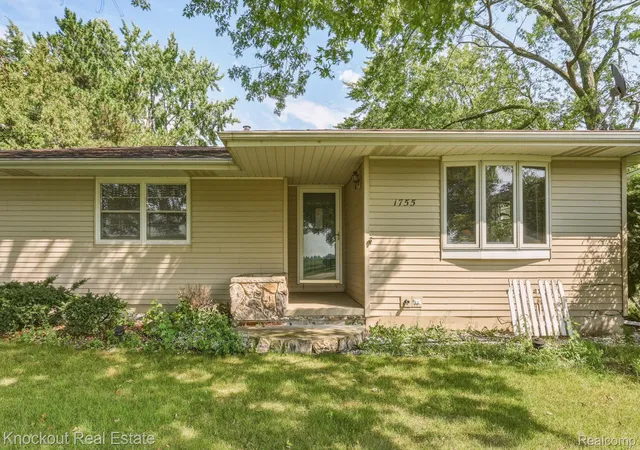
Right sized, ranch style and ready for its next chapter in Reese! This one owner home sits on an oversized lot and checks a lot of boxes, with four bedrooms, one and a half bathrooms, a partially finished basement built for entertaining and multiple outbuildings for toys, tools or a small workshop. Meticulously maintained from day one, the pride of ownership is obvious the moment you step inside. The kitchen offers plenty of countertop and cabinet space and opens nicely into the dining room, creating a comfortable setup for everyday meals. Just off the dining area, the west facing living room is filled with natural light through large windows and offers wide open views across the surrounding farmland. All four bedrooms are nicely sized, with one currently being used as a first floor laundry room. The hookups are already there for added convenience, or the room could easily transition back into a bedroom with laundry moved downstairs if the extra sleeping space is needed. A full bathroom and additional half bath complete the main level. Storage is another strength here, with closets, tucked away spaces and plenty of nooks and crannies throughout the home. Head downstairs and you’ll find even more room to spread out. The partially finished basement is set up perfectly for hosting, complete with a kitchenette, bar and additional living space. A 15x10 breezeway connects the home to the two car garage, with plenty of additional parking outside. The 27x16 shed features a wood deck floor and offers great workshop potential, while the 14x16 shed is ideal for lawn equipment, outdoor gear and everything else you don’t want taking up garage space. And with a lot this size, you may finally have a good excuse to buy that riding lawnmower you’ve been eyeing. With space inside, space outside and its layout, the home simply makes sense. Whether you’re looking to put down roots, simplify to one level living or find a home with room to grow, this Reese ranch deserves a closer look.
- Houzeo last checked: 9 hours ago
- Listing updated: September 29, 2026 at 6:24 pm
- Listing Provided by: Andrew J Keller (810) 444-2963 | Knockout Real Estate (989) 652-6300
- Source: Realcomp MLS-MI | MLS#: 20261068456

- Originating MLS: Realcomp II Ltd
Property Details
Status
Active
Type
Single Family Residence
No. of Stories
-
County
City
Neighborhood
--
Year Built
1950
HOA Fees
-
Finished Area
2,205 sqft
Lot Size
0.77 acre lot
Basement Area
- sqft
MLS Name
Realcomp MLS
MLS Number
20261068456
MLS Status
Active
Days on Market
68
Cumulative Days on Market
27

Continue Your Journey in App
Find your dream home, receive real-time updates, and many more!
Continue Your Journey in App
Find your dream home, receive real-time updates, and many more!
Location
Facts & Features
Rooms
Bedrooms & bathrooms
Bedrooms: 4
Bathrooms: 2
Interior
Sewer
Public Sewer
Exterior Features
Lighting
Appliances
Dishwasher, Dryer, Free Standing Gas Range, Free Standing Refrigerator, Vented Exhaust Fan, Washer
Interior Features
High Speed Internet
Cooling
Ceiling Fans, Central Air
Heating
Forced Air, Natural Gas
Construction
Year Built
Year Built: 1950
Home type
Single Family Residence
Foundation Details
Basement, Block
Architectural Style
Ranch
Roof
Asphalt
Construction Materials
Vinyl Siding
Utilities & Energy
Water Source
Public
Basement
Full, Partially Finished
Parking Features
Two Car Garage, Attached, Electricityin Garage, Garage Door Opener, Side Entrance
Pool Features
None
Security Features
Smoke Detectors
Other Features
Patio And Porch Features
Breezeway, Porch
Disclosures
Taxes Homestead Exempt
Community Features
Sidewalks
Lot Features
Corner Lot
Price History
| Date | Event | Price |
|---|---|---|
09/02/2026 Source: | Price Decreased | $229,000 -4.18% $104/sqft |
09/02/2026 Source: | Listed for Sale | $239,000 $108/sqft |

Find Homes by Property Features in Reese, MI


Based on information from the Board/Association of REALTORS® (alternatively, from the Realcomp II Ltd. MLS) through Nov 02, 2026, 02:15PM. All information provided is deemed reliable, but is not guaranteed to be accurate and should be independently verified. IDX provided courtesy of Realcomp II Ltd. via Andover Real Estate & Houzeo, Copyright 2026 Realcomp II Ltd. Shareholders Any use of search facilities of data on the site, other than by a consumer looking to purchase real estate, is prohibited. IDX information is provided exclusively for consumers' personal, noncommercial use and may not be used for any purpose other than to identify prospective properties consumers may be interested in purchasing. The accuracy of all information, regardless of source, is not guaranteed or warranted. All information should be independently verified. Listing Information presented by local MLS brokerage: Andover Real Estate, local REALTOR®- Scott Rubin - (248)206-3666 . Any use of search facilities of data on the site, other than by a consumer looking to purchase real estate, is prohibited. © 2024 Realcomp II Ltd. MLS. All Rights Reserved.
 Advertising Broker: Andover Real Estate | Andover Real Estate
