- Overview
- Description
- Property Details
- Location
- HOA Management
- Facts & Features
- Getting Around
- Nearby Homes



$549,900
Monthly Est:$2,737
 5 Beds
 3 Baths
2 full baths
 2,994sqft
17556 Margil Rd, Mead, CO 80542
$549,900
$2,737/moEst:
Get Pre-Approved
Single Family Residence
Built in 2004
$41.67/mo HOA
0.19 acre lot
$184/sq.ft
Description
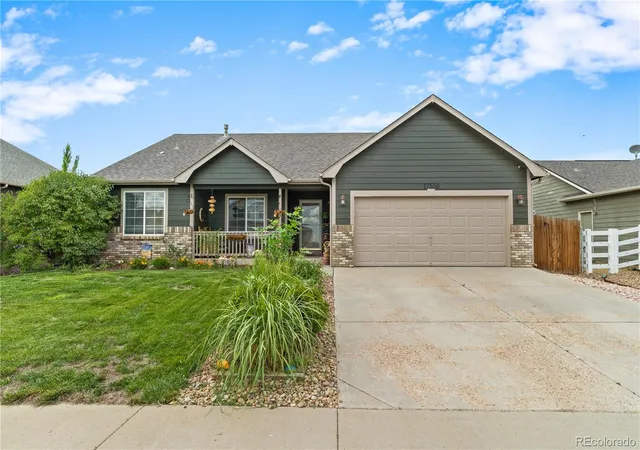
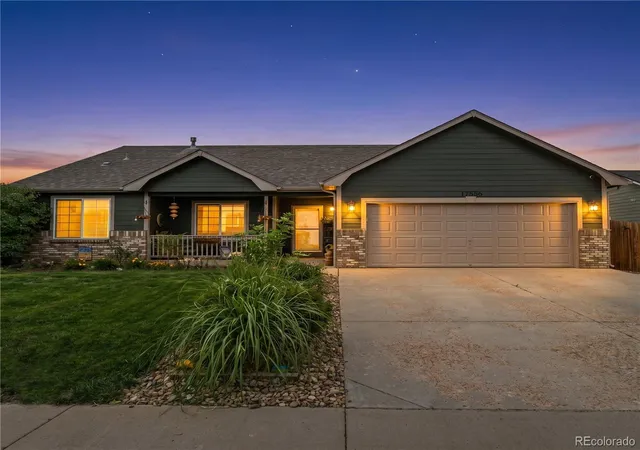
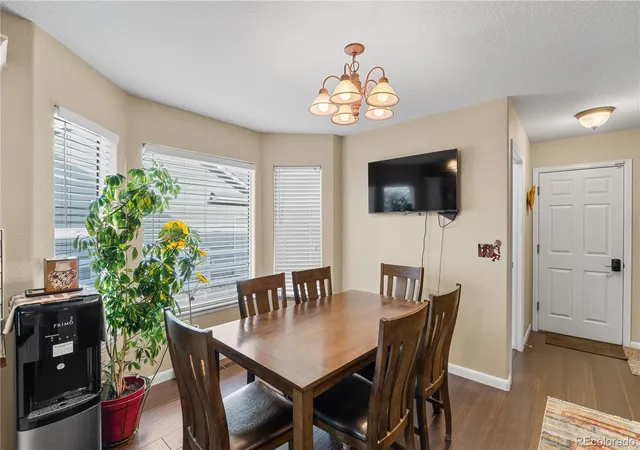
Seller Is Offering $3,000 Privacy Fence Consession!!!Gorgeous 5 b-room, 3-bath, with 2994 sq.ft. Quiet secluded neighborhood. Wide streets. New schools. NO Metro District. This spacious home is perfect for multigenerational or growing families.
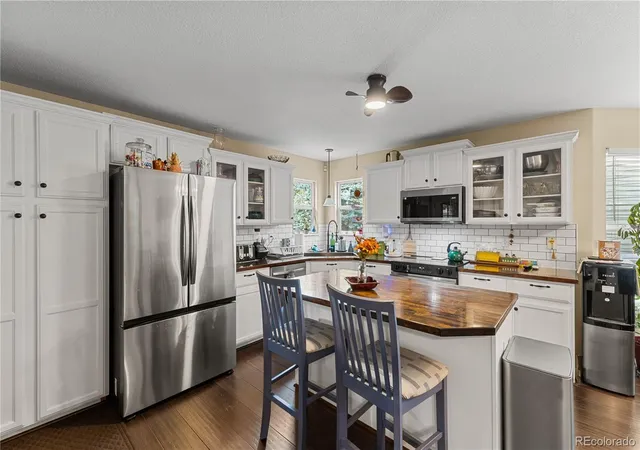
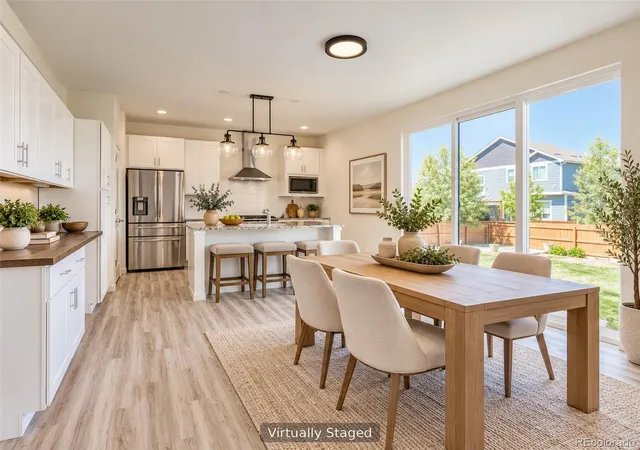
An open floor plan. Well maintained flooring & new carpet in the main floor bedrooms. The kitchen, a chef’s dream includes all newer appliances. The glass top electric range’s oven can be air fryer or convection. Large island provides seating, workspace, and is surrounded by beautiful cabinetry. A main floor laundry room.Newly carpeted, spacious primary suite has a walk-in closet & full bathroom, double vanity with cabinets, drawers, and closet for linens and bathroom necessities. All main floor rooms have ceiling fans w/lights.Plenty of additional living space in the fully finished basement with a 3/4 bath, 2 very nice bedrooms . A furnace room provides some storage, and a dedicated storage room has lots of built in shelves. The basement’s star, the rec room, is complete with a wall mounted Pac Man, high quality dart board, and a 7 ft pool table that stays or can be removed from home prior to closing.
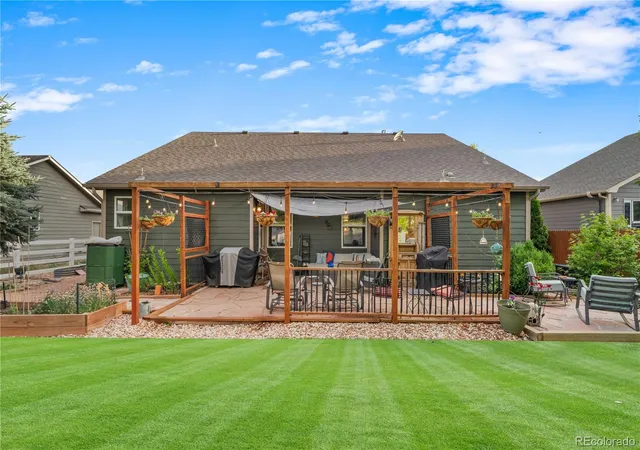
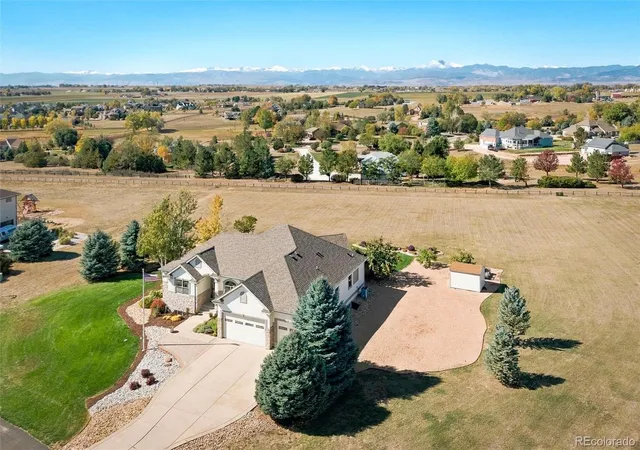
The back yard, a gardeners dream with a flagstone patio, including sail, accent lights, & gas hookup for your grill. Relax by the water feature, including pond vacuum & accessories. The garden, with multiple above ground planters is surrounded by raspberries, and new strawberry patch. Plenty of flowers and bushes line both sides. A smart sprinkler system, sensitive to weather changes for lawns. A drip system waters flowers, bushes, and the garden. Includes composter. Front and back lawns aerated and over-seeded on 6/12 and will be reviving soon. Garden sheds included. House exterior painted less then 2 years ago.
For peace of mind seller includes one-year home warranty for next owner.
Enjoy a blend of small town charm in the shadow of modern convenience with access to schools and comfort. This is a special home!
- Houzeo last checked: 12 minutes ago
- Listing updated: October 13, 2026 at 11:44 pm
- Listing Provided by: Jim Norman (720) 366-9421 | You 1st Realty (720) 512-2600
- Source: DENVER (RE COLORADO) MLS-CO as distributed by MLS GRID | MLS#: 9810168

Property Details
Status
Active Under Contract
Type
Single Family Residence
No. of Stories
-
County
City
Neighborhood
--
Year Built
2004
HOA Fees
$41.67/mo
Finished Area
2,994 sqft
Lot Size
0.19 acre lot
Basement Area
- sqft
MLS Name
DENVER (RE COLORADO) MLS
MLS Number
9810168
MLS Status
Pending
Days on Market
142

Continue Your Journey in App
Find your dream home, receive real-time updates, and many more!
Continue Your Journey in App
Find your dream home, receive real-time updates, and many more!
Location
HOA Management
Margil Farms Homeowners Associaton
HOA Fees
$125/ Quarterly
Amenities
 Amenities and services may be covered by one or multiple associations and service providers.
 Trash Pickup
 Reserves
Disclaimer: Amenities are based on third-party information and may vary; buyers must independently verify all amenities, as information is deemed reliable but not guaranteed.
Facts & Features
Rooms
Bedrooms & bathrooms
Bedrooms: 5
Bathrooms: 3
Bedroom
Level: Main
Area: Square Feet
Dimensions: 238.00
Bedroom
Level: Main
Area: Square Feet
Dimensions: 121.00
Bedroom
Level: Main
Area: Square Feet
Dimensions: 100.00
Bedroom
Level: Basement
Area: Square Feet
Dimensions: 221.00
Bedroom
Level: Basement
Area: Square Feet
Dimensions: 110.00
Dining Room
Level: Main
Area: Square Feet
Dimensions: 108.00
Kitchen
Level: Main
Area: Square Feet
Dimensions: 168.00
Bathroom Full
Level: Main
Bathroom Full
Level: Main
Bathroom Three Quarter
Level: Basement
Interior
Exterior Features
Garden, Gas Valve, Private Yard, Rain Gutters, Smart Irrigation, Water Feature
Appliances
Convection Oven, Cooktop, Dishwasher, Disposal, Double Oven, Gas Water Heater, Microwave, Oven, Range, Refrigerator, Self Cleaning Oven
Interior Features
Ceiling Fan(s), Eat In Kitchen, Kitchen Island, Open Floorplan, Pantry, Primary Suite, Smoke Free, Vaulted Ceiling(s), Walk In Closet(s)
Window Features
Bay Window(s), Egress Windows, Window Coverings
Cooling
Central Air
Heating
Forced Air
Sewer
Public Sewer
Flooring
Bamboo, Carpet, Tile
Construction
Year Built
Year Built: 2004
Home type
Single Family Residence
Roof
Composition
Foundation Details
Slab
Property Condition
Updated/remodeled
Architectural Style
Traditional
Construction Materials
Brick, Frame, Wood Siding
Utilities & Energy
Utilities
Electricity Available, Electricity Connected, Natural Gas Available, Natural Gas Connected
Water Source
Public
Electric
110v, 220 Volts
Basement
Finished, Full
Security Features
Carbon Monoxide Detector(s), Smoke Detector(s)
Other Features
Subdivision Name
Margil Farms
Patio And Porch Features
Covered, Front Porch, Patio
Lot Features
Landscaped, Many Trees, Sprinklers In Front, Sprinklers In Rear
Price History
| Date | Event | Price |
|---|---|---|
10/13/2026 Source: | Contingent (Active Under Contract) | $549,900 $189/sqft |
07/02/2026 Source: | Price Decreased | $549,900 -1.36% $189/sqft |
06/13/2026 Source: | Price Increased | $557,500 +1.38% $192/sqft |
06/12/2026 Source: | Listed for Sale | $549,900 -2.24% $189/sqft |
06/12/2026 Source: | Price Increased | $562,500 +11.06% $194/sqft |

Show more
Nearby Homes
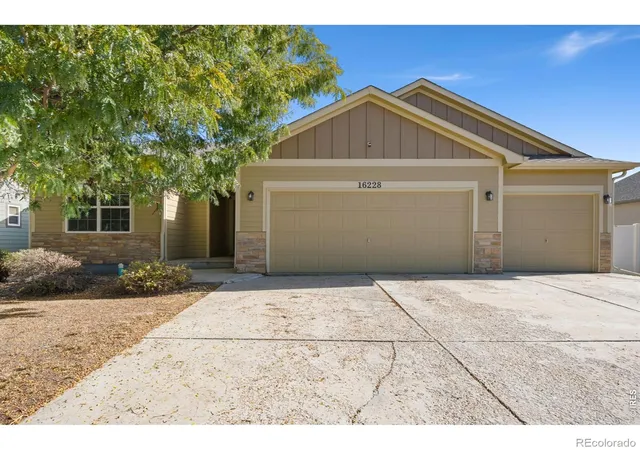
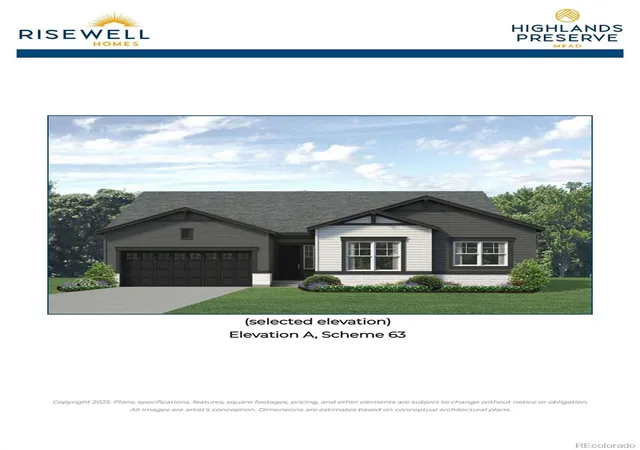
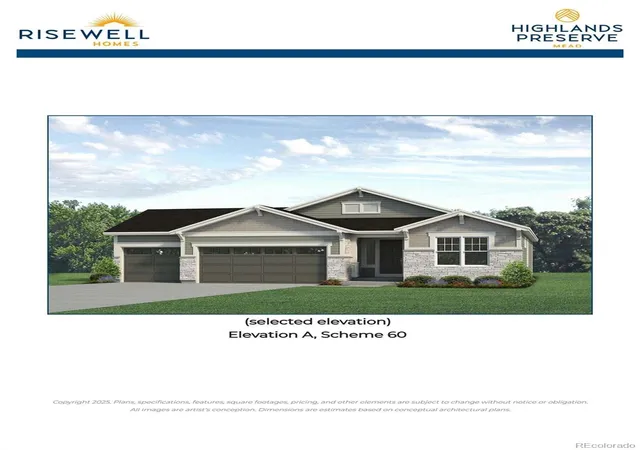
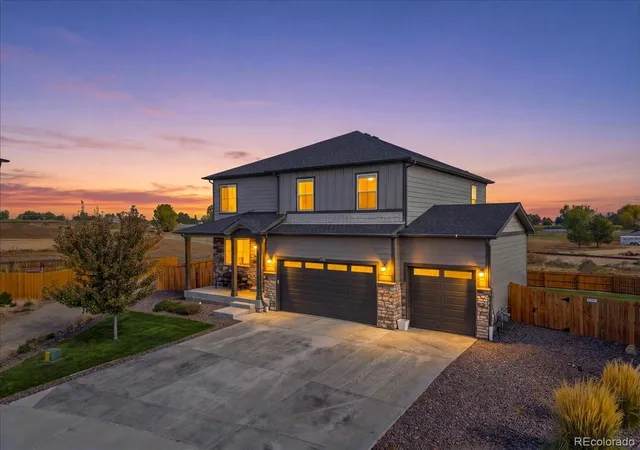
Find Homes by Property Features in Mead, CO

Based on information from REcolorado®, Inc.through Nov 01, 2026, 11:15PM. Not all properties were listed and/or closed by Company. This representation is based in whole or in part on content supplied by REcolorado®, Inc. REcolorado®, Inc. does not guarantee nor is it in any way responsible for its accuracy. Content maintained by REcolorado®, Inc. may not reflect all real estate activity in the market. Some IDX listings have been excluded from this website. Any use search of data on the website, other than by a consumer looking to purchase real estate, is prohibited. If Houzeo suspect “scraping” of the data has occurred, the suspicion and any evidence will be reported to the MLS. IDX information is provided exclusively for consumers' personal non-commercial use. It may not be used for any purpose other than to identify prospective properties consumers may be interested in purchasing. The data is deemed reliable but is not guaranteed by REcolorado®. The use of the IDX Data may be subject to an end user license agreement prescribed by REcolorado® as amended from time to time.
Based on information submitted to the MLS GRID as of Nov 01, 2026, 11:15PM. All data is obtained from various sources and may not have been verified by broker or MLS GRID. Supplied Open House information is subject to change without notice. All information should be independently reviewed and verified for accuracy. Properties may or may not be listed by the office/agent presenting the information. ©2026 REcolorado®, Inc. All Rights Reserved.
 Advertising Broker: Albert Gollas | Gollas and Company, Inc.
