Realty Solution
Powered by 
- 15
- Overview
- Description
- Property Details
- Location
- HOA Management
- Facts & Features
- Getting Around


Street View
Listed by: Vincent Nguyen (714) 724-8433 DRE #02206218 | Circa Properties, Inc. (714) 203-6814
$699,000
Monthly Est:$3,479
 3 Beds
 3 Baths
3 full baths
 1,491sqft
1756 Cayton Loop, West Covina, CA 91790
$699,000
$3,479/moEst:
Get Pre-Approved
Townhouse
Built in 2023
$187/mo HOA
13,805 sqft lot
$469/sq.ft
Description
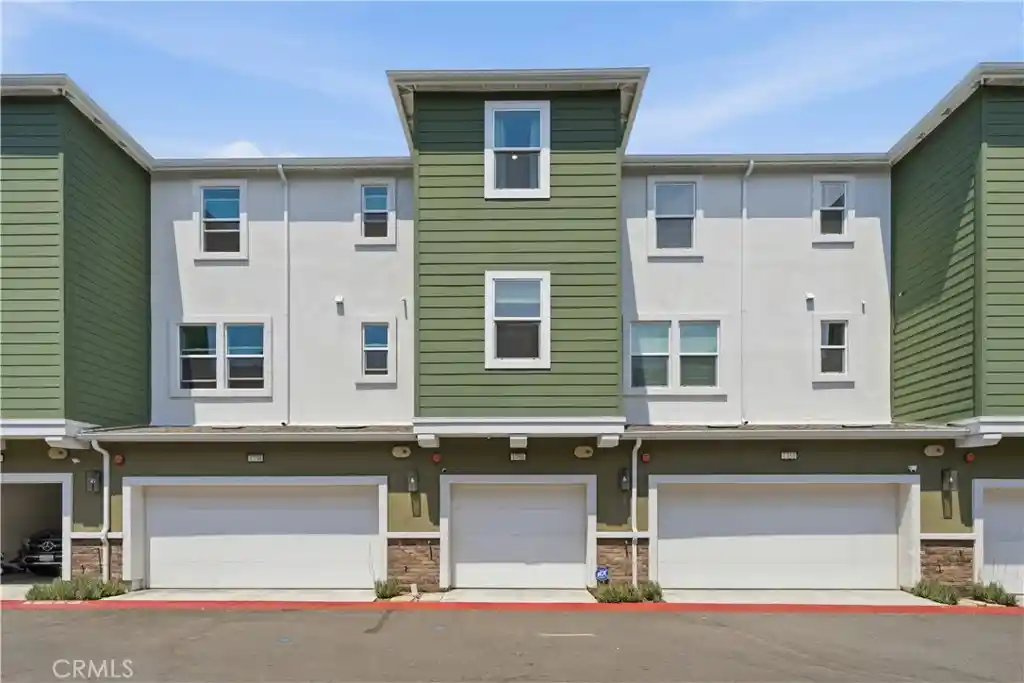
Welcome to 1756 Cayton Loop, a truly move-in ready home with the best value in the West Cameron community. This well designed modern townhome was built in 2023 and offers 3 bedrooms and 3 bathrooms across 1,491 square feet of living space. This move-in ready home comes with fully paid off solar energy and a Level 2 Tesla wall charger for modern energy efficiency. The floor plan features an open-concept living room and dining area with natural light on the living floor. A spacious balcony gibes you room for plants, lounging and outdoor cooking. The kitchen features quartz countertops, stainless steel appliances, tons of cabinet space, and a large center island with a deep sink perfect for the experienced home cook. The layout of 3 bedrooms is ideal for families, having guests over, or a dedicated home office setup. With a laundry room on the third floor next to the bedrooms you don’t have to haul your laundry downstairs to get it washed. Other modern features include a prewired ADT Security system, dual zone central A/C, and a tankless water heater. The garage has space for 2 cars, plus a deep side storage space as well as rear storage space for whatever your heart desires. The home’s prime location is conveniently situated in West Covina with easy access to shopping, dining such as Portos Bakery, Plaza West Covina, excellent schools and the 10 and 605 freeways. The low HOA and energy efficiency means you spend less on utility bills and more on what matters most. This home is truly turnkey in a prime location; and you won’t find better value than this. Come check it out today!
- Houzeo last checked: 10 minutes ago
- Listing updated: October 16, 2026 at 10:01 pm
- Source: California Regional MLS-CA | MLS#: PW26175947

Property Details
Status
Active
Type
Townhouse
No. of Stories
3
County
City
Neighborhood
--
Year Built
2023
HOA Fees
$187/mo
Finished Area
1,491 sqft
Lot Size
13,805 sqft lot
Basement Area
- sqft
MLS Name
California Regional MLS
MLS Number
PW26175947
MLS Status
Active
Days on Market
78
Cumulative Days on Market
63

Continue Your Journey in App
Find your dream home, receive real-time updates, and many more!
Continue Your Journey in App
Find your dream home, receive real-time updates, and many more!
Location
HOA Management
West Cameron Homeowners Association
HOA Fees
$187/ Monthly
Amenities
 Amenities and services may be covered by one or multiple associations and service providers.
 Trash Pickup
 Maintenance
 Lawn Care
 Management
PetsAllowed
Disclaimer: Amenities are based on third-party information and may vary; buyers must independently verify all amenities, as information is deemed reliable but not guaranteed.
Facts & Features
Rooms
Bedrooms & bathrooms
Bedrooms: 3
Bathrooms: 3
Interior
Appliances
Built In Range, Convection Oven, Dishwasher, Energy Star Qualified Appliances, Energy Star Qualified Water Heater, Gas Cooktop, Disposal, Gas Oven, Gas Range, Microwave, Range Hood, Tankless Water Heater, Water Heater
Flooring
Vinyl
Sewer
Public Sewer
Exterior Features
Rain Gutters
Heating
Central
Interior Features
Balcony, Multiple Staircases, Open Floorplan, Quartz Counters, Bedroom On Main Level, Entrance Foyer, Primary Suite, Walk In Closets
Window Features
Energy Star Qualified Windows
Cooling
Central Air, Dual, Energy Star Qualified Equipment
Construction
Year Built
Year Built: 2023
Home type
Townhouse
Property Condition
Turnkey
Roof
Shingle
Construction Materials
Block, Glass, Concrete, Stucco, Wood Siding
Architectural Style
Contemporary
Utilities & Energy
Laundry Features
Electric Dryer Hookup, Gas Dryer Hookup, Laundry Room, Upper Level
Parking Features
Door Single, Garage, Guest
Fireplace Features
None
Water Source
Public
Association Amenities
Maintenance Grounds, Management, Maintenance Front Yard, Pets Allowed, Trash
Utilities
Cable Available, Electricity Connected, Natural Gas Connected, Sewer Connected, Water Connected
Pool Features
None
Security Features
Security System
Other Features
Community Features
Street Lights, Suburban, Sidewalks
Disclosures
Hoa Disclosure
Patio And Porch Features
Patio, Screened
Lot Features
Greenbelt, Landscaped, Paved, Sprinkler System, Street Level
Price History
| Date | Event | Price |
|---|---|---|
08/14/2026 Source: | Listed for Sale | $699,000 $469/sqft |
08/11/2026 Source: | Coming Soon | $699,000 $469/sqft |

Find Homes by Property Features in West Covina, CA


Based on information from California Regional Multiple Listing Service, Inc. as of Oct 31, 2026, 09:00PM and /or other sources. All data, including all measurements and calculations of area, is obtained from various sources and has not been, and will not be, verified by broker or MLS. All information should be independently reviewed and verified for accuracy. Properties may or may not be listed by the office/agent presenting the information. Information being provided is for consumers’ personal, non-commercial use and may not be used for any purpose other than to identify prospective properties consumers may be interested in purchasing. This website may not include listings or property addresses of sellers who have directed their listing brokers to withhold their listing or their property address from display on the Internet. © 2026 California Regional Multiple Listing Service. All Rights Reserved.
 Advertising Broker: William Johnson DRE #01463271 | William Johnson Brokerage
