- Overview
- Description
- Property Details
- Location
- Facts & Features
- Getting Around
- Nearby Homes


Street View
$415,000
Monthly Est:$2,066
 3 Beds
 3 Baths
3 full baths
 5,402sqft
1756 County Rd 700, Athens, TN 37303
$415,000
$2,066/moEst:
Get Pre-Approved
Single Family Residence
Built in 1979
$-- HOA
2.6 acres lot
$77/sq.ft
Description
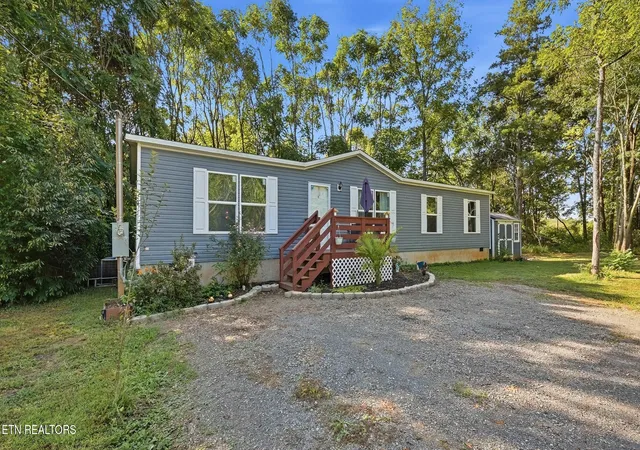
Welcome to 1756 County Road 700 in Riceville, where comfort, space, and peaceful country living come together on a stunning 2.6-acre property.
This expansive home offers 3 bedrooms, 3 bathrooms, and over 5,400 square feet of living space, plus two additional bonus rooms that provide incredible flexibility for guest rooms, offices, hobby spaces, or additional sleeping areas.
✨ Let's talk about this PRIMARY SUITE... because WOW.
This is not just a bedroom--it's your own private retreat. The spacious layout flows into a luxurious ensuite bathroom featuring a large jacuzzi tub that truly steals the show. Whether you're soaking after a long day or starting your morning in peace, this spa-like space is designed to help you unwind, relax, and recharge in total comfort. This is one of those features that once you have it... you'll never want to live without it.
The main level (2,022 sq ft) also includes an additional bedroom and bathroom, a spacious kitchen with ample cabinetry and workspace, and a comfortable dining area perfect for everyday living and entertaining.
Another standout inside feature is the large attached sunroom, filled with natural light--ideal for morning coffee, gatherings, or simply soaking in those peaceful country views year-round.
Upstairs offers an additional 2,462 square feet with another bedroom, full bathroom, and a massive bonus space perfect for a game room, office, or second living area.
The walkout basement (918 sq ft) adds even more versatility with two bonus rooms, a mechanical room, and additional storage--perfect for guests or multi-generational living.
🔥 Now let's step outside... because this is where it gets EVEN BETTER.
The oversized screened-in porch (approximately 16x34) is an absolute dream--giving you the best of outdoor living without the hassle. And right there waiting for you? Your very own hot tub, perfectly positioned for relaxing evenings, weekend unwinding, or hosting friends.
- Houzeo last checked: 12 hours ago
- Listing updated: July 7, 2026 at 8:20 pm
- Listing Provided by: Carla Patton (423) 507-7232 DRE #344508 | Silver Key Realty (423) 405-5157
- Source: Nashville (RealTracs Mid) MLS-TN | MLS#: 3207934

Property Details
Status
Active Under Contract
Type
Single Family Residence
No. of Stories
-
County
City
Neighborhood
--
Year Built
1979
HOA Fees
-
Finished Area
5,402 sqft
Lot Size
2.6 acres lot
Basement Area
- sqft
MLS Name
Nashville (RealTracs Mid) MLS
MLS Number
3207934
MLS Status
Under Contract - Showing
Days on Market
127

Continue Your Journey in App
Find your dream home, receive real-time updates, and many more!
Download App
Continue Your Journey in App
Find your dream home, receive real-time updates, and many more!
Location
Facts & Features
Rooms
Bedrooms & bathrooms
Bedrooms: 3
Bathrooms: 3
Interior
Appliances
Dishwasher, Microwave, Range, Refrigerator
Sewer
Septic Tank
Cooling
Central Air, Ceiling Fan(s)
Interior Features
Walk In Closet(s), Ceiling Fan(s)
Heating
Central, Electric
Flooring
Carpet, Wood, Laminate
Construction
Year Built
Year Built: 1979
Home type
Single Family Residence
Construction Materials
Frame, Vinyl Siding, Other
Architectural Style
Traditional
Utilities & Energy
Water Source
Public
Laundry Features
Washer Hookup, Electric Dryer Hookup
Fireplace Features
Wood Burning
Security Features
Security System, Smoke Detector(s)
Utilities
Electricity Available, Water Available
Basement
Finished, Exterior Entry
Other Features
Patio And Porch Features
Deck, Patio
Lot Features
Other
Price History
| Date | Event | Price |
|---|---|---|
07/07/2026 Source: | Pending | $415,000 $77/sqft |
07/07/2026 Source: | Contingent (Active Under Contract) | $415,000 $77/sqft |
06/04/2026 Source: | Price Decreased | $415,000 -7.78% $77/sqft |
01/19/2026 Source: | Listed for Sale | $450,000 +1.12% $83/sqft |
01/19/2026 Source: | Off Market | $445,000 $82/sqft |


Show more
Nearby Homes


Find Homes by Property Features in Athens, TN
Nearby New Homes For Sale

Based on information from Realtracs® through Oct 09, 2026, 02:31PM. Data courtesy of Realtracs® MLS as distributed by MLS GRID. Some IDX listings have been excluded from this website. All data is obtained from various sources and may not have been verified by the broker or MLS GRID. Supplied Open House Information is subject to change without notice. All information should be independently reviewed and verified for accuracy. Properties may or may not be listed by the office/agent presenting the information. IDX information is provided exclusively for consumers’ personal, noncommercial use. It may not be used for any purpose other than to identify prospective properties consumers may be interested in purchasing. The data is deemed reliable but is not guaranteed by MLS GRID. The use of the MLS GRID Data may be subject to an end-user license agreement prescribed by Realtracs® MLS. © 2026 RealTracs Solutions. All Rights Reserved. Angela Fowler Real Estate, LLC | 423.320.4620 | afowler@catt.com Mailing Address: 452 Kailors Cove Cir, Ringgold, GA 30736
 Advertising Broker: Angela Fowler | Angela Fowler Real Estate, LLC.