- Overview
- Description
- Property Details
- Location
- HOA Management
- Facts & Features
- Getting Around
- Nearby Homes

Street View
$359,900
Monthly Est:$1,791
 3 Beds
 3 Baths
2 full baths + 1 half bath
 1,984sqft
1756 Riverview Rd, Peru, IN 46970
$359,900
$1,791/moEst:
Get Pre-Approved
Single Family Residence
Built in 1971
$0.83/mo HOA
34,717 sqft lot
$181/sq.ft
Description
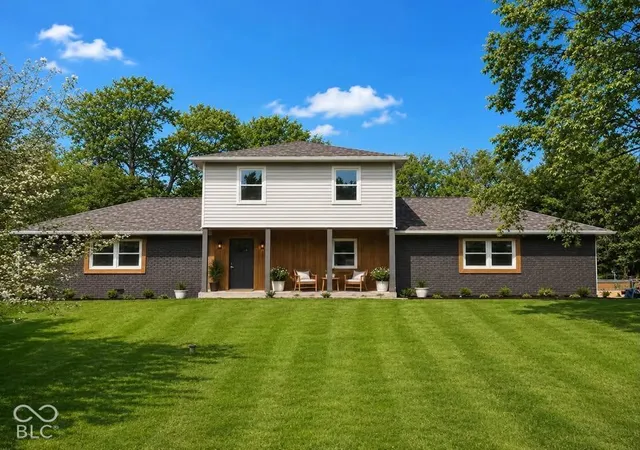
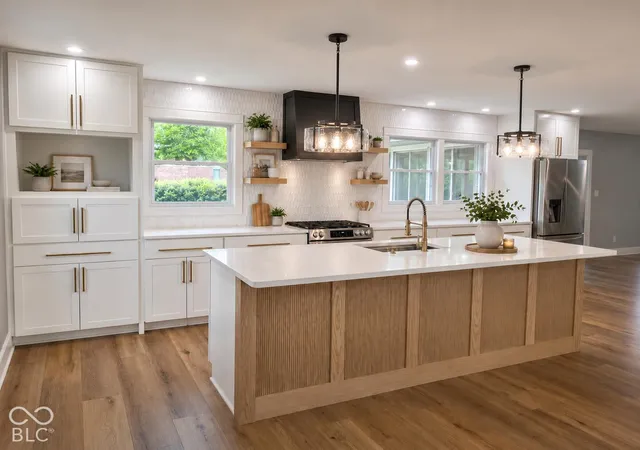
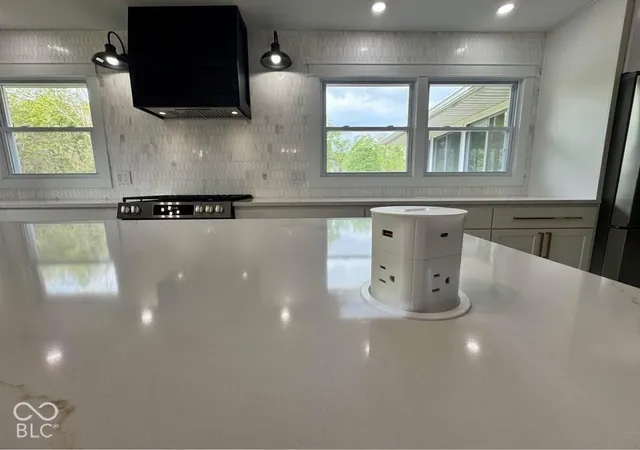
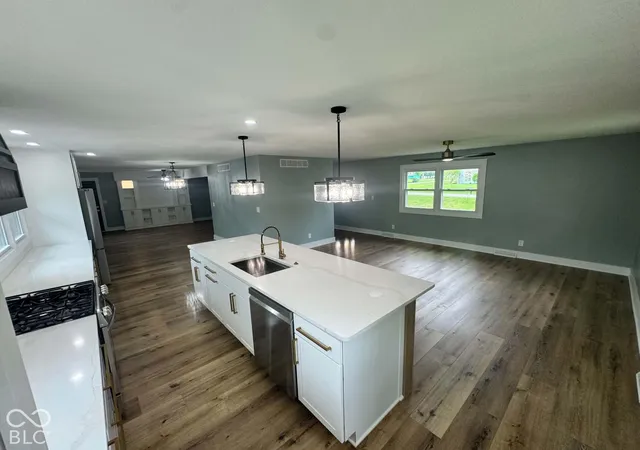
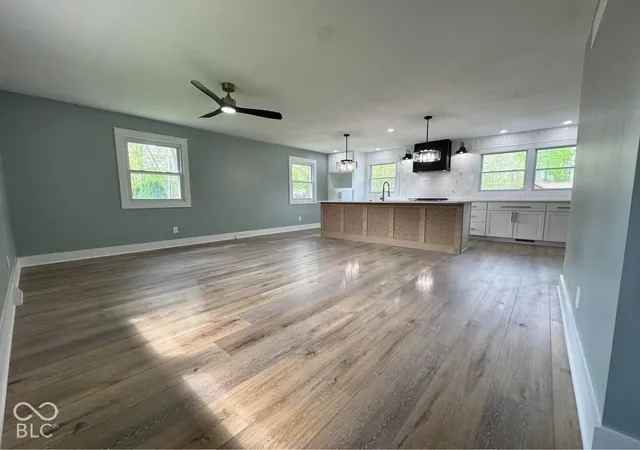
Beautiful, completely remodeled inside and out, this 3-bedroom, 2.5-bath home pairs thoughtful design with custom details throughout. Located in a Peru neighborhood near US 31, it has convenient access to Grissom AFB and a central location between Kokomo, Logansport, Rochester and Wabash. The redesigned, open-concept kitchen features natural light, soft-close shaker cabinetry, quartz countertops, a natural marble backsplash and stainless steel appliances. An island over 9' long includes pop-up electrical outlets with USB and USB-C ports, while a custom range hood features motion-sensor activation. Flexible main-floor living spaces include a family room with custom built-in media cabinetry, plus the potential to convert that space into an enclosed office or flex space. A custom pet station includes a built-in faucet. The sunroom and generous patio provide additional living and gathering space. The primary suite easily accommodates a king-size bed and includes a 12-by-5-foot walk-in closet and a private bathroom with an oversized 6' tiled shower and dual-option shower heads. Major improvements include a septic system installed in 2024, roof in 2020 and HVAC in 2019. An oversized attached two-car garage and a separate storage shed provide room for hobbies and storage. Some photos are AI virtually staged for illustrative purposes.
- Houzeo last checked: 9 minutes ago
- Listing updated: October 16, 2026 at 10:24 pm
- Listing Provided by: Steven Koleno (804) 656-5007 | Beycome Brokerage Realty LLC (804) 656-5007
- Source: Metropolitan Indianapolis Board of REALTORS (MIBOR) MLS-IN | MLS#: 22131927

Property Details
Status
Active
Type
Single Family Residence
No. of Stories
-
County
City
Neighborhood
--
Year Built
1971
HOA Fees
$0.83/mo
Finished Area
1,984 sqft
Lot Size
34,717 sqft lot
Basement Area
- sqft
MLS Name
Metropolitan Indianapolis Board of REALTORS (MIBOR) MLS
MLS Number
22131927
MLS Status
Active
Days on Market
11
Cumulative Days on Market
1

Continue Your Journey in App
Find your dream home, receive real-time updates, and many more!
Download App
Continue Your Journey in App
Find your dream home, receive real-time updates, and many more!
Location
HOA Management
N/A
HOA Fees
$10/ Annually
Disclaimer: Amenities are based on third-party information and may vary; buyers must independently verify all amenities, as information is deemed reliable but not guaranteed.
Facts & Features
Rooms
Bedrooms & bathrooms
Bedrooms: 3
Bathrooms: 3
Sun Room
Level: Main
Area: 168.00 Square Feet
Dimensions: 12 x 14
Kitchen
Level: Main
Area: 230.00 Square Feet
Dimensions: 10 x 23
Family Room
Level: Main
Area: 320.00 Square Feet
Dimensions: 16 x 20
Living Room
Level: Main
Area: 245.00 Square Feet
Dimensions: 14 x 17.5
Master Bedroom
Level: Upper
Area: 198.00 Square Feet
Dimensions: 18 x 11
Bedroom 2
Level: Upper
Area: 143.00 Square Feet
Dimensions: 11 x 13
Bedroom 3
Level: Upper
Area: 150.00 Square Feet
Dimensions: 10 x 15
Interior
Appliances
Dishwasher, Disposal, Gas Oven, Range Hood, Refrigerator, Water Softener Owned
Cooling
Central Air
Exterior Features
Storage Shed
Heating
Forced Air, Natural Gas
Interior Features
Cathedral Ceiling(s)
Construction
Year Built
Year Built: 1971
Home type
Single Family Residence
Foundation Details
Crawl Space
Architectural Style
Traditional
Construction Materials
Brick, Vinyl Siding
Utilities & Energy
Parking Features
Attached, Garage Door Opener
Water Source
Private
Other Features
Subdivision Name
Brooks Riverview
Price History
| Date | Event | Price |
|---|---|---|
10/16/2026 Source: | Listed for Sale | $359,900 $181/sqft |

Nearby Homes

Find Homes by Property Features in Peru, IN

Based on information from MIBOR REALTOR® Association through Oct 27, 2026, 05:15AM. The Broker Listing Cooperative® listing service's Listing information is deemed reliable but is not guaranteed accurate by the Broker Listing Cooperative® listing service. All data is obtained from various sources and may not have been verified by broker or Broker Listing Cooperative listing service. Supplied Open House Information is subject to change without notice. All information should be independently reviewed and verified for accuracy. Properties may or may not be listed by the office/agent presenting the information.. All Rights Reserved. © 2026 MIBOR REALTOR® Association.
 Advertising Broker: Jonah Hartsburg | Hoosier Hub Realty
