Realty Solution
Powered by 
- 9
- Overview
- Description
- Property Details
- Location
- Facts & Features
- Getting Around
- Nearby Homes



Listed by: Mary Mehrnaz Tahbaz (310) 395-4352 DRE #01063408 | Nelson Shelton & Associates (310) 271-2229
$3,895,000
Monthly Est:$19,387
 5 Beds
 5 Baths
4 full baths + 1 half bath
 4,584sqft
1756 Ruhland Ave, Manhattan Beach, CA 90266
$3,895,000
$19,387/moEst:
Get Pre-Approved
Single Family Residence
Built in 2002
$-- HOA
7,506 sqft lot
$850/sq.ft
Description
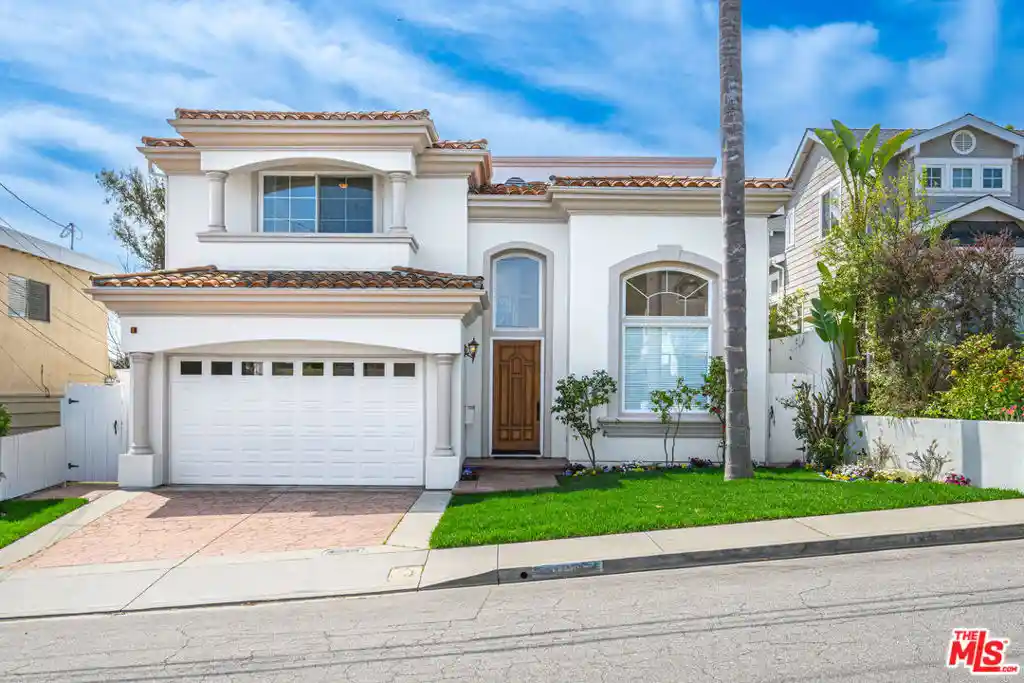
This beautiful, bright 5 bedroom and 4.5-bathroom home located on a prime street in the desirable Manhattan Beach Mira Costa area just three blocks from Mira Costa High School and Pennekamp Elementary School. Designed with a family in mind. The home features generous living spaces, an expansive kitchen which creates natural gathering place a thoughtful layout that balances togetherness and privacy and a large south facing yard. An Inviting entry leads into a specious living room that flows seamlessly into the formal dining room. The Hallway continues to the chef 's kitchen, complete with an entertainer's island, top of the line appliances, custom maple cabinetry, and a secondary dining area that opens to the backyard. The home also features a large family room with fireplace. The first floor includes a bedroom with an ensuite bathroom, along with access to three car garage and a utility closet. Upstairs you'll find four additional bedrooms, with three ensuite bathrooms, walk-in closets, as well as laundry room with a sink and ample storage. The Specious primary suit includes a fireplace, an ensuite bathroom with jet tub, walk-in shower, double sinks, and a private dressing suit. The master walk-in closet is thoughtfully divided into his and hers sides, mirroring each other for balance. Warm maple cabinetry wraps the wall and at the center sits an island with built-in drawers and additional cabinetry. Additional features include skylights, a garage storage area, sprinkler system and more. This home is conveniently located near top-rates schools, transportation, shops, restaurants, the beach, parks, and freeway access. A rare opportunity to enjoy the space, location, and lifestyle all in one - this truly is the perfect place to call home.
- Houzeo last checked: 1 hour ago
- Listing updated: October 30, 2026 at 10:12 pm
- Source: California Regional MLS-CA | MLS#: 26732803

Property Details
Status
Active
Type
Single Family Residence
No. of Stories
2
County
City
Neighborhood
--
Year Built
2002
HOA Fees
-
Finished Area
4,584 sqft
Lot Size
7,506 sqft lot
Basement Area
- sqft
MLS Name
California Regional MLS
MLS Number
26732803
MLS Status
Active
Days on Market
203

Continue Your Journey in App
Find your dream home, receive real-time updates, and many more!
Continue Your Journey in App
Find your dream home, receive real-time updates, and many more!
Location
Facts & Features
Rooms
Bedrooms & bathrooms
Bedrooms: 5
Bathrooms: 5
Interior
Cooling
Central Air
Heating
Central
Flooring
Carpet
Appliances
Dishwasher, Disposal, Microwave, Refrigerator, Trash Compactor, Dryer, Washer
Interior Features
Ceiling Fans, Jack And Jill Bath, Walk In Pantry, Walk In Closets
Construction
Year Built
Year Built: 2002
Home type
Single Family Residence
Architectural Style
Mediterranean
Utilities & Energy
Laundry Features
Inside, Laundry Room, Upper Level
Fireplace Features
Family Room, Gas Starter
Parking Features
Door Multi, Direct Access, Driveway, Garage, Garage Door Opener, Side By Side, Storage
Pool Features
None
Price History
| Date | Event | Price |
|---|---|---|
10/15/2026 Source: | Price Decreased | $3,895,000 -2.62% $850/sqft |
09/28/2026 Source: | Price Decreased | $3,999,999 -2.44% $873/sqft |
09/15/2026 Source: | Listed for Sale | $4,100,000 -2.38% $894/sqft |
06/18/2026 Source: | Pending | $4,200,000 $916/sqft |
06/15/2026 Source: | Price Decreased | $4,200,000 -4.55% $916/sqft |

Show more
Nearby Homes
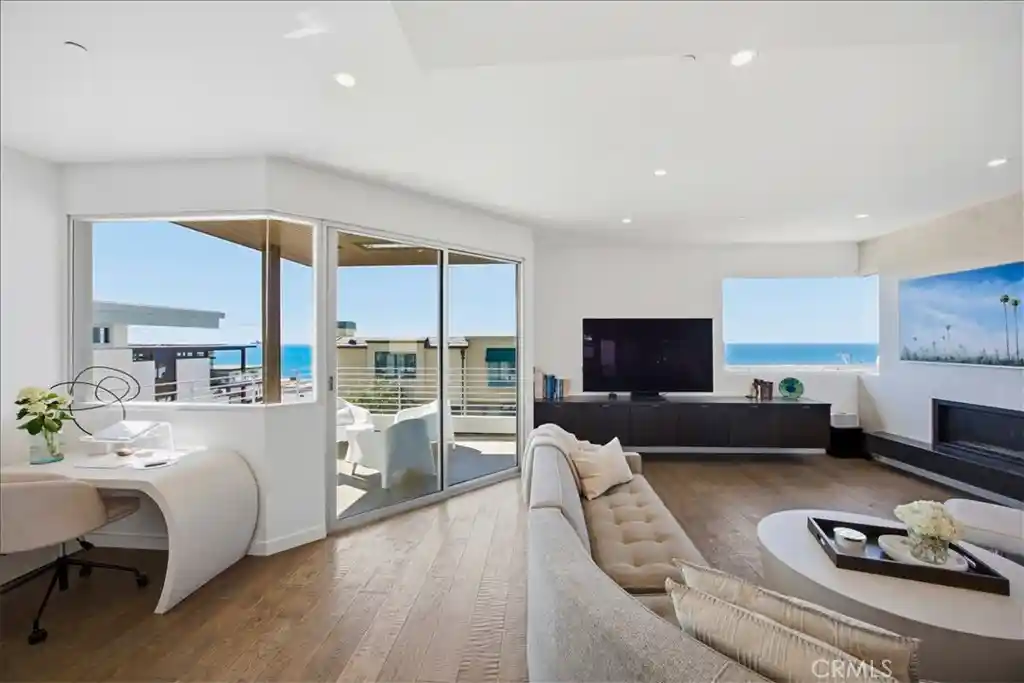
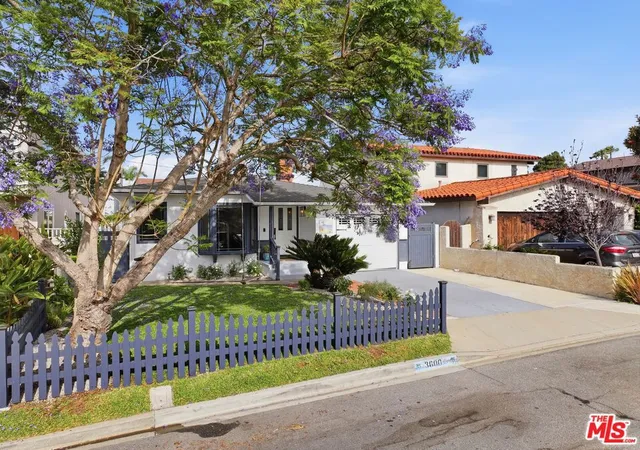
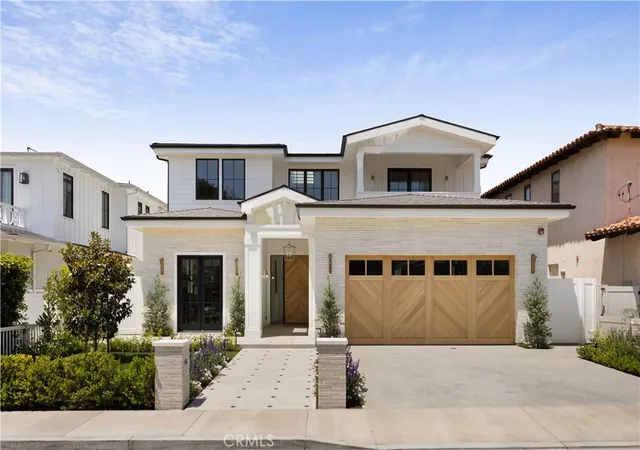
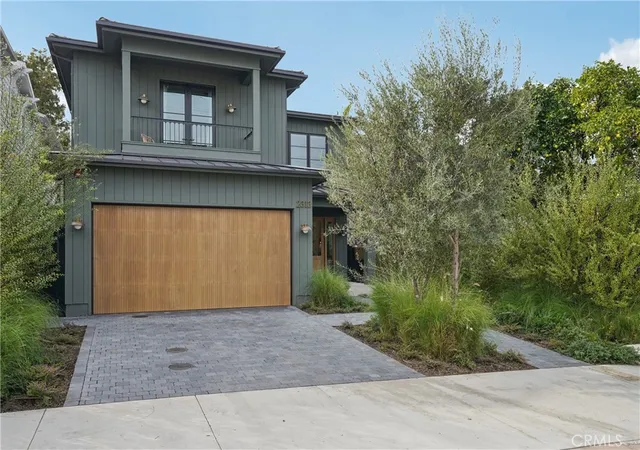
Find Homes by Property Features in Manhattan Beach, CA
Nearby New Homes For Sale


Based on information from California Regional Multiple Listing Service, Inc. as of Nov 05, 2026, 12:45PM and /or other sources. All data, including all measurements and calculations of area, is obtained from various sources and has not been, and will not be, verified by broker or MLS. All information should be independently reviewed and verified for accuracy. Properties may or may not be listed by the office/agent presenting the information. Information being provided is for consumers’ personal, non-commercial use and may not be used for any purpose other than to identify prospective properties consumers may be interested in purchasing. This website may not include listings or property addresses of sellers who have directed their listing brokers to withhold their listing or their property address from display on the Internet. © 2026 California Regional Multiple Listing Service. All Rights Reserved.
 Advertising Broker: William Johnson DRE #01463271 | William Johnson Brokerage
