- Overview
- Description
- Property Details
- Location
- HOA Management
- Facts & Features
- Getting Around
- Nearby Homes

Street View
$295,000
Monthly Est:$1,468
 2 Beds
 2 Baths
1 full bath + 1 half bath
 1,234sqft
1756 Wm H Taft Rd, Cincinnati, OH 45206
$295,000
$1,468/moEst:
Get Pre-Approved
Townhouse
Built in 1984
$225/mo HOA
-- sqft lot
$239/sq.ft
Description
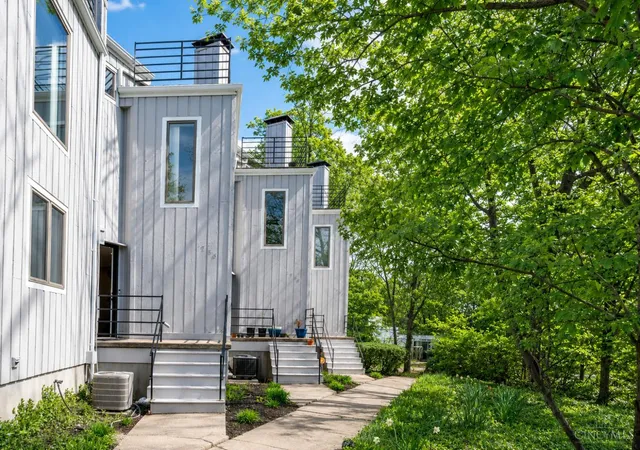
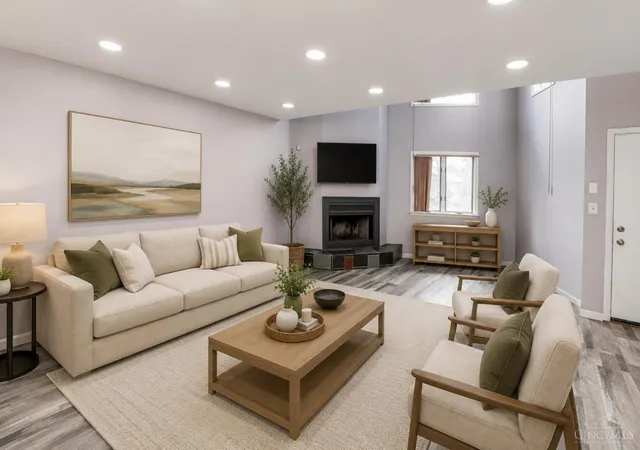
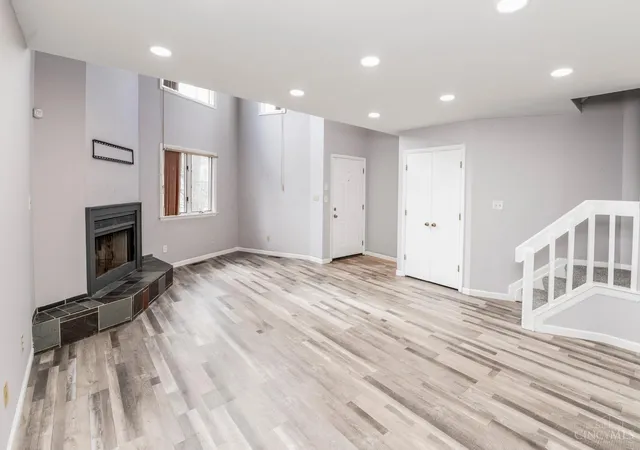
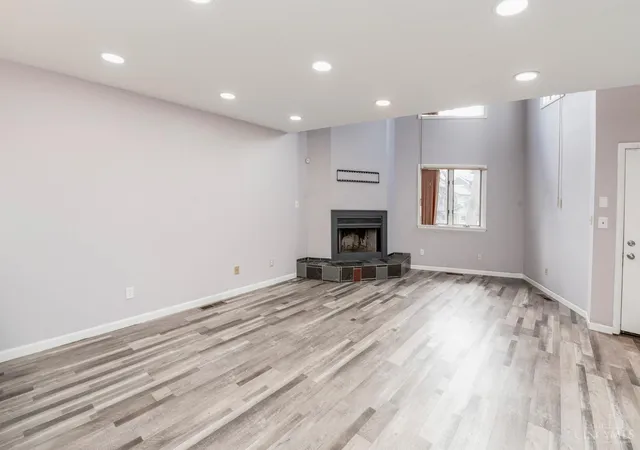
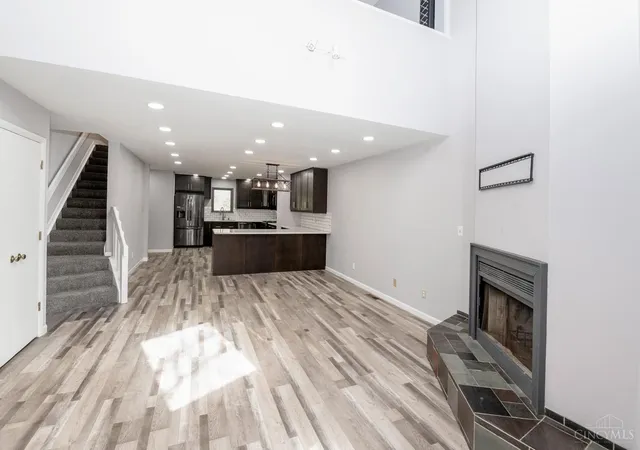
Contemporary design meets everyday comfort in this unique East Walnut Hills townhome. Soaring vaulted ceilings and an open floor plan create a bright, airy feel, while the remodeled main level features updated luxury vinyl flooring and a beautifully updated kitchen with granite countertops and 2023 stainless steel appliances. The finished lower level provides exceptional flexibility and can be used as a home office, study, fitness room, guest space, or potential third bedroom. You'll also find a dedicated laundry room and an oversized attached one-car garage with plenty of room for parking, bikes, and additional storage. Located just minutes from the vibrant restaurants, cafs, and shops along Woodburn Avenue, as well as Eden Park, Hyde Park, Oakley, and Downtown Cincinnati, this home offers the perfect combination of modern living, flexible space, and an unbeatable location
- Houzeo last checked: 11 hours ago
- Listing updated: July 27, 2026 at 4:20 pm
- Listing Provided by: Heather R. Herr (513) 708-7770 , Ingrid Correia | Private Real Estate Collection
- Source: Cincinnati MLS-OH | MLS#: 1888112

Property Details
Status
Active
Type
Townhouse
No. of Stories
-
County
City
Neighborhood
Year Built
1984
HOA Fees
$225/mo
Finished Area
1,234 sqft
Lot Size
-- sqft lot
Basement Area
- sqft
MLS Name
Cincinnati MLS
MLS Number
1888112
MLS Status
Active
Days on Market
77

Continue Your Journey in App
Find your dream home, receive real-time updates, and many more!
Download App
Continue Your Journey in App
Find your dream home, receive real-time updates, and many more!
Location
HOA Management
N/A
HOA Fees
$225/ Monthly
Amenities
 Amenities and services may be covered by one or multiple associations and service providers.
 Insurance
 AssociationDues
Disclaimer: Amenities are based on third-party information and may vary; buyers must independently verify all amenities, as information is deemed reliable but not guaranteed.
Facts & Features
Rooms
Bedrooms & bathrooms
Bedrooms: 2
Bathrooms: 2
Interior
Sewer
Public Sewer
Interior Features
9ft + Ceiling, Cathedral Ceiling
Appliances
Dishwasher, Dryer, Garbage Disposal, Microwave, Oven/range, Refrigerator, Washer
Window Features
Aluminum, Insulated
Exterior Features
Deck
Cooling
Central Air
Heating
Forced Air, Gas
Construction
Year Built
Year Built: 1984
Home type
Townhouse
Foundation Details
Poured
Architectural Style
Traditional
Roof
Shingle
Construction Materials
Wood Siding
Utilities & Energy
Water Source
Public
Fireplace Features
Wood
Basement
Full
Parking Features
Off Street, Driveway
Price History
| Date | Event | Price |
|---|---|---|
07/27/2026 Source: | Listed for Sale | $295,000 +12191.67% $239/sqft |
04/07/2024 Source: | Price Decreased | $2,400 -98.79% $2/sqft |
06/10/2020 Source: | Price Increased | $198,000 +120.00% $160/sqft |
11/28/2006 Source: | Price Decreased | $90,000 -13.46% $73/sqft |
11/28/2006 Source: | Sold | $104,000 $84/sqft |

Getting Around 1756 Wm H Taft Rd
Bike Score®

Somewhat Bikeable
27/100
Walk Score®

Car-Dependent
40/100
Transit Score®

Some Transit
44/100
Data provided by Redfin
Nearby Homes
Find Homes by Property Features in Cincinnati, OH

Based on information from the Multiple Listing Service of Greater Cincinnati (alternatively the REALTOR Alliance of Greater Cincinnati) through Oct 09, 2026, 02:30PM. IDX information is provided exclusively for consumers’ personal, non-commercial use, it may not be used for any purpose other than to identify prospective properties consumers may be interested in purchasing, and the data is deemed reliable but is not guaranteed accurate by the MLS. The listings of some real estate brokerage firms have been excluded. The listing broker’s offer of compensation is made only to participants of the MLS where the listing is filed. Copyright 2026, MLS of Greater Cincinnati, Inc. All rights reserved
 Advertising Broker: Nicholas Huscroft | Chosen Realty