Realty Solution
Powered by 
- 15
- Overview
- Description
- Property Details
- Location
- HOA Management
- Facts & Features
- Getting Around
- Nearby Homes


Listed by: KATHERINE JANKOWSKI (951) 898-9800 DRE #01366857, LEONARDO CHERVIN DRE #01827072 | LEKASA (951) 898-9800
$975,000
Monthly Est:$4,853
 5 Beds
 4 Baths
3 full baths + 1 half bath
 3,520sqft
17565 Cedarwood, Riverside, CA 92503
$975,000
$4,853/moEst:
Get Pre-Approved
Single Family Residence
Built in 2003
$208/mo HOA
9,583 sqft lot
$277/sq.ft
Description
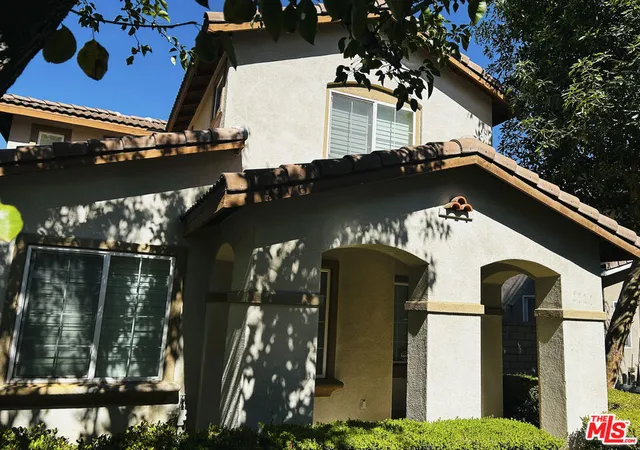
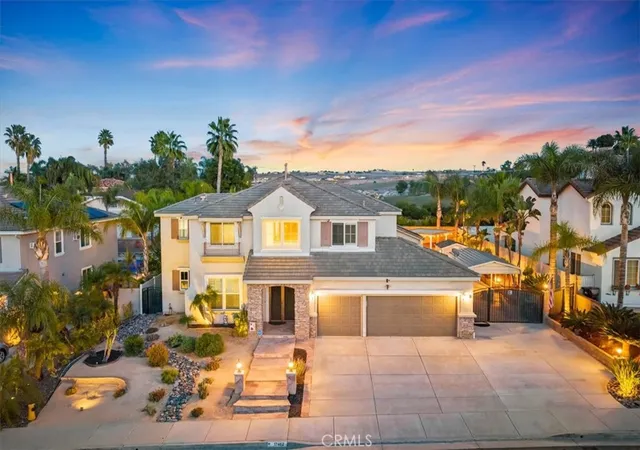
One home. More ways to live. Located within gated Victoria Grove, this beautifully updated property offers approximately 3,520 square feet, including attached flexible living quarters with a private entrance, sleeping area, living area, bathroom, and kitchenette. A truly special home does more than meet today’s needs; it creates possibilities for tomorrow. This flexible space can become whatever best complements the way you live: additional everyday living space, private accommodations for guests, a dedicated work-from-home setting, or potential supplemental rental space. As new opportunities arrive and life moves into its next chapter, this home can evolve right along with you. It is a place to settle in and enjoy the comfort of knowing there is room for whatever comes next.
A spacious driveway and three-car garage welcome you home. Inside the main residence, soaring ceilings and rich, dark wood-look LVP flooring create an impressive entrance. The redesigned kitchen serves as the heart of the home, centered around a striking dark walnut island and finished with quartz countertops, custom-painted cabinetry, a farmhouse sink, stainless steel appliances, and a sleek range hood. The open layout connects the kitchen to the family room, where an updated fireplace with a barnwood mantel and shiplap-lined entertainment inset creates a warm gathering space. Plantation shutters provide timeless style, privacy, and excellent control of natural light. A versatile office offers space for working from home or accommodating guests, while the oversized laundry room adds valuable storage and everyday functionality.
Upstairs, the primary suite features vaulted ceilings, expansive windows, distant mountain views, a walk-in closet, and a recently renovated en-suite bathroom with a walk-in shower. Three additional rooms provide flexibility for bedrooms, media space, hobbies, or an additional lounge. The backyard is ready for relaxing and entertaining, with a covered patio featuring lighting and a ceiling fan, a firepit area, and no residential property directly behind the home. Additional features include a whole-house water-filtration system and whole-house fan. Victoria Grove amenities include a community pool and spa, parks, BBQ and picnic areas, basketball and baseball facilities, playgrounds, and neighborhood patrol service. Built for how you live today and ready for whatever comes next.
- Houzeo last checked: 4 hours ago
- Listing updated: October 26, 2026 at 4:57 pm
- Source: California Regional MLS-CA | MLS#: IV26190656

Property Details
Status
Active
Type
Single Family Residence
No. of Stories
2
County
City
Neighborhood
--
Year Built
2003
HOA Fees
$208/mo
Finished Area
3,520 sqft
Lot Size
9,583 sqft lot
Basement Area
- sqft
MLS Name
California Regional MLS
MLS Number
IV26190656
MLS Status
Active
Days on Market
65
Cumulative Days on Market
56

Continue Your Journey in App
Find your dream home, receive real-time updates, and many more!
Continue Your Journey in App
Find your dream home, receive real-time updates, and many more!
Location
HOA Management
Victoria Grove
HOA Fees
$208/ Monthly
Amenities
 Amenities and services may be covered by one or multiple associations and service providers.
 Security Guard
 Pool
 Spa
 Barbecue
Disclaimer: Amenities are based on third-party information and may vary; buyers must independently verify all amenities, as information is deemed reliable but not guaranteed.
Facts & Features
Rooms
Bedrooms & bathrooms
Bedrooms: 5
Bathrooms: 4
Interior
Interior Features
Ceiling Fans, In Law Floorplan, Recessed Lighting, Wood Product Walls, Entrance Foyer, Jack And Jill Bath, Primary Suite
Sewer
Public Sewer
Appliances
Dishwasher, Gas Oven, Gas Water Heater
Cooling
Central Air, Attic Fan
Heating
Central
Flooring
Laminate
Construction
Year Built
Year Built: 2003
Home type
Single Family Residence
Architectural Style
Traditional
Property Condition
Turnkey
Foundation Details
Slab
Utilities & Energy
Pool Features
Community, Association
Water Source
Public
Parking Features
Door Multi, Direct Access, Driveway Level, Garage
Fireplace Features
Family Room
Association Amenities
Barbecue, Pool, Spa Hot Tub, Security
Security Features
Smoke Detectors
Laundry Features
Laundry Room
Other Features
Disclosures
Accessory Dwelling Unit
Community Features
Curbs, Street Lights, Sidewalks, Pool
Lot Features
Back Yard
Patio And Porch Features
Covered, Front Porch, Open, Patio
Price History
| Date | Event | Price |
|---|---|---|
08/31/2026 Source: | Price Decreased | $975,000 -2.01% $277/sqft |
08/31/2026 Source: | Listed for Sale | $995,000 $283/sqft |

Nearby Homes
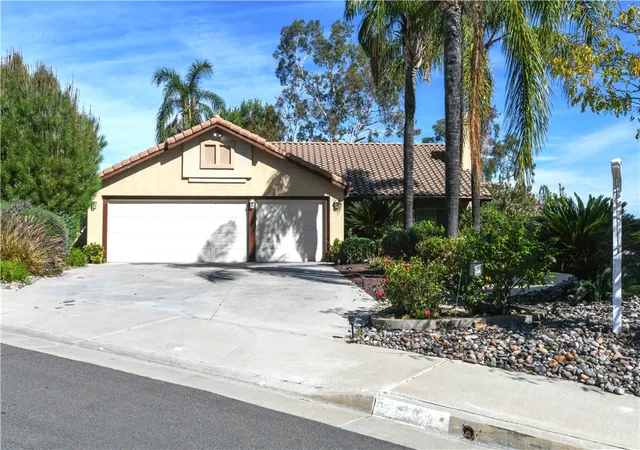
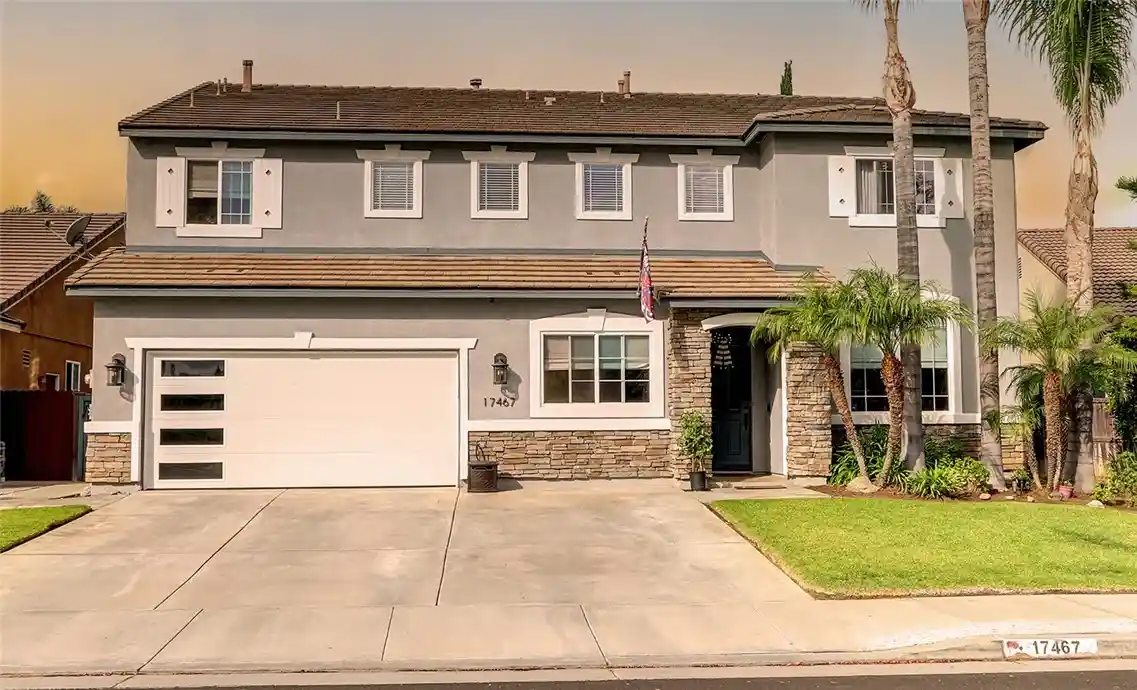
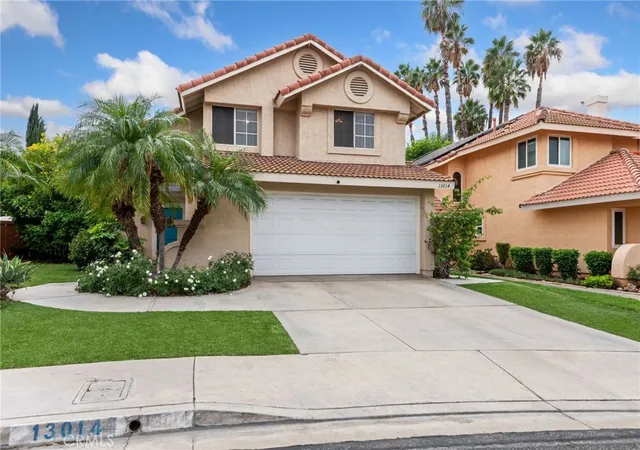
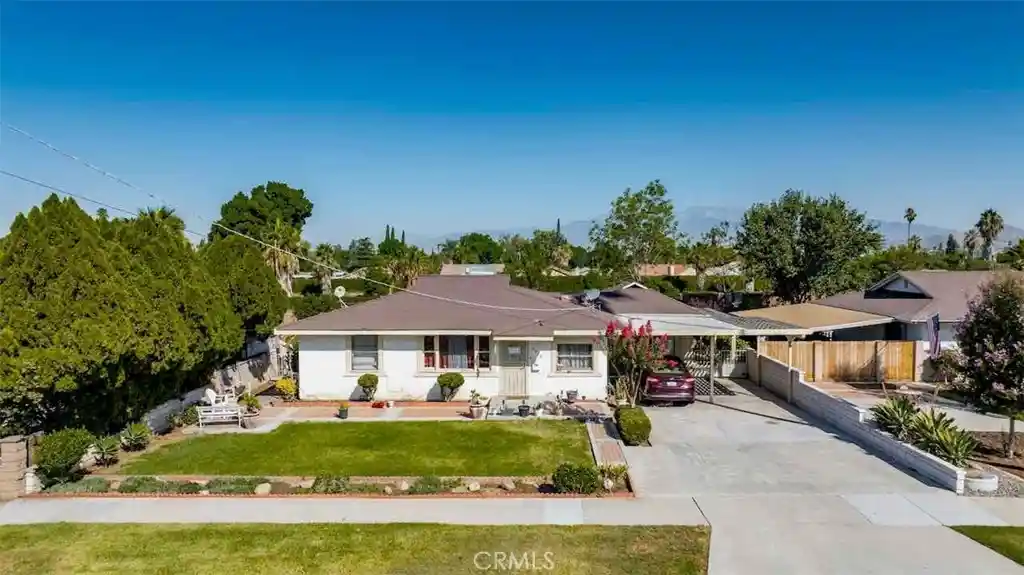
Find Homes by Property Features in Riverside, CA
Nearby New Homes For Sale


Based on information from California Regional Multiple Listing Service, Inc. as of Nov 05, 2026, 12:45PM and /or other sources. All data, including all measurements and calculations of area, is obtained from various sources and has not been, and will not be, verified by broker or MLS. All information should be independently reviewed and verified for accuracy. Properties may or may not be listed by the office/agent presenting the information. Information being provided is for consumers’ personal, non-commercial use and may not be used for any purpose other than to identify prospective properties consumers may be interested in purchasing. This website may not include listings or property addresses of sellers who have directed their listing brokers to withhold their listing or their property address from display on the Internet. © 2026 California Regional Multiple Listing Service. All Rights Reserved.
 Advertising Broker: William Johnson DRE #01463271 | William Johnson Brokerage
