- Overview
- Description
- Property Details
- Location
- Facts & Features
- Getting Around
- Nearby Homes
 New Construction
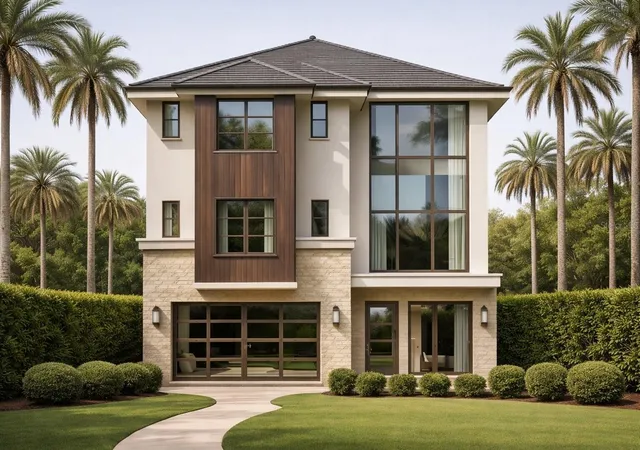
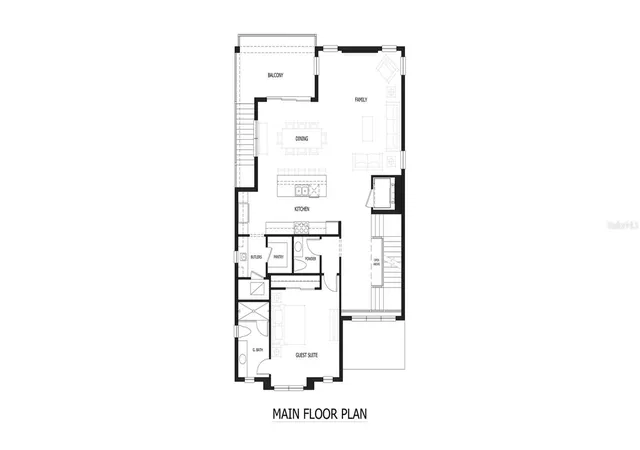

Street View
$1,450,000
Monthly Est:$7,217
 4 Beds
 5 Baths
4 full baths + 1 half bath
 3,199sqft
1759 Massachusetts Ave NE, Saint Petersburg, FL 33703
$1,450,000
$7,217/moEst:
Get Pre-Approved
Single Family Residence
Built in 2026
$-- HOA
4,935 sqft lot
$453/sq.ft
Description
Under Construction. Built by Bayhaus Homes, this beautiful custom residence features modern coastal design and elevated construction for peace of mind. Located in the highly desirable Shore Acres neighborhood of Northeast St. Petersburg. 4-bedroom, 4.5-bathroom home with a 4-car garage. Designed with both entertaining and everyday living in mind, the main living level features a spacious open-concept layout with high ceilings, expansive windows, electric fireplace, and a large entertainment kitchen that flows seamlessly into the dining and living areas. At the center of the home is a chef-inspired kitchen with a large island, walk-in pantry, and butler’s pantry, complemented by beautiful finishes and thoughtful design throughout. This level creates the perfect setting for hosting gatherings or enjoying relaxed Florida living. Located on Massachusetts Avenue NE, this beautifully designed three-story home features 4 bedrooms, 4.5 bathrooms, and an oversized garage with generous storage space, combining luxury finishes with a highly functional floor plan. A private guest suite with its own full bathroom is conveniently located on the main living level, providing an ideal setup for visitors, multigenerational living, or a dedicated home office. The upper level showcases a luxurious owner’s retreat, complete with a spacious walk-in closet and a spa-inspired bathroom, creating a private oasis. Two additional bedrooms are also located upstairs, each with their own dedicated bathrooms, along with a conveniently located upstairs laundry room. Multiple covered outdoor living spaces, including a balcony and lanai, provide additional areas to relax and enjoy the Florida lifestyle. Flood insurance estimated under $1,000 yearly. This home currently offers a limited opportunity for buyers to select certain finishes and personalize final details prior to completion. Elevator available.
- Houzeo last checked: 6 minutes ago
- Listing updated: July 5, 2026 at 11:30 pm
- Listing Provided by: Bailey Bjugan (727) 355-1771 | BAILEY BJUGAN LLC (727) 355-1771
- Source: Stellar MLS-FL as distributed by MLS GRID | MLS#: TB8484869

Property Details
Status
Active
Type
Single Family Residence
No. of Stories
3
County
City
Neighborhood
--
Year Built
2026
HOA Fees
-
Finished Area
3,199 sqft
Lot Size
4,935 sqft lot
Basement Area
- sqft
MLS Name
Stellar MLS
MLS Number
TB8484869
MLS Status
Active
Days on Market
205
Cumulative Days on Market
88

Continue Your Journey in App
Find your dream home, receive real-time updates, and many more!
Continue Your Journey in App
Find your dream home, receive real-time updates, and many more!
Location
Facts & Features
Rooms
Bedrooms & bathrooms
Bedrooms: 4
Bathrooms: 5
Primary Bedroom
Level: Third
Bedroom 2
Level: Third
Bedroom 3
Level: Third
Bathroom 4
Level: Second
Living Room
Level: Second
Kitchen
Level: Second
Dining Room
Level: Second
Foyer
Level: First
Laundry
Level: Third
Interior
Cooling
Central Air
Flooring
Hardwood, Tile
Exterior Features
Balcony, Sidewalk, Sliding Doors
Interior Features
Accessibility Features, Built In Features, Ceiling Fans(s), Eat In Kitchen, Elevator, High Ceilings, Kitchen/family Room Combo, Living Room/dining Room Combo, Open Floorplan, Primary Bedroom Upstairs, Stone Counters, Thermostat, Walk In Closet(s)
Heating
Central, Electric
Appliances
Bar Fridge, Cooktop, Dishwasher, Disposal, Microwave, Range, Range Hood, Refrigerator
Sewer
Public Sewer
Construction
Year Built
Year Built: 2026
Home type
Single Family Residence
Foundation Details
Block, Slab
Construction Materials
Block, Stucco, Frame
Roof
Shingle
Property Condition
Under Construction
Utilities & Energy
Laundry Features
Inside, Laundry Room
Water Source
Public
Fireplace Features
Electric
Utilities
Electricity Connected, Public, Sewer Connected, Water Connected
Other Features
Subdivision Name
Shoreacres Center
Community Features
Golf Carts Ok, Irrigation Reclaimed Water, Park, Playground, Street Lights
Price History
| Date | Event | Price |
|---|---|---|
04/08/2026 Source: | Listed for Sale | $1,450,000 +752.94% $453/sqft |
12/16/2025 Source: | Sold | $170,000 -10.53% $53/sqft |
10/29/2025 Source: | Pending | $190,000 $59/sqft |
09/30/2025 Source: | Price Decreased | $190,000 -15.56% $59/sqft |
07/18/2025 Source: | Price Decreased | $224,999 -4.26% $70/sqft |

Show more
Nearby Homes
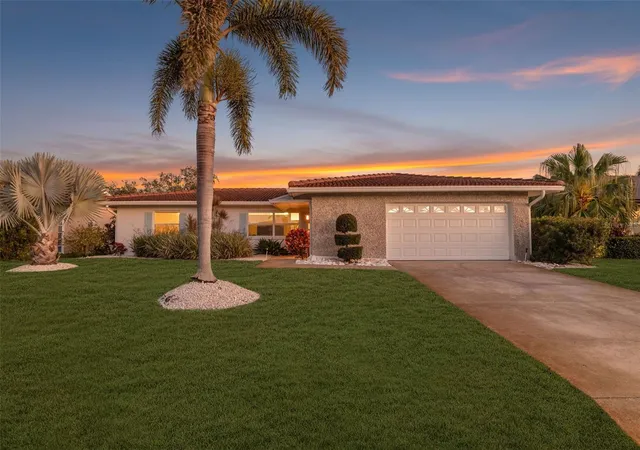
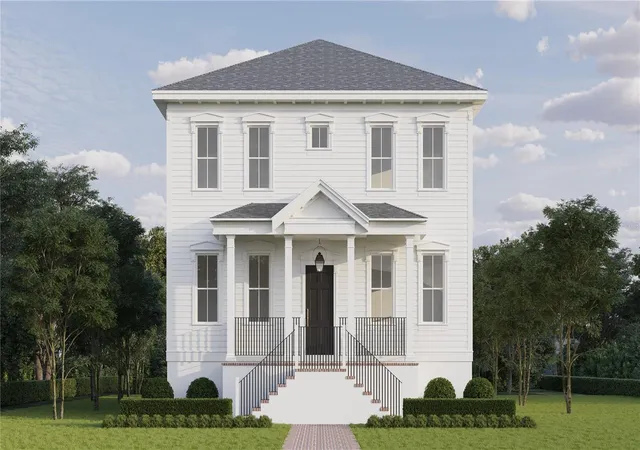
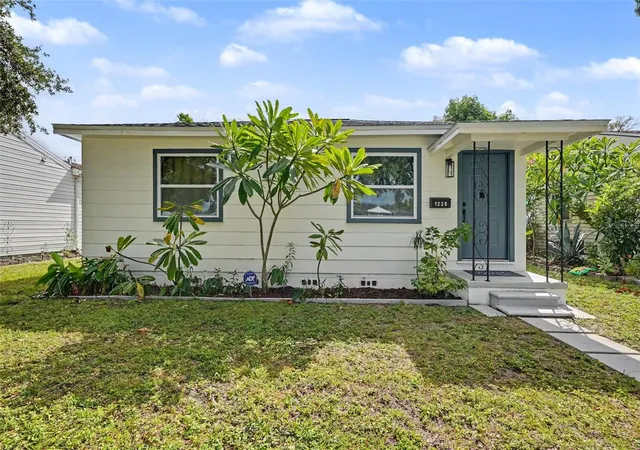
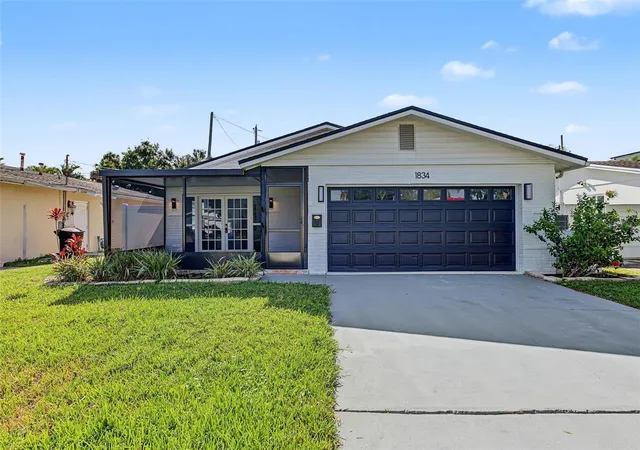
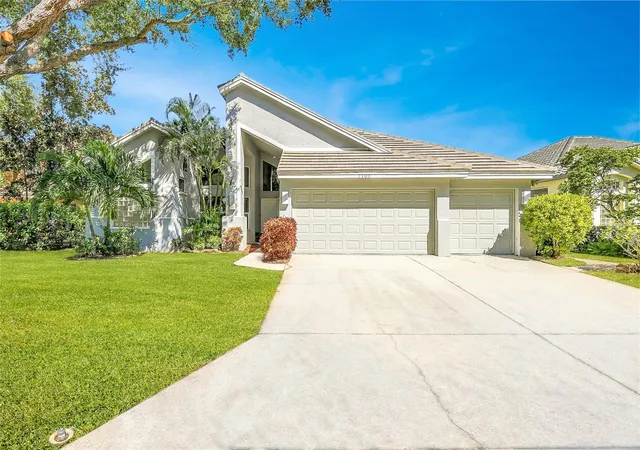
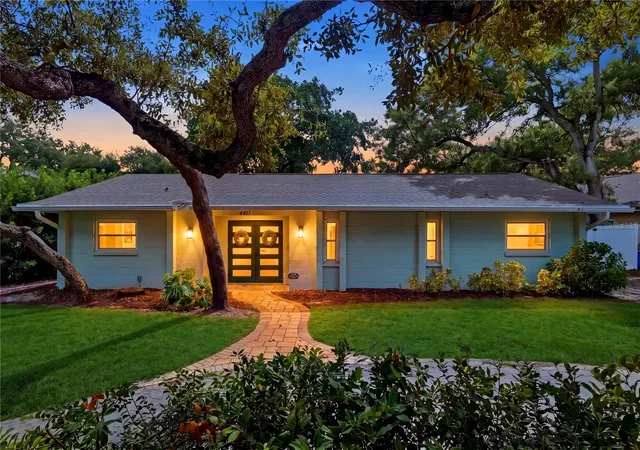
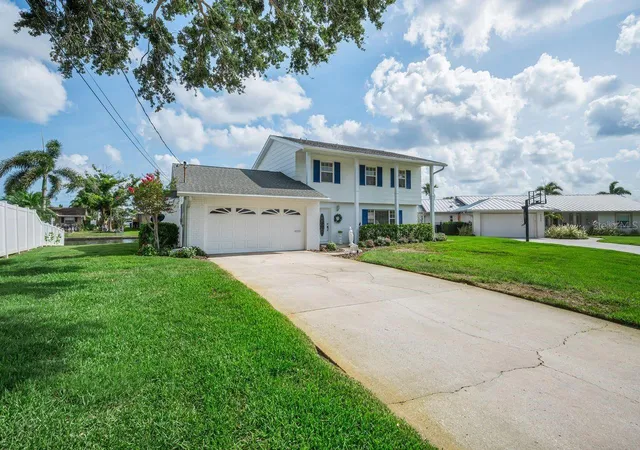
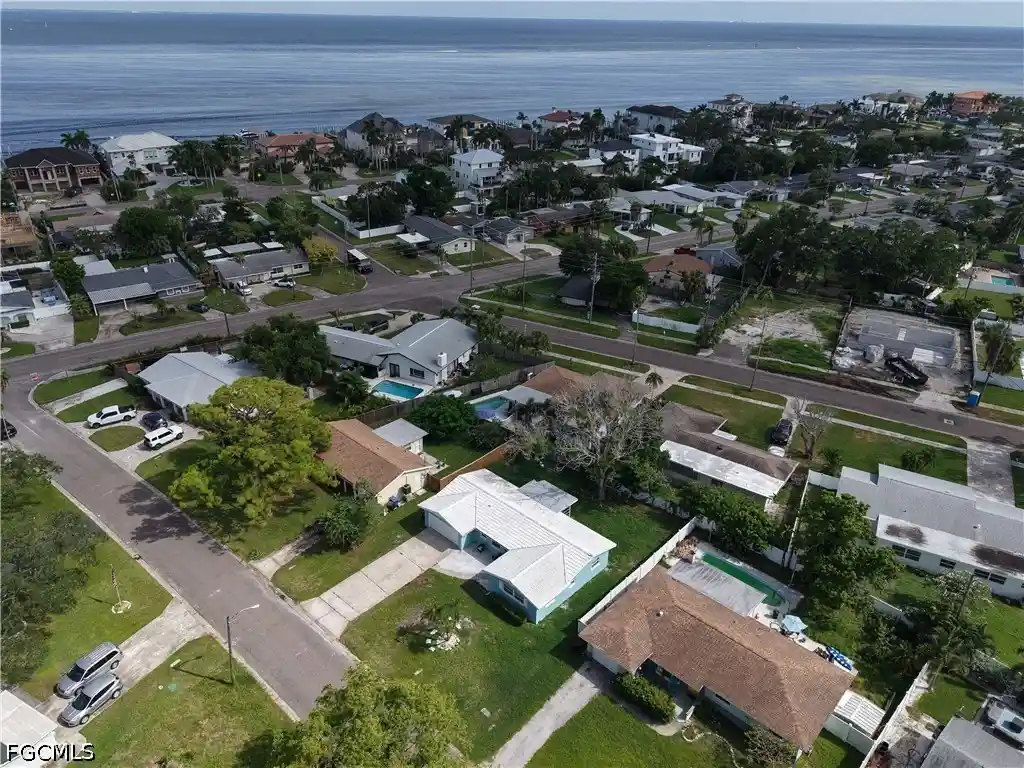

Find Homes by Property Features in Saint Petersburg, FL
Nearby New Homes For Sale

Based on information from Stellar MLS® through Oct 31, 2026, 03:30PM as submitted to and distributed by MLS GRID. All data is obtained from various sources and may not have been verified by the broker or MLS GRID. Supplied Open House Information is subject to change without notice. All information should be independently reviewed and verified for accuracy. Properties may or may not be listed by the office/agent presenting the information. IDX information is provided exclusively for consumers’ personal non-commercial use. It may not be used for any purpose other than to identify prospective properties consumers may be interested in purchasing. The data is deemed reliable but is not guaranteed by MLS GRID. The use of the MLS GRID Data may be subject to an end-user license agreement prescribed by the Member Participant’s applicable MLS, if any, and as amended from time to time. © 2026 Stellar MLS. All Rights Reserved.
 Advertising Broker: Fred McGill | Simple Showing, Inc
