- Overview
- Description
- Property Details
- Location
- HOA Management
- Facts & Features
- Getting Around
- Nearby Homes



$1,449,000
Monthly Est:$7,212
 3 Beds
 3 Baths
2 full baths + 1 half bath
 2,120sqft
176 4th Avenue NE #201, Saint Petersburg, FL 33701
$1,449,000
$7,212/moEst:
Get Pre-Approved
Condominium
Built in 2017
$-- HOA
19,957 sqft lot
$683/sq.ft
Description
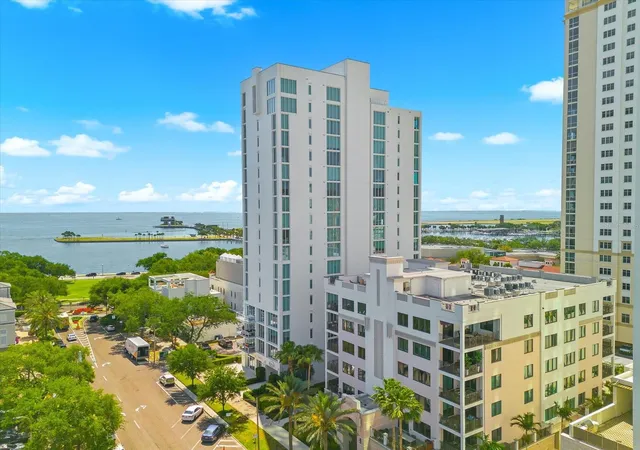
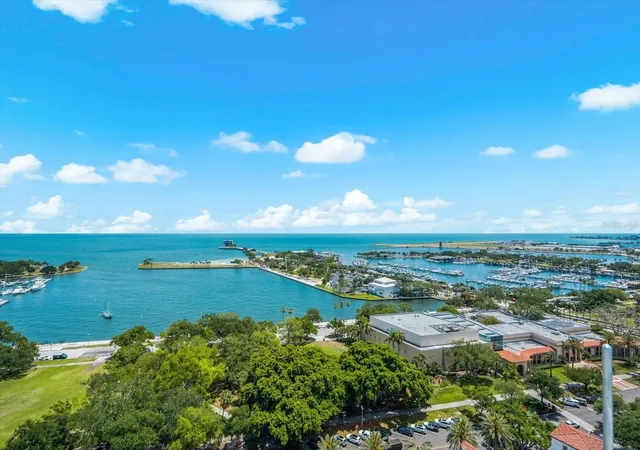
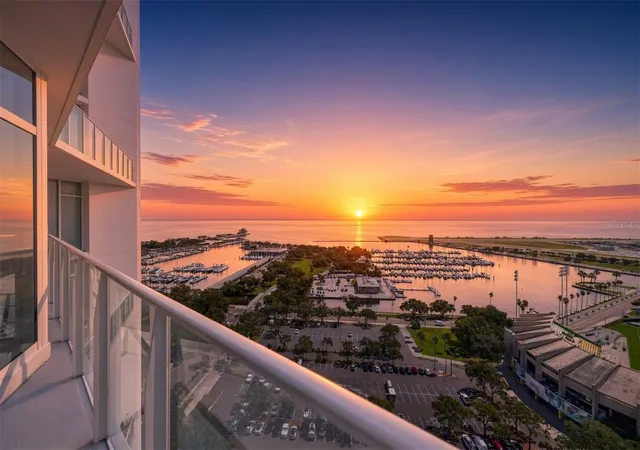
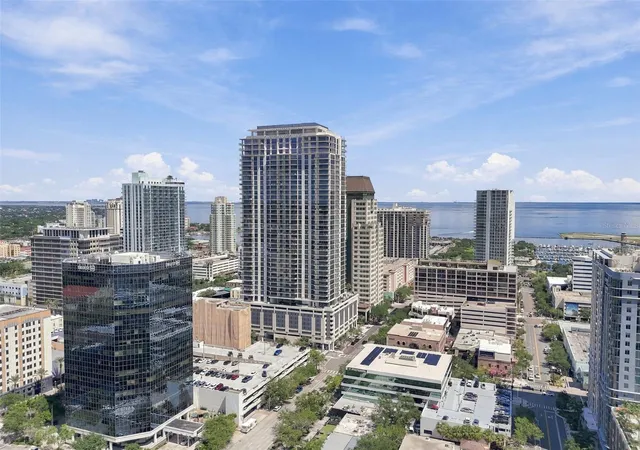
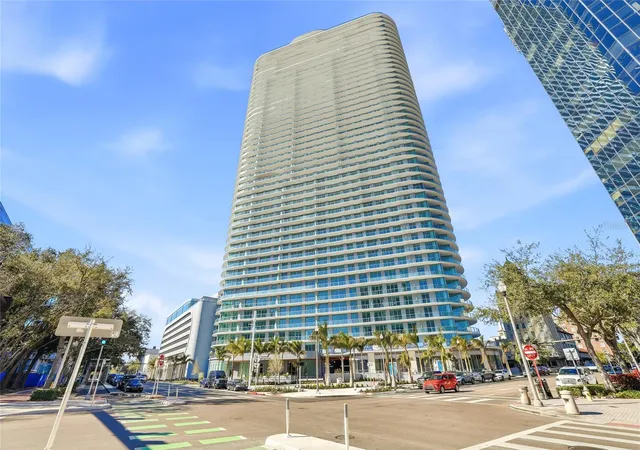
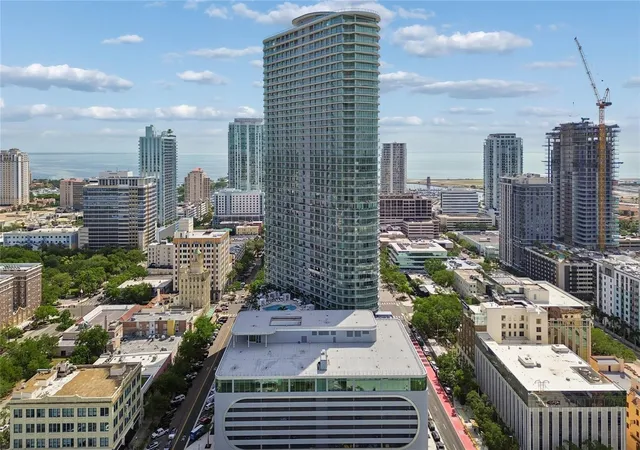
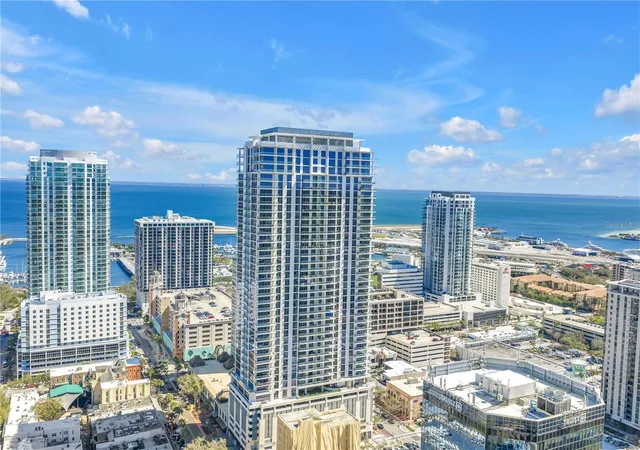
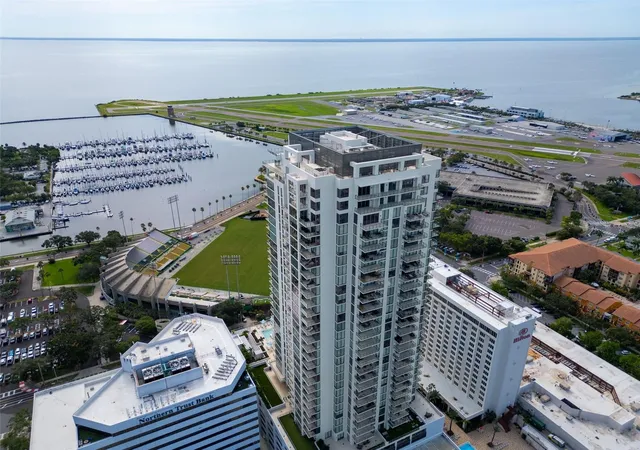
LOCATION ! LOCATION! LOCATION! 5% SELLER FINANCING AVAILABLE!! Experience elevated living in the heart of downtown St. Petersburg at Bliss—where luxury, privacy, and an unbeatable location converge. Just steps from Beach Drive, Central Avenue, and the scenic waterfront, you’re moments from award-winning restaurants, world-class museums, vibrant marinas, the Pier, and the lush beauty of Straub Park, perfectly positioned in front of the iconic Vinoy Hotel and Marina.
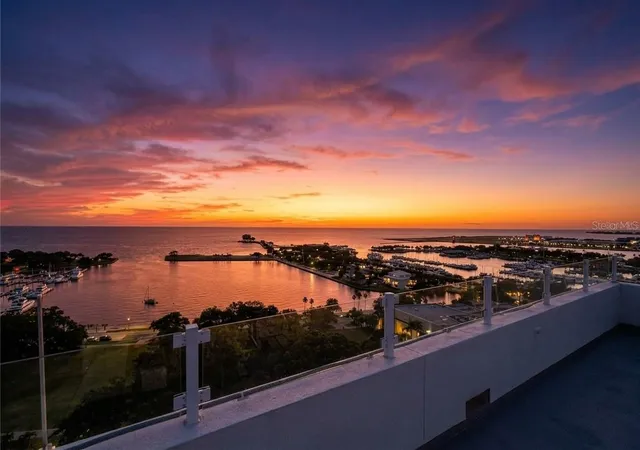
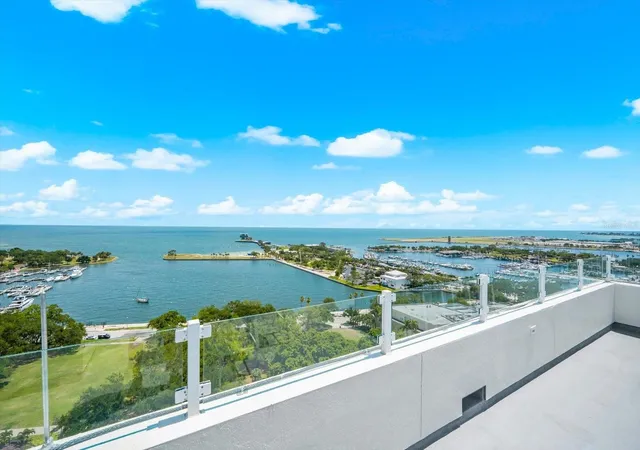
This exceptional residence offers the ultimate in exclusivity, with a controlled-access elevator opening directly into your private foyer. Inside, you’ll find three spacious bedrooms and two and a half baths, thoughtfully designed with an emphasis on comfort, light, and modern elegance. Step onto your private terrace to take in breathtaking sunrises and sunsets, all framed by sweeping downtown views.
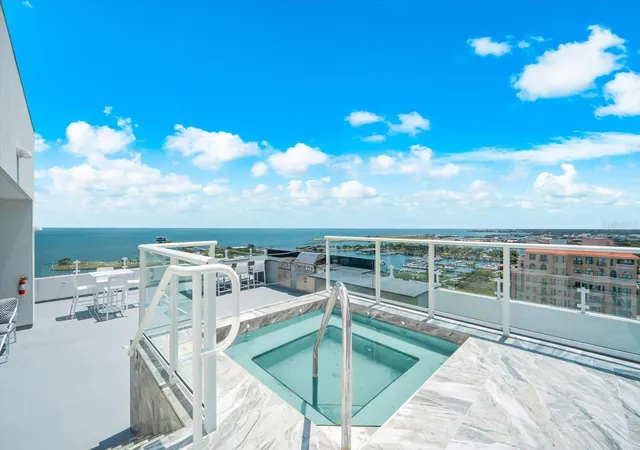
Bliss delivers an impressive suite of amenities, including a private lobby, tranquil courtyard, resort-style pool and spa, pristine fitness center, a private dog-park, and and incredible newly updated rooftop lounge designed for both entertaining and relaxation. Residents also enjoy access to penthouse-level indoor and outdoor lounges, complete with a TV, spa, and grilling area.
This residence includes two assigned parking spaces, a private car elevator, a climate-controlled storage unit, and the convenience of private electric vehicle charging capability. Recent community updates include a brand new roof completed in September 2025 which adds to overall value and your peace of mind.
Sophisticated, stylish, and ideally located—this is downtown St. Petersburg living at its finest. Schedule your private showing today.
- Houzeo last checked: 12 hours ago
- Listing updated: October 8, 2026 at 6:54 pm
- Listing Provided by: Michelle Chenault (727) 481-5700 , Chase Chenault | COLDWELL BANKER REALTY (727) 581-9411
- Source: Stellar MLS-FL | MLS#: TB8490960

Part of

Property Details
Status
Active
Type
Condominium
No. of Stories
19
County
City
Neighborhood
--
Year Built
2017
HOA Fees
-
Finished Area
2,120 sqft
Lot Size
19,957 sqft lot
Basement Area
- sqft
MLS Name
Stellar MLS
MLS Number
TB8490960
MLS Status
Active
Days on Market
197
Cumulative Days on Market
165

Continue Your Journey in App
Find your dream home, receive real-time updates, and many more!
Download App
Continue Your Journey in App
Find your dream home, receive real-time updates, and many more!
Location
HOA Management
Elise no
HOA Fees
$-/
Amenities
 Amenities and services may be covered by one or multiple associations and service providers.
 Trash Pickup
 Maintenance
 Cable TV
 Sewer
Sewer
 Pool
Pool
 Water
Water
 Management
Disclaimer: Amenities are based on third-party information and may vary; buyers must independently verify all amenities, as information is deemed reliable but not guaranteed.
Facts & Features
Rooms
Bedrooms & bathrooms
Bedrooms: 3
Bathrooms: 3
Primary Bedroom
Level: First
Area: 221.00 Square Feet
Dimensions: 13x17
Kitchen
Level: First
Area: 323.00 Square Feet
Dimensions: 17x19
Great Room
Level: First
Area: 476.00 Square Feet
Dimensions: 17x28
Bedroom 2
Level: First
Area: 132.00 Square Feet
Dimensions: 11x12
Bedroom 3
Level: First
Area: 132.00 Square Feet
Dimensions: 11x12
Interior
Cooling
Central Air
Appliances
Built In Oven, Dishwasher, Disposal, Dryer, Electric Water Heater, Microwave, Range, Refrigerator, Washer
Interior Features
Ceiling Fans(s), Elevator, Living Room/dining Room Combo, Walk In Closet(s), Window Treatments
Flooring
Carpet, Wood
Exterior Features
Balcony
Sewer
Public Sewer
Heating
Central, Electric
Construction
Year Built
Year Built: 2017
Home type
Condominium
Foundation Details
Slab
Construction Materials
Block
Roof
Built Up
Architectural Style
Contemporary
Utilities & Energy
Laundry Features
Inside
Utilities
Cable Available, Cable Connected, Electricity Connected, Public, Water Connected
Pool Features
Gunite, Heated, In Ground
Water Source
Public
Other Features
Patio And Porch Features
Covered, Patio
Community Features
Association Recreation Owned, Fitness Center, Pool, Street Lights
Vegetation
Mature Landscaping
Subdivision Name
Bliss Condo
Price History
| Date | Event | Price |
|---|---|---|
04/26/2026 Source: | Price Decreased | $1,449,000 -6.46% $683/sqft |
04/26/2026 Source: | Listed for Sale | $1,549,000 $731/sqft |

Nearby Homes
Find Homes by Property Features in Saint Petersburg, FL
Nearby New Homes For Sale

Based on information from Stellar MLS® through Oct 09, 2026, 02:30PM as submitted to and distributed by MLS GRID. All data is obtained from various sources and may not have been verified by the broker or MLS GRID. Supplied Open House Information is subject to change without notice. All information should be independently reviewed and verified for accuracy. Properties may or may not be listed by the office/agent presenting the information. IDX information is provided exclusively for consumers’ personal non-commercial use. It may not be used for any purpose other than to identify prospective properties consumers may be interested in purchasing. The data is deemed reliable but is not guaranteed by MLS GRID. The use of the MLS GRID Data may be subject to an end-user license agreement prescribed by the Member Participant’s applicable MLS, if any, and as amended from time to time. © 2026 Stellar MLS. All Rights Reserved.
 Advertising Broker: Fred McGill | Simple Showing, Inc