- Overview
- Description
- Property Details
- Location
- Facts & Features
- Getting Around
- Nearby Homes
 Hot


Street View
Listed by: C. Robin Hall | EXP Realty (833) 388-2480
$1,625,000
Monthly Est:$8,088
 5 Beds
 5 Baths
3 full baths + 1 half bath
 4,335sqft
176 Boulder Hill Dr, Shelburne, VT 05482
$1,625,000
$8,088/moEst:
Get Pre-Approved
Single Family Residence
Built in 2006
$-- HOA
23,087 sqft lot
$375/sq.ft
Description
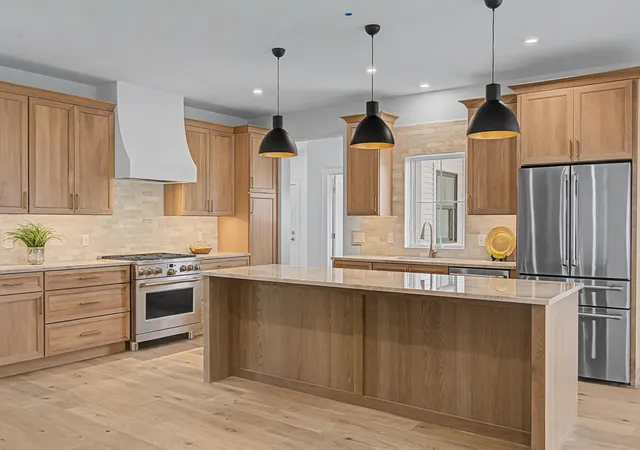
Welcome to this custom-built home which presents a well-thought-out place for everyday family living & large-scale entertaining. Highlights include chef's kitchen, flexible bedrm/office spaces, & resort-like backyard. The Boulder Hill location combines privacy, Adirorondack Mtn views, brilliant westerly sunsets w/ convenient access to Shelburne’s amenities. Large windows & a welcoming front porch highlight the natural beauty of the home. Step into spacious great rm with stone fireplace surround, built-in cabinets, & oak floors. Head to the chef's kitchen with amazing 6 burner gas range, double oven, vent hood, 2 dishwashers, 2 sinks, coffee station, wine refrigerator and walk-in pantry. The home is ideal for entertaining with formal dining room, loads of casual countertop dining gathering space and & large breakfast/eat-in area that leads to backyard bluestone patio for outside celebrations. Enter from oversized 2 car garage to extremely functional &organized mudroom with attractive shiplap, benches, & plenty of room for all-season gear storage. With 4 bedrms upstairs, there is flexibility for large family, guests or at-home work. The primary suite has 2 spacious closets with built-in drawers and shelves. Down the hall there are 2 bedrms with shared Jack & Jill bathroom & an office with well-designed closet. Also upstairs, inviting guest suite (or 2nd primary suite) w/ own bath & more views. Large 2nd floor laundry rm includes a sink & organizing closet, & is currently also being used as a craft rm. Basement has tiled 3/4 bath, office/sleeping rm w/ a Wilding Murphy bed & sunny garden windows.Lower level also boasts big workout rm & large living space. Custom shutters & drapes add to home's put-together feel. Spectacular backyard w/ in-ground saltwater pool,beautiful hardscaping/landscaping,hot tub, & grill. Attractive rock walls, masonry and terracing make backyard private resort. This one has it all: tip top location, condition, space and features.
- Houzeo last checked: 12 hours ago
- Listing updated: June 7, 2026 at 11:27 pm
- Source: NEREN/Prime MLS-NH | MLS#: 5085812

Property Details
Status
Pending
Type
Single Family Residence
No. of Stories
-
County
City
Neighborhood
--
Year Built
2006
HOA Fees
-
Finished Area
4,335 sqft
Lot Size
23,087 sqft lot
Basement Area
- sqft
MLS Name
NEREN/Prime MLS
MLS Number
5085812
MLS Status
(30) Under Contract - Pending
Days on Market
188

Continue Your Journey in App
Find your dream home, receive real-time updates, and many more!
Continue Your Journey in App
Find your dream home, receive real-time updates, and many more!
Location
Facts & Features
Rooms
Bedrooms & bathrooms
Bedrooms: 5
Bathrooms: 5
Interior
Exterior Features
Deck, Partial Fence, Garden, Hot Tub, In Ground Pool, Covered Porch
Cooling
Central Air
Appliances
Dishwasher, Disposal, Exhaust Hood, Microwave, Gas Range, Refrigerator, Trash Compactor, Owned Water Heater, Warming Drawer
Flooring
Carpet, Hardwood, Slate/stone, Tile
Sewer
Public Sewer
Heating
Natural Gas, Baseboard, Hot Water, Radiant
Interior Features
Blinds, Cedar Closet(s), Ceiling Fan(s), Dining Area, Gas Fireplace, Kitchen Island, Master Br W/ Ba, Walk In Closet(s), Walk In Pantry, 2nd Floor Laundry
Construction
Year Built
Year Built: 2006
Home type
Single Family Residence
Property Condition
Existing
Architectural Style
Farmhouse, Split Entry
Construction Materials
Wood Frame
Foundation Details
Poured Concrete
Roof
Architectural Shingle
Utilities & Energy
Basement
Daylight, Finished, Full, Partially Finished, Storage Space
Water Source
Public
Utilities
Cable
Parking Features
Attached
Electric
200+ Amp Service
Other Features
Lot Features
Landscaped, Mountain View, Sidewalks, Trail/near Trail, Near Paths
Price History
| Date | Event | Price |
|---|---|---|
06/07/2026 Source: | Pending | $1,625,000 +132.14% $375/sqft |
06/26/2022 Source: | Price Decreased | $700,000 -3.98% $161/sqft |
01/26/2016 Source: | Price Increased | $729,000 +4.16% $168/sqft |
05/14/2012 Source: | Sold | $699,900 $161/sqft |

Nearby Homes
Find Homes by Property Features in Shelburne, VT


Based on information from PrimeMLS Inc. through Nov 02, 2026, 02:16PM. This display of listings may or may not be the entire Compilation from the PrimeMLS database, and PrimeMLS does not guarantee the accuracy of such information. The listing broker's offer of compensation is made only to other real estate licensees who are participant members of PrimeMLS. This information is deemed reliable, but not guaranteed. The data relating to real estate displayed on this display comes in part from the IDX Program of PrimeMLS. The information being provided is for consumers' personal, non- commercial use and may not be used for any purpose other than to identify prospective properties consumers may be interested in purchasing. Data last updated Nov 02, 2026, 02:16PM. © 2026 PrimeMLS, Inc. All Rights Reserved.
 Advertising Broker: Derek Greene | The Greene Realty Group
