- Overview
- Description
- Property Details
- Location
- Facts & Features
- Getting Around
- Nearby Homes


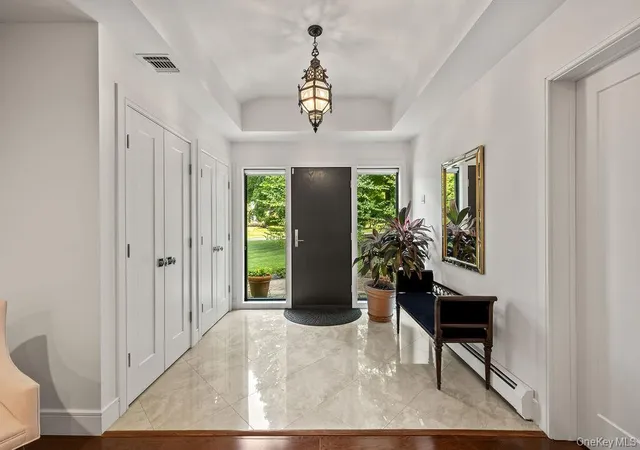

Street View
$2,250,000
Monthly Est:$11,199
 8 Beds
 6 Baths
5 full baths + 1 half bath
 4,544sqft
176 Grandview Ave, Ramapo, NY 10952
$2,250,000
$11,199/moEst:
Get Pre-Approved
Single Family Residence
Built in 1987
$-- HOA
1.15 acres lot
$495/sq.ft
Description
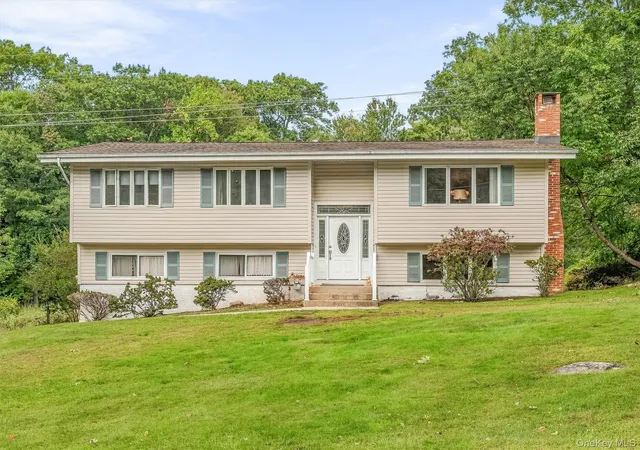
Welcome to this expansive, beautifully updated home offering nearly 6,000 square feet of living space on 1.15 private, landscaped acres. With 8 bedrooms and 5 full bathrooms, this exceptional property provides incredible space and flexibility for comfortable everyday living, extended family, and entertaining.
The interior has been extensively renovated within the past 10 years and features bright, generously sized rooms, hardwood floors, and multiple living and gathering spaces. At the heart of the home is a spacious chef’s kitchen with abundant cabinetry, stainless-steel appliances, an oversized center island, and a sun-filled breakfast area with access to the deck. A gracious dining room, inviting living areas, home office, and butler’s pantry create an effortless flow throughout the main level.
The spacious primary suite offers a peaceful retreat with a dressing or sitting area and a beautifully appointed, spa-like bathroom. Seven additional bedrooms and four additional full bathrooms provide plenty of room for family, guests, home offices, or flexible living arrangements.
The finished lower level is thoughtfully set up for mother-daughter living, with its own separate entrance, kitchen, living space, bedroom, and full bathroom—ideal for extended family or guests.
Outside, expansive lawns, mature trees, a large deck, and an in-ground pool create a private backyard retreat with abundant room to relax and entertain. Offering exceptional size, versatility, and beautifully updated interiors, this one-of-a-kind home is ready for its next chapter.
- Houzeo last checked: 12 hours ago
- Listing updated: September 18, 2026 at 4:18 pm
- Listing Provided by: Matthew Fuerst (845) 826-0444 , Solomon A Fuerst | Fuerst & Fuerst Inc (845) 354-2554
- Source: OneKey MLS-NY | MLS#: 1039391

Property Details
Status
Active
Type
Single Family Residence
No. of Stories
-
County
City
Neighborhood
--
Year Built
1987
HOA Fees
-
Finished Area
4,544 sqft
Lot Size
1.15 acres lot
Basement Area
- sqft
MLS Name
OneKey MLS
MLS Number
1039391
MLS Status
Active
Days on Market
50
Cumulative Days on Market
29

Continue Your Journey in App
Find your dream home, receive real-time updates, and many more!
Download App
Continue Your Journey in App
Find your dream home, receive real-time updates, and many more!
Location
Facts & Features
Rooms
Bedrooms & bathrooms
Bedrooms: 8
Bathrooms: 6
Primary Bedroom
Level: Second
Primary Bathroom
Level: Second
Bedroom 2
Level: Second
Bedroom 3
Level: Second
Bedroom 4
Level: Second
Bathroom 2
Level: Second
Laundry
Level: Second
Living Room
Level: First
Dining Room
Level: First
Kitchen
Level: First
Den
Level: First
Office
Level: First
Bedroom 1
Level: First
Bathroom 1
Level: First
Bedroom 2
Level: First
Bathroom 2
Level: First
Family Room
Level: Basement
Bedroom 1
Level: Basement
Bedroom 2
Level: Basement
Kitchen
Level: Basement
Interior
Window Features
Skylight(s)
Interior Features
First Floor Bedroom, First Floor Full Bath, Chefs Kitchen, Eat In Kitchen, Formal Dining, In Law Floorplan, Kitchen Island, Primary Bathroom, Storage, Washer/dryer Hookup
Appliances
Stainless Steel Appliance(s)
Sewer
Public Sewer
Heating
Baseboard
Cooling
Central Air
Construction
Year Built
Year Built: 1987
Home type
Single Family Residence
Architectural Style
Colonial
Foundation Details
Other
Construction Materials
Other, Wood Siding
Utilities & Energy
Pool Features
Fenced, In Ground
Laundry Features
Laundry Room, Multiple Locations
Parking Features
Attached, Driveway, Garage, Private
Basement
Finished, Walk Out Access
Utilities
Natural Gas Connected, Sewer Connected, Trash Collection Public, Water Connected
Water Source
Public
Price History
| Date | Event | Price |
|---|---|---|
08/20/2026 Source: | Listed for Sale | $2,250,000 +126.13% $495/sqft |
09/28/2016 Source: | Sold | $995,000 $219/sqft |

Nearby Homes



Find Homes by Property Features in Ramapo, NY


Based on information from OneKey MLS, through Oct 09, 2026, 02:32PM. IDX information is provided exclusively for personal, non-commercial use, and may not be used for any purpose other than to identify prospective properties consumers may be interested in purchasing. Information is deemed reliable but not guaranteed. © 2026 OneKey® MLS. All rights reserved.
 Advertising Broker: Derek Greene | The Greene Realty Group