- Overview
- Description
- Property Details
- Location
- Facts & Features
- Getting Around
- Nearby Homes



$2,950,000
Monthly Est:$14,683
 7 Beds
 5 Baths
4 full baths + 1 half bath
 6,014sqft
176 Heidi Dr, Portsmouth, RI 02871
$2,950,000
$14,683/moEst:
Get Pre-Approved
Single Family Residence
Built in 1977
$-- HOA
1.16 acres lot
$491/sq.ft
Description
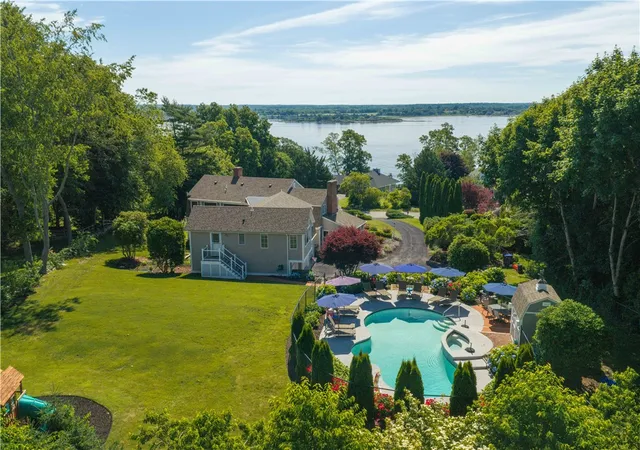
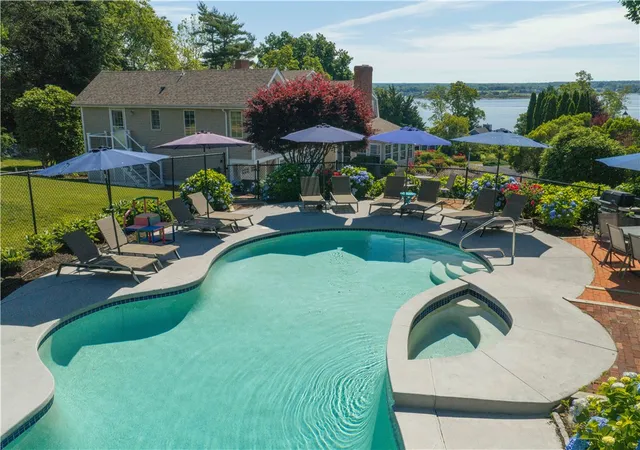
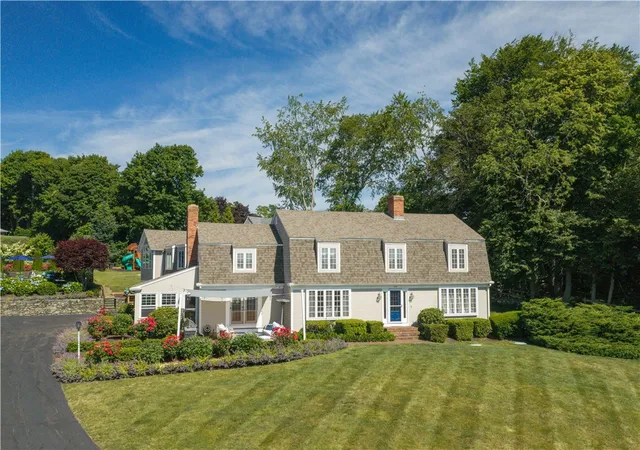
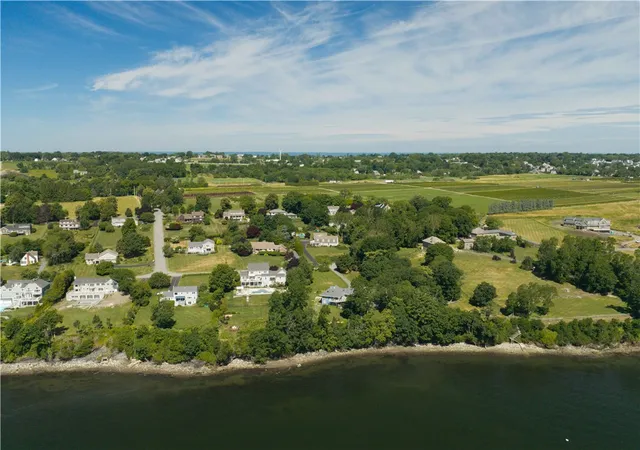
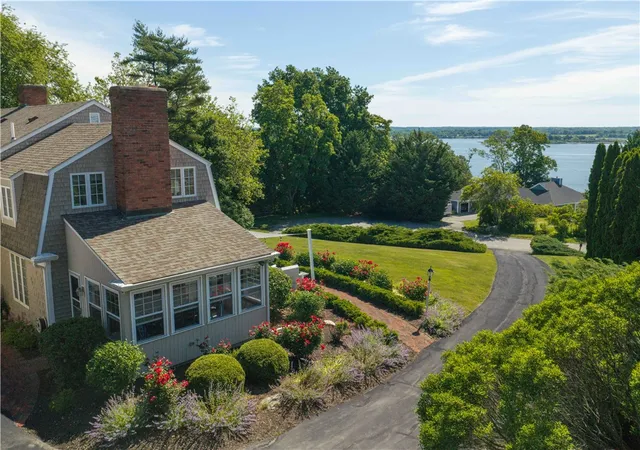
Sited high above the Sakonnet River, 176 Heidi Drive captures the beauty of coastal Rhode Island living, where sunrise and moonrise unfold over open water. Set on more than an acre along a peaceful cul-de-sac on a waterfront street in Portsmouth's sought-after Glen neighborhood, the property offers exceptional privacy while remaining close to the island's most desirable destinations. Originally built in 1977 and thoughtfully renovated and expanded between 2020 2023, the residence blends classic New England shingle-style architecture with modern comfort. The home offers approximately 4,300 square feet of finished living space, with an additional 1,600 square feet below grade ready for future possibilities. Inside are seven bedrooms and four and one-half bathrooms, including multiple suites with private baths and serene water views. The open-concept layout is designed for both gathering and everyday ease. A spacious eat-in chef's kitchen flows into bright living areas, a sunlit dining space, and a welcoming sunroom that opens to the front patio for seamless indoor-outdoor living. Outside, the property unfolds as a private retreat with a heated gunite pool and spa, seasonal gardens, and a classic outdoor shower. Just minutes to Newport, vineyards, golf, and the Newport International Polo Grounds. Less than 5 minutes from McCorrie and Sandy Point beaches. The home has been used as a primary residence but is also approved as short-term rental accommodating up to 14 guests.
- Houzeo last checked: 4 minutes ago
- Listing updated: October 4, 2026 at 4:00 pm
- Listing Provided by: Kylie McCollough (401) 864-8830 DRE #RES.0042670 | Mott & Chace Sotheby's Intl. (401) 789-8899
- Source: RI StateWide MLS-RI | MLS#: 1420579

Property Details
Status
Active
Type
Single Family Residence
No. of Stories
2
County
City
Neighborhood
--
Year Built
1977
HOA Fees
-
Finished Area
6,014 sqft
Lot Size
1.16 acres lot
Basement Area
- sqft
MLS Name
RI StateWide MLS
MLS Number
1420579
MLS Status
Active
Days on Market
58

Continue Your Journey in App
Find your dream home, receive real-time updates, and many more!
Download App
Continue Your Journey in App
Find your dream home, receive real-time updates, and many more!
Location
Facts & Features
Rooms
Bedrooms & bathrooms
Bedrooms: 7
Bathrooms: 5
Interior
Sewer
Septic Tank
Interior Features
Attic, Bathtub, Interior Steps, Permanent Attic Stairs, Stall Shower, Tub Shower
Cooling
Central Air, Ductless
Flooring
Ceramic Tile, Hardwood, Carpet
Heating
Electric, Forced Air, Heat Pump, Oil, Other, Zoned
Exterior Features
Deck, Patio, Sprinkler Irrigation, Paved Driveway
Appliances
Dryer, Dishwasher, Microwave, Oven, Oil Water Heater, Range, Refrigerator, Range Hood, Washer
Construction
Year Built
Year Built: 1977
Home type
Single Family Residence
Architectural Style
Colonial
Foundation Details
Concrete Perimeter
Construction Materials
Drywall, Masonry, Shingle Siding
Utilities & Energy
Water Source
Connected, Public
Basement
Exterior Entry, Full, Interior Entry, Unfinished
Pool Features
In Ground
Security Features
Security System Owned
Electric
Amps200or More
Fireplace Features
Masonry, Stone
Parking Features
Attached, Built In, Garage, Garage Door Opener
Other Features
Lot Features
Cul De Sac, Sprinkler System
Patio And Porch Features
Deck, Patio
Community Features
Golf, Marina, Near Schools, Pool, Recreation Area, Restaurant, Shopping, Tennis Courts
Price History
| Date | Event | Price |
|---|---|---|
08/13/2026 Source: | Price Decreased | $2,950,000 -7.81% $491/sqft |
03/13/2026 Source: | Off Market | $3,200,000 $532/sqft |
03/13/2026 Source: | Listed for Sale | $3,200,000 +31900.00% $532/sqft |
08/01/2024 Source: | Listing Removed | $10,000 -98.67% $2/sqft |
01/31/2020 Source: | Price Decreased | $750,000 -5.66% $125/sqft |

Show more
Nearby Homes




Find Homes by Property Features in Portsmouth, RI
Nearby New Homes For Sale

Based on information from State-Wide MLS through Oct 10, 2026, 06:15PM. Information is provided exclusively for consumers’ personal, non-commercial use. It may not be used for any purpose other than to identify prospective properties that consumers may be interested in purchasing. Data is deemed reliable but is not guaranteed accurate by the MLS. This website may not include listings or property addresses of sellers who have directed their listing brokers to withhold their listing or their property address from display on the Internet. © 2026 State-Wide MLS, Inc. All rights reserved.
 Advertising Broker: Derek Greene | The Greene Realty Group