- Overview
- Description
- Property Details
- Location
- HOA Management
- Facts & Features
- Getting Around
- Nearby Homes




$275,000
Monthly Est:$1,369
 3 Beds
 3 Baths
2 full baths + 1 half bath
 1,381sqft
176 Holly Village Dr, Davenport, FL 33837
$275,000
$1,369/moEst:
Get Pre-Approved
Townhouse
Built in 2024
$180/mo HOA
4,604 sqft lot
$199/sq.ft
Description
Short-Term Rentals Allowed | Brand-New Construction Near Central Florida’s Theme Parks
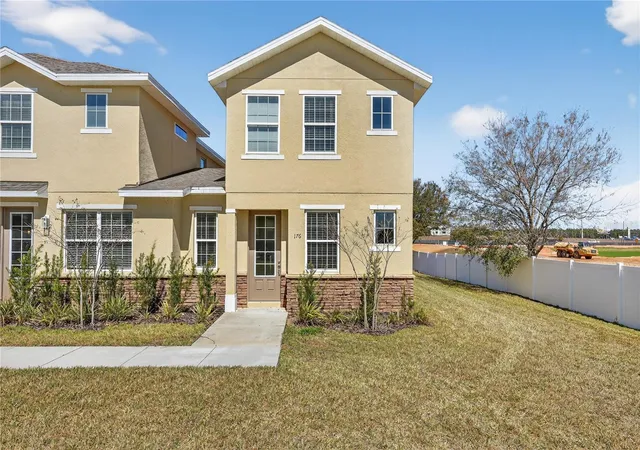
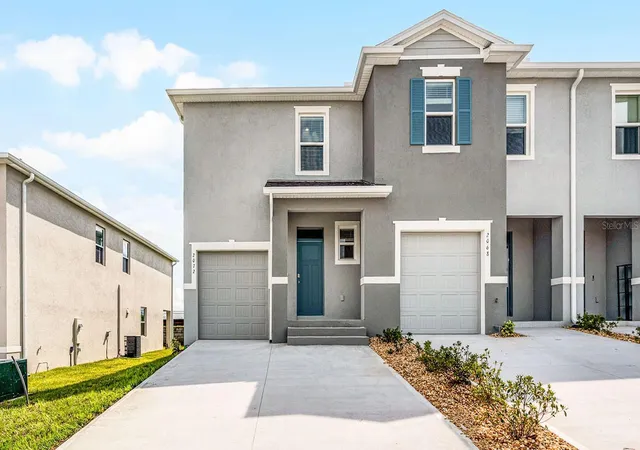
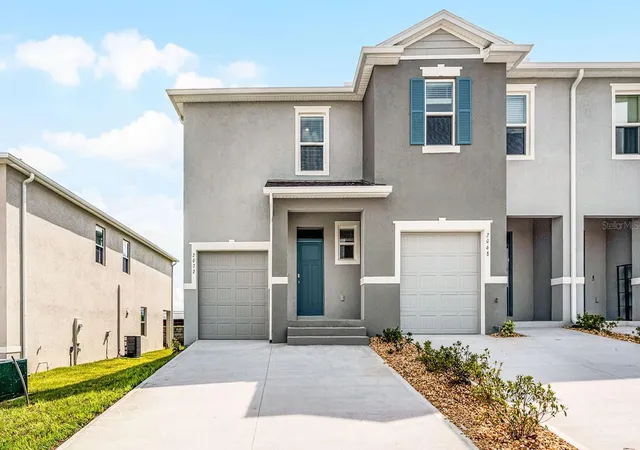
Make Central Florida’s vacation lifestyle your own at Holly Village in Davenport, where short-term rentals are allowed and world-famous theme parks are close to home. Whether you’re searching for a vacation retreat, a full-time residence, or a property to offer vacation guests, this brand-new construction home puts you near the attractions that draw visitors from around the world.
With Walt Disney World Resort, Universal Orlando Resort, SeaWorld, and other popular attractions nearby, Holly Village is an inviting home base for park days, weekend getaways, and extended stays. Enjoy the flexibility to use the home for your own escapes and explore its short-term rental potential.
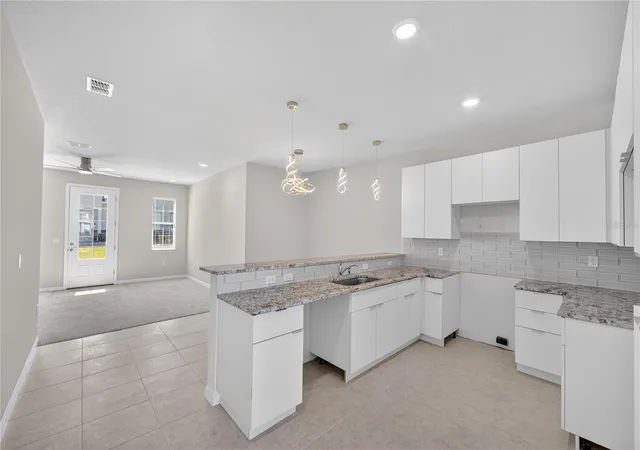
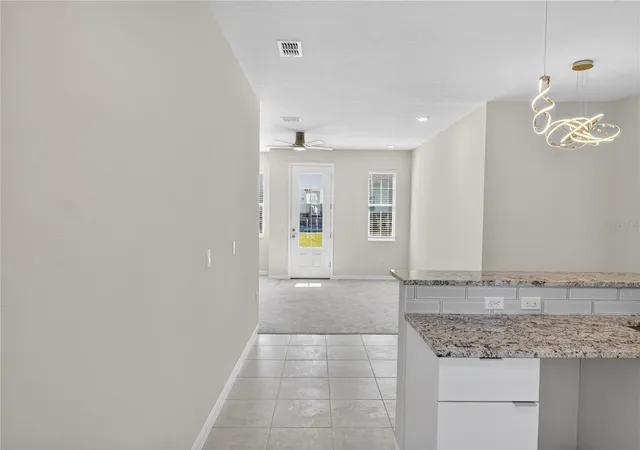
Inside, light-filled living spaces and designer finishes create a welcoming setting for everyday living and entertaining. The open-concept kitchen features white shaker cabinets, granite countertops, a gray subway tile backsplash, a breakfast bar peninsula, and a complete stainless steel appliance package. The kitchen flows into the living and dining areas, with elegant pendant lighting and tile flooring throughout the main level.
Upstairs, carpeted bedrooms offer ceiling fans and generous closet space. The spacious primary suite features dual walk-in closets, a double-sink granite vanity, a private water closet, and a glass-enclosed walk-in shower finished with large-format gray tile. Secondary bedrooms share a full bath with a tub/shower combination, white cabinetry, and coordinating granite countertops.
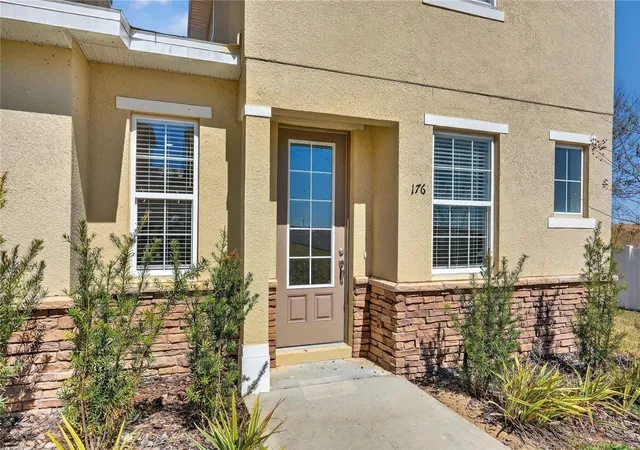
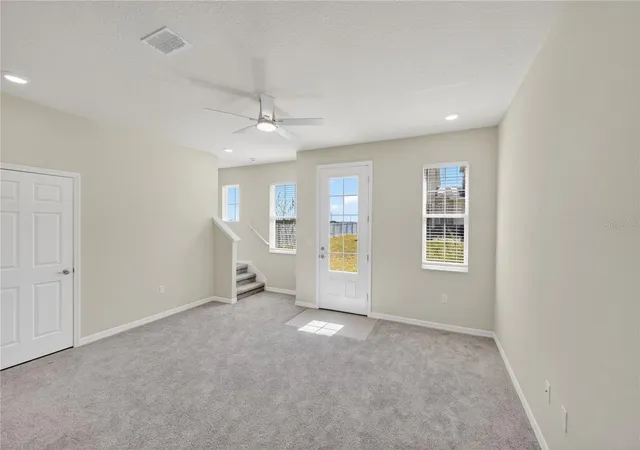
A flexible lower-level living space with its own exterior entry adds room for a home office, recreation area, or guest retreat. Multiple living levels and abundant storage provide space to spread out between Central Florida adventures.
Beyond the theme parks, enjoy shopping and dining at Posner Park, movies at Cinépolis, and golf at ChampionsGate, Providence, and Highlands Reserve. Nearby Northeast Regional Park offers outdoor recreation, while Celebration and day trips to Florida’s Gulf and Atlantic beaches add even more ways to enjoy the area.
New construction, short-term rental flexibility, and a location near Central Florida’s biggest attractions—discover the possibilities at Holly Village. Schedule your private showing today.
- Houzeo last checked: 12 hours ago
- Listing updated: October 3, 2026 at 8:39 pm
- Listing Provided by: Dayanis Purucker (386) 315-4450 | OCEANS LUXURY REALTY FULL SVC (386) 236-3700
- Source: Stellar MLS-FL | MLS#: V4948143

Property Details
Status
Active
Type
Townhouse
No. of Stories
-
County
City
Neighborhood
--
Year Built
2024
HOA Fees
$180/mo
Finished Area
1,381 sqft
Lot Size
4,604 sqft lot
Basement Area
- sqft
MLS Name
Stellar MLS
MLS Number
V4948143
MLS Status
Active
Days on Market
195
Cumulative Days on Market
185

Continue Your Journey in App
Find your dream home, receive real-time updates, and many more!
Download App
Continue Your Journey in App
Find your dream home, receive real-time updates, and many more!
Location
HOA Management
Danika / Titan Management
HOA Fees
$540/ Quarterly
Amenities
 Amenities and services may be covered by one or multiple associations and service providers.
 Trash Pickup
 Pest Control
 Sewer
Sewer
 Private Road
Disclaimer: Amenities are based on third-party information and may vary; buyers must independently verify all amenities, as information is deemed reliable but not guaranteed.
Facts & Features
Rooms
Bedrooms & bathrooms
Bedrooms: 3
Bathrooms: 3
Kitchen
Level: First
Living Room
Level: First
Primary Bedroom
Level: Second
Interior
Exterior Features
Other
Appliances
Dishwasher, Disposal, Microwave, Range, Refrigerator
Flooring
Carpet, Tile
Sewer
Public Sewer
Cooling
Central Air
Heating
Central, Electric
Interior Features
Eat In Kitchen, Open Floorplan, Primary Bedroom Upstairs
Construction
Year Built
Year Built: 2024
Home type
Townhouse
Property Condition
Completed
Foundation Details
Slab
Construction Materials
Concrete, Frame
Roof
Shingle
Utilities & Energy
Laundry Features
Inside
Water Source
Public
Utilities
Cable Available, Electricity Connected, Sewer Connected, Water Connected
Parking Features
Driveway, Garage Door Opener
Other Features
Subdivision Name
Hollygrove Village
Community Features
Community Mailbox, Gated Community No Guard, Irrigation Reclaimed Water, Sidewalks
Price History
| Date | Event | Price |
|---|---|---|
10/01/2026 Source: | Listing Removed | $299,000 $217/sqft |
10/01/2026 Source: | Listed for Sale | $299,000 +8.73% $217/sqft |
10/01/2026 Source: | Price Change | $275,000 $199/sqft |

Nearby Homes
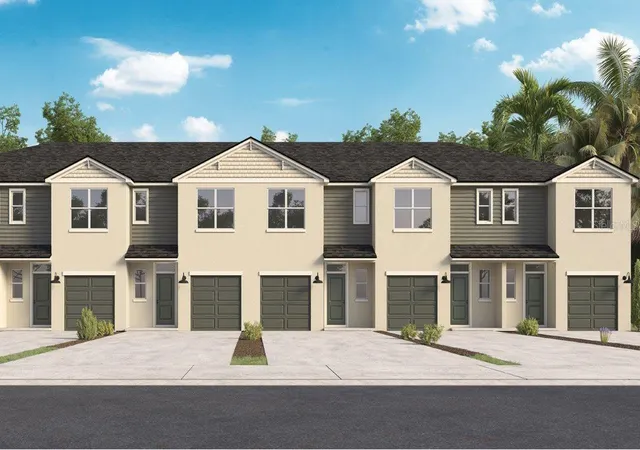
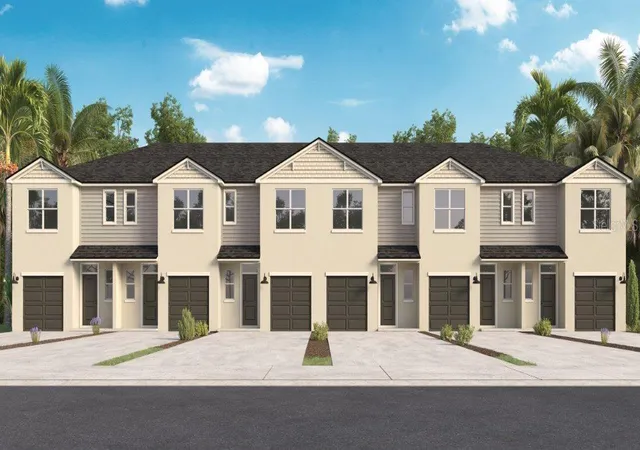
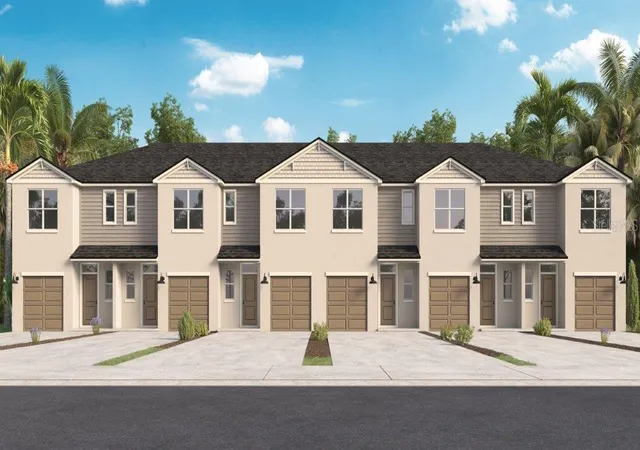
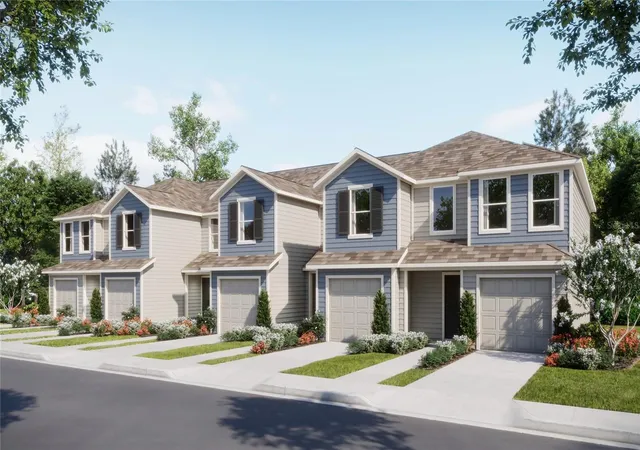
Find Homes by Property Features in Davenport, FL
Nearby New Homes For Sale

Based on information from Stellar MLS® through Oct 12, 2026, 10:30AM as submitted to and distributed by MLS GRID. All data is obtained from various sources and may not have been verified by the broker or MLS GRID. Supplied Open House Information is subject to change without notice. All information should be independently reviewed and verified for accuracy. Properties may or may not be listed by the office/agent presenting the information. IDX information is provided exclusively for consumers’ personal non-commercial use. It may not be used for any purpose other than to identify prospective properties consumers may be interested in purchasing. The data is deemed reliable but is not guaranteed by MLS GRID. The use of the MLS GRID Data may be subject to an end-user license agreement prescribed by the Member Participant’s applicable MLS, if any, and as amended from time to time. © 2026 Stellar MLS. All Rights Reserved.
 Advertising Broker: Fred McGill | Simple Showing, Inc