- Overview
- Description
- Property Details
- Location
- Facts & Features
- Getting Around
- Nearby Homes
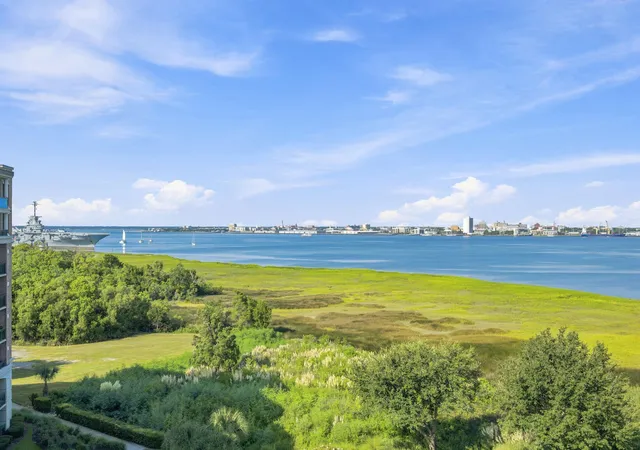

Street View
$2,499,000
Monthly Est:$12,438
 3 Beds
 3 Baths
2 full baths + 1 half bath
 2,096sqft
176 N Plaza Ct #606, Mount Pleasant, SC 29464
$2,499,000
$12,438/moEst:
Get Pre-Approved
Townhouse
Built in 2002
$-- HOA
-- sqft lot
$1,192/sq.ft
Description
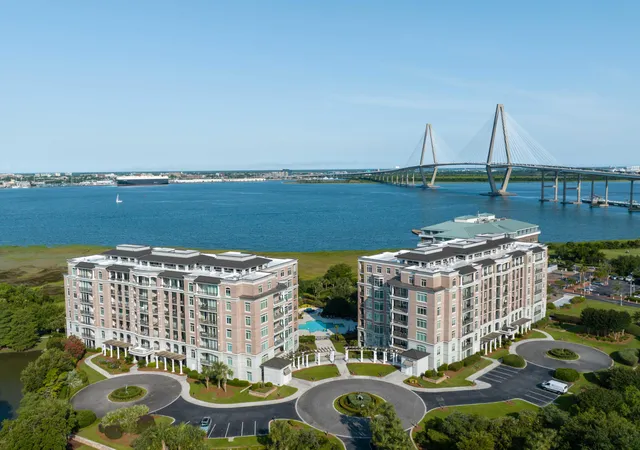
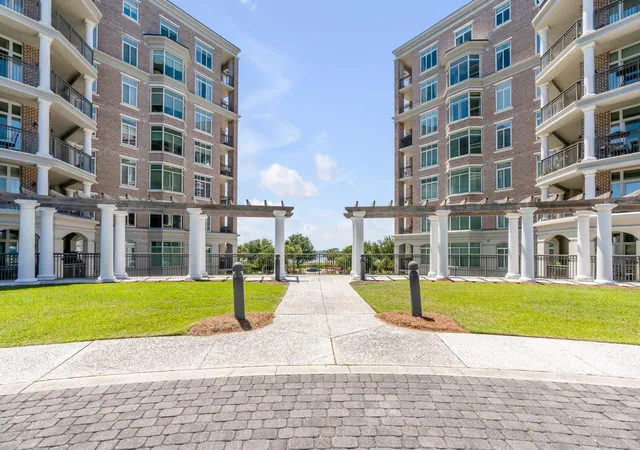
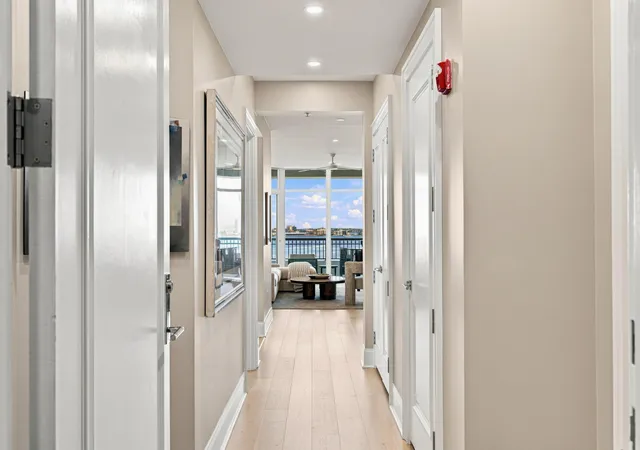
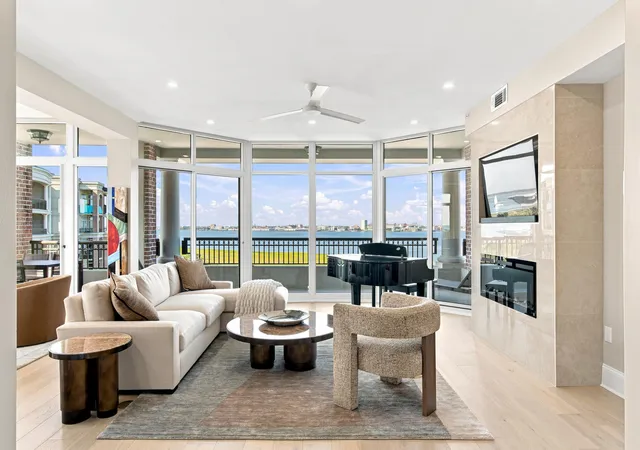
Expansive waterfront views from this completely renovated, seventh floor residence. This full-service, secure building with on-site management is located in the heart of Mount Pleasant, just minutes to downtown Charleston, walking trails, golf, shopping, restaurants and beaches. Enjoy private, secure elevator access directly into your unit's foyer. The open living and dining area is bathed in natural light from floor-to-ceiling windows overlooking Charleston Harbor. Sliding glass doors lead to the wrap-around balcony, where panoramic views take in the Ravenel Bridge, downtown Charleston skyline, Sullivan's Island, Shem Creek, and the Patriots Point golf course. The kitchen has been beautifully remodeled with neutral marble tile floors, quartz countertops, new appliances, and a glazed tile backsplash that runs from counter to ceiling. A kitchen nook with bay windows is the perfect setting for morning coffee while taking in the eastern sunrise over the harbor. The main living area is the heart of this beautiful condo, anchored by a wall of breathtaking harbor views and complete with a marble-tiled wall with a built-in TV and electric fireplace. The spacious primary suite sits just off the main living space, finished with custom built-in cabinetry, large dual walk-in closets, and room for a seating area overlooking the harbor and Ravenel Bridge. The well-appointed en suite bath features heated marble tile floors, an oversized marble-and-glass shower, and a double vanity topped with new quartz counters. The second and third bedrooms are located off the hallway and share an en suite bath, providing a comfortable retreat for guests or a flexible home office. A laundry room and powder room are also located off the hallway, with a trash chute conveniently situated just outside the unit's rear service entrance. The Renaissance is a well-managed building with some of the best amenities of any Charleston-area condominium, including a saltwater pool, a well-equipped fitness center, and a resident clubroom. The building also features a library and sitting area off the lobby, as well as guest suites that are available to book for far less than a local hotel. The regime fee covers amenity and building maintenance and insurance, on-site property management, water and cable TV utilities, security, walking trails, and lawn maintenance -- offering true lock-and-leave living.
- Houzeo last checked: 1 hour ago
- Listing updated: October 20, 2026 at 4:48 pm
- Listing Provided by: Legrand Elebash | William Means Real Estate, LLC
- Source: CHS Regional MLS | MLS#: 26023791

Property Details
Status
Pending
Type
Townhouse
No. of Stories
1
County
City
Neighborhood
--
Year Built
2002
HOA Fees
-
Finished Area
2,096 sqft
Lot Size
-- sqft lot
Basement Area
- sqft
MLS Name
CHS Regional MLS
MLS Number
26023791
MLS Status
Pending
Days on Market
68

Continue Your Journey in App
Find your dream home, receive real-time updates, and many more!
Continue Your Journey in App
Find your dream home, receive real-time updates, and many more!
Location
Facts & Features
Rooms
Bedrooms & bathrooms
Bedrooms: 3
Bathrooms: 3
Interior
Sewer
Public Sewer
Cooling
Central Air
Interior Features
High Ceilings, Elevator, Ceiling Smooth, See Remarks, Ceiling Fan(s), Eat In Kitchen, Entrance Foyer, Living/dining Combo, Other
Heating
Electric
Flooring
Wood
Construction
Year Built
Year Built: 2002
Home type
Townhouse
Foundation Details
Raised
Construction Materials
Brick
Roof
Asphalt
Utilities & Energy
Utilities
Mt. P. W/s Comm, Dominion Energy
Water Source
Public
Laundry Features
Laundry Room
Parking Features
2 Car Garage
Other Features
Subdivision Name
Renaissance On Chas Harbor
Community Features
Elevators, Fitness Center, Pool, Other, Security
Price History
| Date | Event | Price |
|---|---|---|
10/20/2026 Source: | Pending | $2,499,000 +27.50% $1,192/sqft |
06/04/2024 Source: | Sold | $1,960,000 $935/sqft |


Nearby Homes
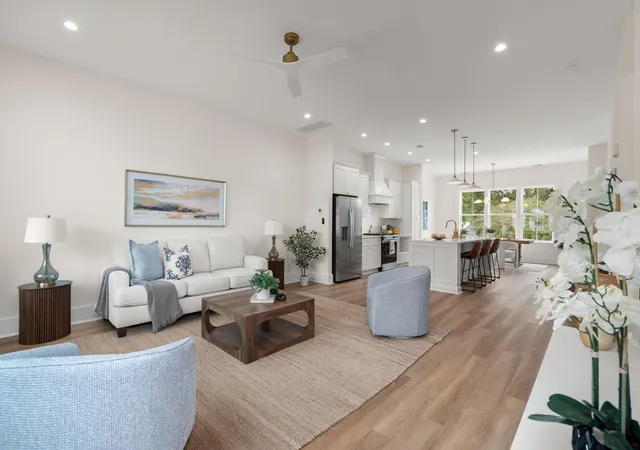

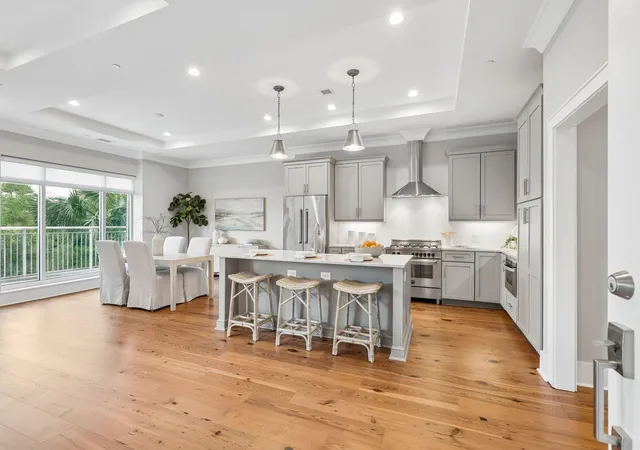
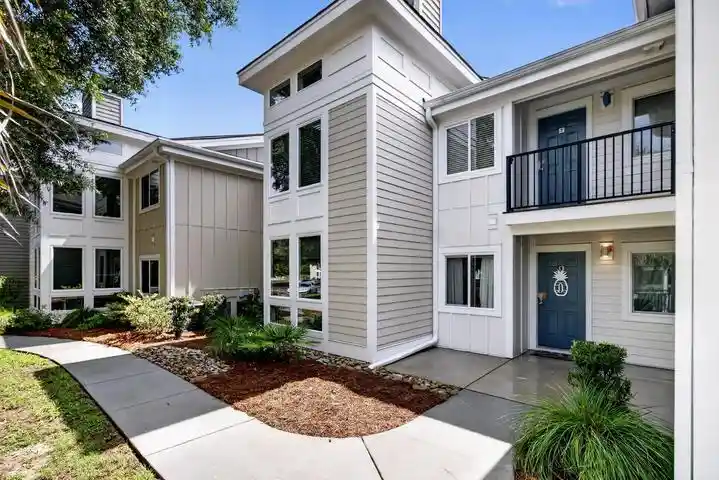



Find Homes by Property Features in Mount Pleasant, SC
Nearby New Homes For Sale

This representation is based in whole or in part on information supplied by the Charleston Trident Association of REALTORS® or its Multiple Listing Service through Oct 28, 2026, 07:00AM. Information is provided exclusively for personal, non-commercial use, and may not be used for any purpose other than to identify prospective properties consumers may be interested in purchasing.This website may not include listings or property addresses of sellers who have directed their listing brokers to withhold their listing or their property address from display on the Internet. All information deemed reliable but not guaranteed. Charleston Trident Multiple Listing Service, Inc. makes no representation or warranty regarding the accuracy of the data. ©2026 Charleston Trident MLS CTMLS. All rights reserved.
 Advertising Broker: Nicholas Huscroft | Chosen Realty
