
- Overview
- Description
- Property Details
- Location
- HOA Management
- Facts & Features
- Getting Around
- Nearby Homes

Street View
$10,995,000
Monthly Est:$54,726
 3 Beds
 3 Baths
2 full baths + 1 half bath
 3,590sqft
176 Perry St #4S, New York City, NY 10014
$10,995,000
Get Pre-Approved
Apartment
Built in 2001
$13,622/mo HOA
-- sqft lot
$3,063/sq.ft
Description
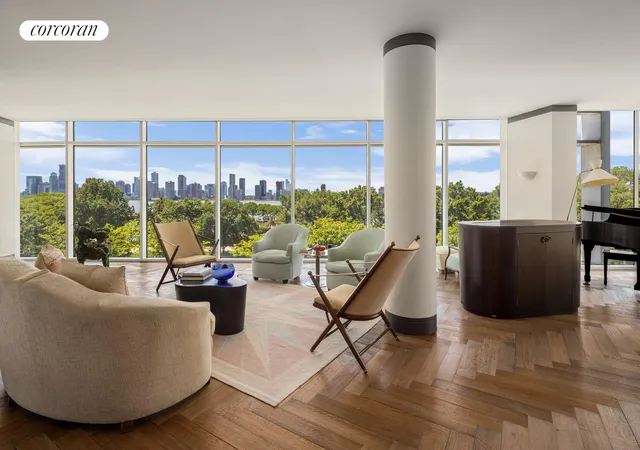
Residence 4S at 176 Perry Street is a full-floor residence designed by acclaimed interior designer David Easton within Richard Meier's iconic West Village waterfront tower. Spanning approximately 3,700 square feet, the home combines exceptional scale, craftsmanship, and river views in one of downtown Manhattan's most sought-after condominium buildings.
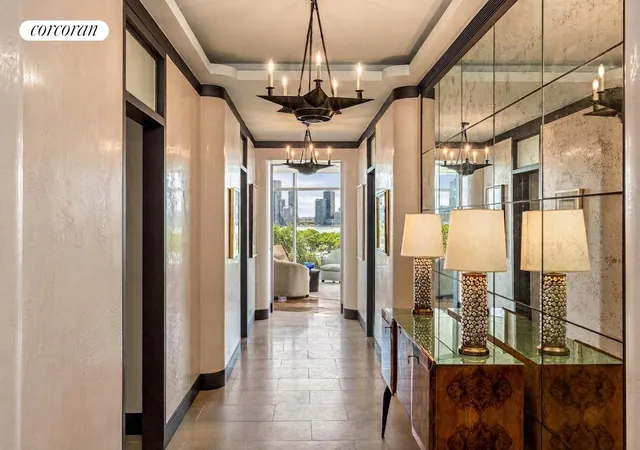
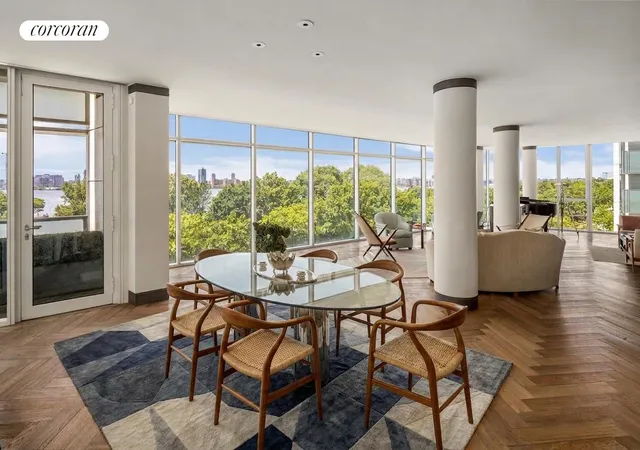
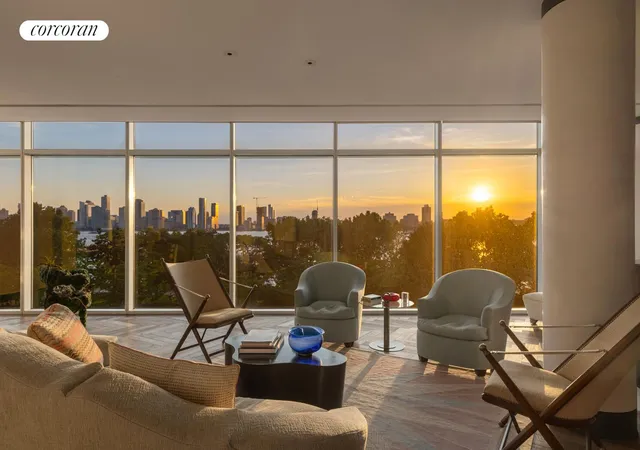
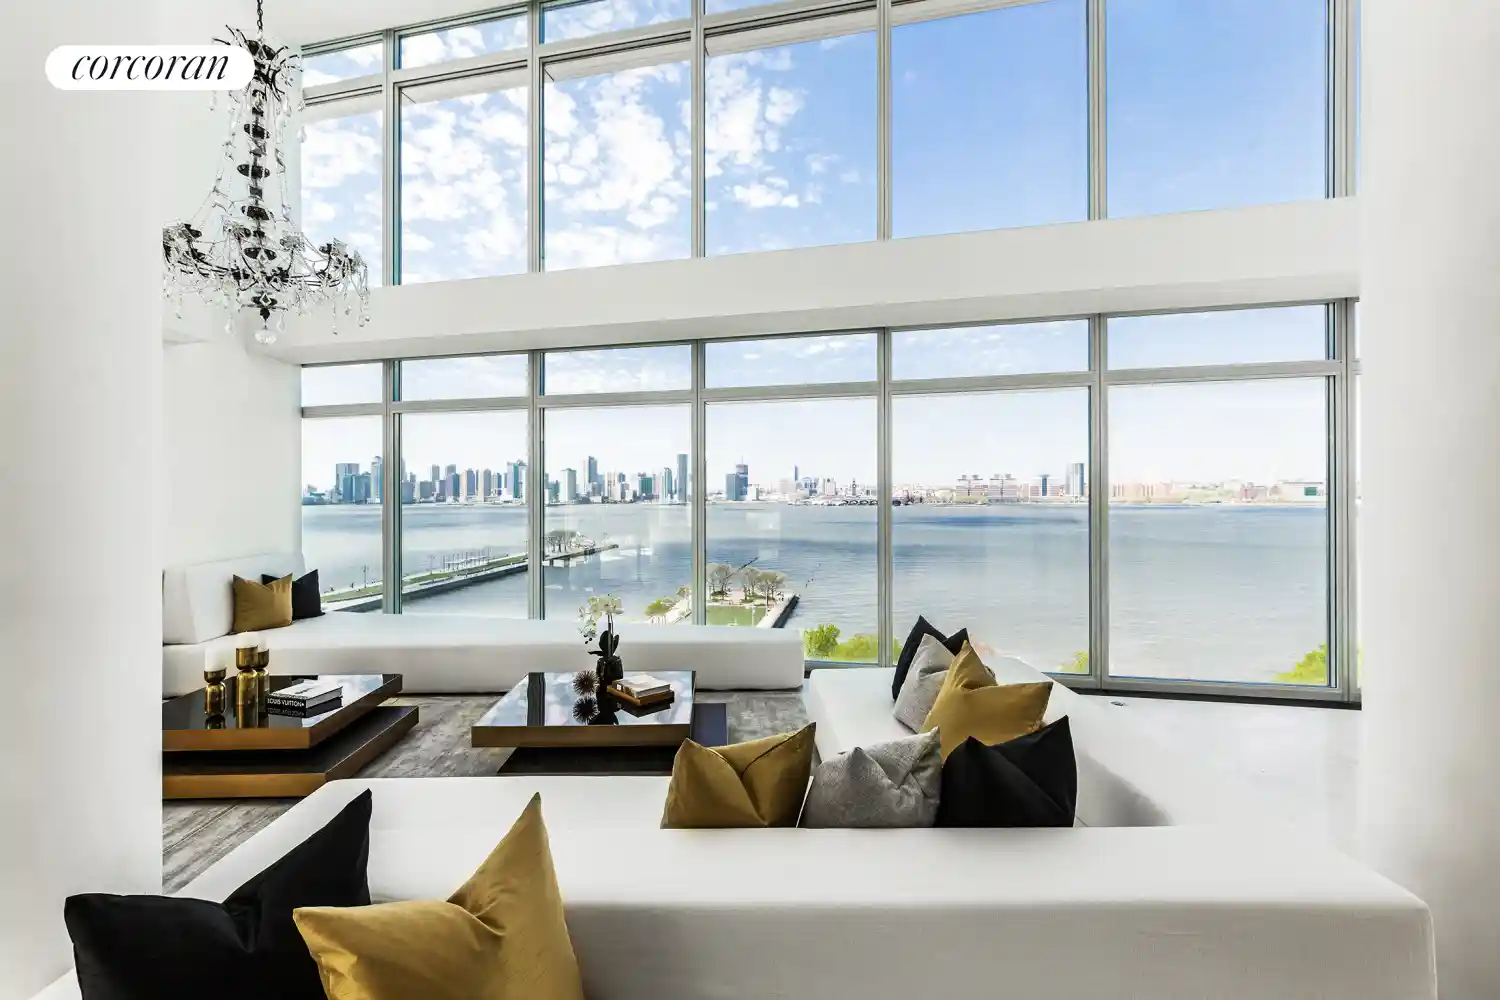
Arriving via a private elevator vestibule, residents are welcomed into a gracious entrance gallery that leads to expansive entertaining spaces. Floor-to-ceiling windows showcase sweeping views of the Hudson River, Hudson River Park, and the surrounding skyline while filling the home with natural light throughout the day.
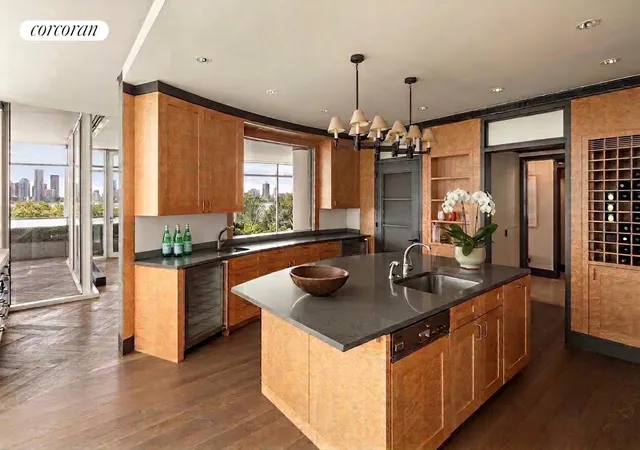
The residence features a large great room, library/media room, and an eat-in chef's kitchen appointed with custom Burle maple cabinetry, zinc countertops, generous pantry storage, two wine refrigerators, and a separate laundry room with sink. Just off the kitchen, a Brazilian hardwood terrace provides a peaceful outdoor setting overlooking the river.
Custom details throughout include Venetian plaster walls, accent lighting, and herringbone hardwood flooring, reflecting the thoughtful design and quality of the home.
Privately situated in its own wing, the primary suite features an oversized primary bath with radiant heated floors, a soaking tub, separate shower, water closet, and an impressive dressing room with custom cedar closets and center Island. Additional accommodations include secondary bedrooms with en-suite bath, a powder room, and abundant storage throughout.
A rare offering, Residence 4S presents an opportunity to own a meticulously designed home in one of the West Village's premier full-service waterfront condominiums.
176 Perry Street is an exclusive full-service condominium in the heart of the West Village. Residents enjoy a 24-hour doorman, concierge service, state-of-the-art fitness center, and the convenience of in-residence dining from Jean-Georges Vongerichten's acclaimed Perry Street restaurant.
Situated on a charming cobblestone block directly across from Hudson River Park, the building is moments from Little Island, the High Line, the Meatpacking District, the Whitney Museum, Bleecker Street, and some of downtown Manhattan's finest shopping and dining.
There is a flip tax of 1.5% of the purchase price, payable by the purchaser.
- Houzeo last checked: 2 hours ago
- Listing updated: September 16, 2026 at 4:00 pm
- Listing Provided by: Noble Black (347) 526-3308 , Corinne Cahlon (917) 204-5196 | Corcoran Group (212) 355-3550
- Source: Rebny MLS-NY | MLS#: RLS20097295

This condo is in:
Property Details
Status
Pending
Type
Condominium
No. of Stories
15
County
City
Neighborhood
--
Year Built
2001
HOA Fees
$13622/mo
Finished Area
3,590 sqft
Lot Size
-- sqft lot
Basement Area
- sqft
MLS Name
Rebny MLS
MLS Number
RLS20097295
Days on Market
145

Continue Your Journey in App
Find your dream home, receive real-time updates, and many more!
Continue Your Journey in App
Find your dream home, receive real-time updates, and many more!
Location
HOA Management
N/A
HOA Fees
$13,622/ Monthly
Disclaimer: Amenities are based on third-party information and may vary; buyers must independently verify all amenities, as information is deemed reliable but not guaranteed.
Facts & Features
Rooms
Bedrooms & bathrooms
Bedrooms: 3
Bathrooms: 3
Interior
Interior Features
High Ceilings
Exterior Features
Private Outdoor Space Over60sqft
Appliances
Dishwasher, Washer Dryer Allowed
Construction
Year Built
Year Built: 2001
Home type
Apartment
Architectural Style
Loft
Utilities & Energy
Laundry Features
Building None, Washer Hookup, In Unit
Pool Features
Building None
Basement
Other
Other Features
Subdivision Name
West Village
Patio And Porch Features
Terrace
Price History
| Date | Event | Price |
|---|---|---|
09/16/2026 Source: | Pending | $10,995,000 $3,063/sqft |
06/11/2026 Source: | Listed for Sale | $10,995,000 $3,063/sqft |

Nearby Homes




Find Homes by Property Features in New York City, NY


The real estate listing data marked with this icon comes from the IDX program of the RLS at REBNY Listing Service (RLS). Listing information for certain New York City properties provided courtesy of the Real Estate Board of New York's Residential Listing Service (the "RLS") through Nov 04, 2026, 12:45PM. Information deemed reliable but not guaranteed. Information is provided exclusively for consumers' personal, non-commercial use, and may not be used for any purpose other than the identification of potential properties for purchase. The information contained in this listing has not been verified by the RLS and should be verified by the consumer. The listing information provided here is for the consumer's personal, non-commercial use. Retransmission, redistribution or copying of this listing information is strictly prohibited except in connection with a consumer's consideration of the purchase and/or sale of an individual property. This listing information is not verified for authenticity or accuracy and is not guaranteed and may not reflect all real estate activity in the market. Buyer to verify all information. © 2026 The Real Estate Board of New York, Inc. All rights reserved.
 Advertising Broker: Derek Greene | The Greene Realty Group
