The Greene Realty
Powered by 
- 0
- 3
- Overview
- Description
- Property Details
- Location
- Facts & Features
- Getting Around
- Nearby Homes
 Price Drop: $31.9K (09/24)

Street View
$768,000
Monthly Est:$3,823
 3 Beds
 3 Baths
3 full baths
 3,414sqft
176 Putnam Rd, Holden, MA 01520
$768,000
$3,823/moEst:
Get Pre-Approved
Single Family Residence
Built in 1991
$-- HOA
0.87 acre lot
$225/sq.ft
Description
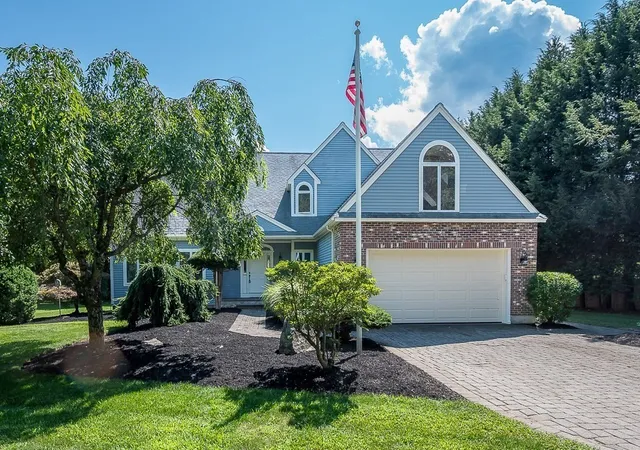
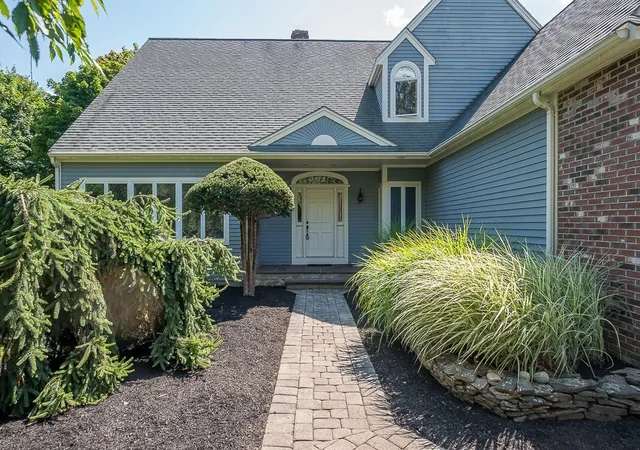
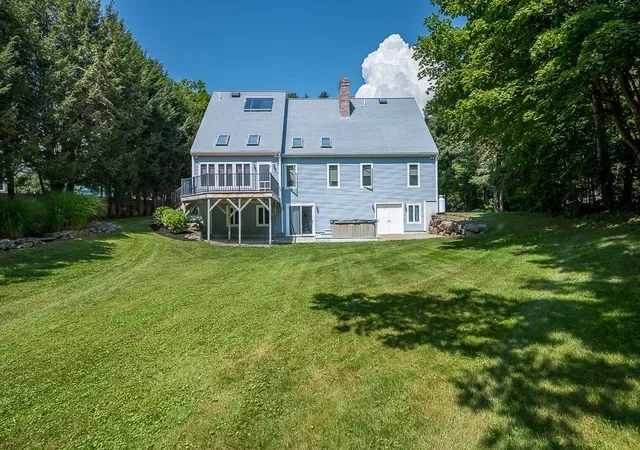
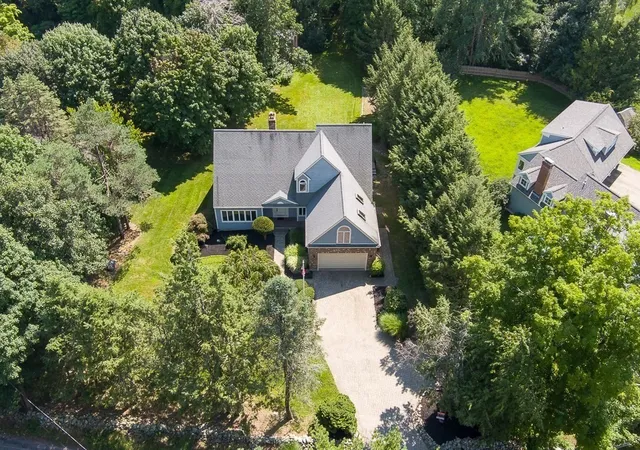
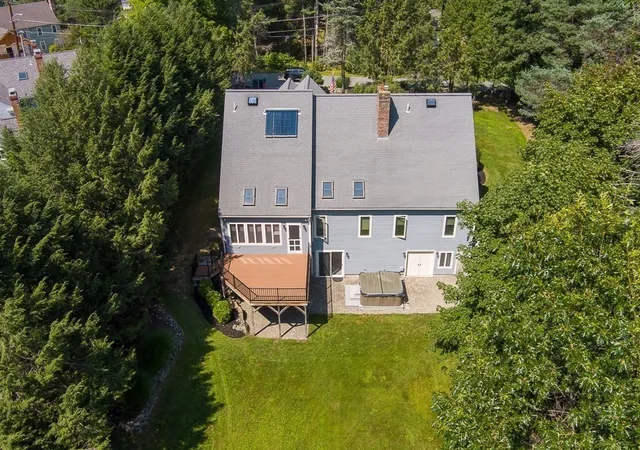
Welcome to this beautifully maintained 3-4 bedroom Cape offering approx 3400 square feet of finished living space on a private, wooded lot just under one acre. The Watershed Act prohibits building behind the property, thus you will enjoy exceptional privacy and peaceful surroundings. Designed with exceptional craftsmanship, this quality-built one owner home features custom woodwork throughout, including handcrafted, built-in oak cabinetry and detailed trim. As you enter the home, you'll be greeted by a dramatic cathedral ceiling extending from the center foyer and staircase all the way to the second-floor loft, creating an impressive open space filled with natural light. The main level features all fresh paint, a spacious first-floor primary suite with a full bath, a formal living room, dining room, comfortable family room and a stunning sunroom-style dining area featuring three walls of windows and a soaring cathedral ceiling, providing beautiful views and making it the perfect place to enjoy meals or relax year-round. Upstairs you'll find a large loft overlooking the main living area, two bedrooms, a full bath and an unfinished 600-square-foot future primary suite with rough plumbing already in place for an additional bathroom offering potential for expansion. The finished walkout lower level adds over 1,000 square feet of living space and includes a second kitchen, bonus room, family room with a pellet stove, full-size windows, and a sliding glass door. Built with quality 2x6 construction, this home also features two full fireplaces, one with a gas insert, a solar hot water system, a whole-house fan for natural cooling, expansive attic storage, a brand-new oil tank, a new garage door, and a meticulously maintained heating system. Outside, enjoy the large Trex deck with maintenance-free aluminum railings. A 16' x 16' two-story barn provides excellent storage, workshop, or hobby space. The beautifully wooded setting cools naturally in the evenings, creating a comfortable outdoor retreat throughout the warmer months. This is a rare opportunity to own a quality custom built home that offers generous living space, timeless character, and energy-efficient features. See attached feature sheet.
- Houzeo last checked: 7 minutes ago
- Listing updated: October 1, 2026 at 5:13 pm
- Listing Provided by: Jayne Diliberto Porter (774) 535-2922 | A. J. Homes (774) 535-2922
- Source: MLS Property Information Network-MA | MLS#: 73575518

Property Details
Status
Active
Type
Single Family Residence
No. of Stories
-
County
City
Neighborhood
--
Year Built
1991
HOA Fees
-
Finished Area
3,414 sqft
Lot Size
0.87 acre lot
Basement Area
- sqft
MLS Name
MLS Property Information Network
MLS Number
73575518
MLS Status
Active
Days on Market
29
Open House

Continue Your Journey in App
Find your dream home, receive real-time updates, and many more!
Download App
Continue Your Journey in App
Find your dream home, receive real-time updates, and many more!
Location
Facts & Features
Rooms
Bedrooms & bathrooms
Bedrooms: 3
Bathrooms: 3
Interior
Appliances
Electric Water Heater, Solar Hot Water, Range, Dishwasher, Microwave, Refrigerator, Washer, Dryer
Sewer
Private Sewer
Exterior Features
Porch, Deck Composite, Hot Tub/spa, Sprinkler System
Interior Features
Slider, Closet, Ceiling Fan(s), Kitchen, Play Room, Bonus Room, Loft, Sun Room, Central Vacuum
Heating
Baseboard, Oil, Pellet Stove, Ductless
Cooling
Ductless, Other, Whole House Fan
Flooring
Wood, Tile, Carpet, Flooring Stone/ceramic Tile, Flooring Wall To Wall Carpet, Flooring Hardwood
Construction
Year Built
Year Built: 1991
Home type
Single Family Residence
Foundation Details
Concrete Perimeter
Architectural Style
Cape
Construction Materials
Frame
Roof
Shingle
Utilities & Energy
Utilities
For Gas Range
Fireplace Features
Family Room, Master Bedroom, Wood / Coal / Pellet Stove
Parking Features
Attached, Garage Door Opener, Off Street, Driveway
Electric
Circuit Breakers
Water Source
Public
Basement
Finished, Walk Out Access
Laundry Features
First Floor
Security Features
Security System
Other Features
Disclosures
All Info Is From Reliable Sources, Although No Warranty Is Made As To The Accuracy Thereof. Quick Closing Possible. 3 Bdrm Septic System Quote To Tie In To Town Sewer Attached. Baseboard And Mini Split In Basement. Hot Tub Stays And Works Just Not On.
Lot Features
Cleared, Marsh
Community Features
Shopping, Pool, Public School
Patio And Porch Features
Porch, Deck Composite
Price History
| Date | Event | Price |
|---|---|---|
09/24/2026 Source: | Price Decreased | $768,000 -6.90% $225/sqft |
09/10/2026 Source: | Listing Removed | $824,900 +3.13% $242/sqft |
09/10/2026 Source: | Listed for Sale | $799,900 -3.03% $234/sqft |
08/24/2026 Source: | Price Decreased | $824,900 -2.94% $242/sqft |
08/16/2026 Source: | Listed for Sale | $849,900 $249/sqft |

Nearby Homes





Find Homes by Property Features in Holden, MA

Based on information provided to and compiled by MLS Property Information Network, Inc. covering through Oct 10, 2026, 06:30PM. The property listing data and information, or the Images, set forth herein were provided to MLS Property Information Network, Inc. from third-party sources, including sellers, lessors and public records, and were compiled by MLS Property Information Network, Inc. The property listing data and information, and the Images, are for the personal, non-commercial use of consumers having a good faith interest in purchasing or leasing listed properties of the type displayed to them and may not be used for any purpose other than to identify prospective properties which such consumers may have a good faith interest in purchasing or leasing. MLS Property Information Network, Inc. and its subscribers disclaim any and all representations and warranties as to the accuracy of the property listing data and information, or as to the accuracy of any of the Images, set forth herein. All information provided is deemed reliable, but is not guaranteed to be accurate and should be independently verified. © 2026 MLS Property Information Network, Inc. All Rights Reserved.
 Advertising Broker: Derek Greene | The Greene Realty Group