- Overview
- Description
- Property Details
- Location
- Facts & Features
- Getting Around
- Nearby Homes
 Hot
 New Construction
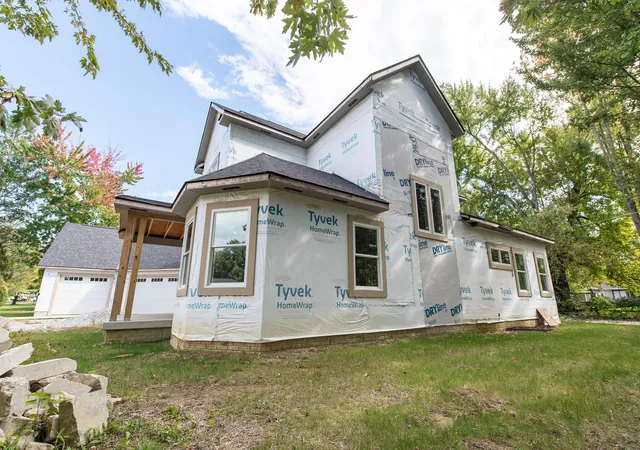

Street View
$395,500
Monthly Est:$1,969
 7 Beds
 5 Baths
5 full baths
 6,667sqft
176 Summit Glen Rd SW, Pataskala, OH 43062
$395,500
$1,969/moEst:
Get Pre-Approved
Single Family Residence
Built in 2027
$-- HOA
20,037.6 sqft lot
$59/sq.ft
Description
Your vision. Your finishes. An exceptional opportunity to complete a grand custom home.
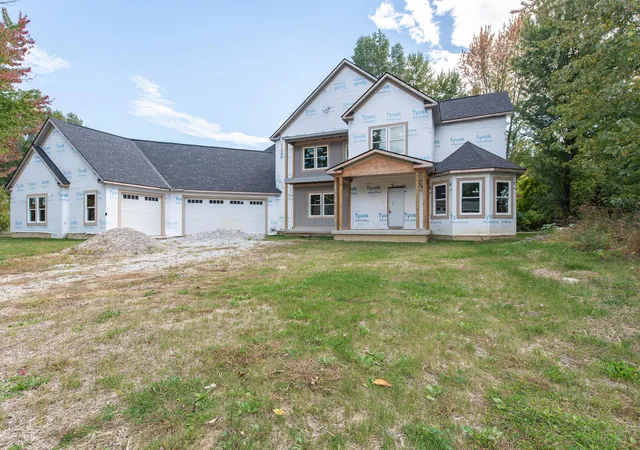
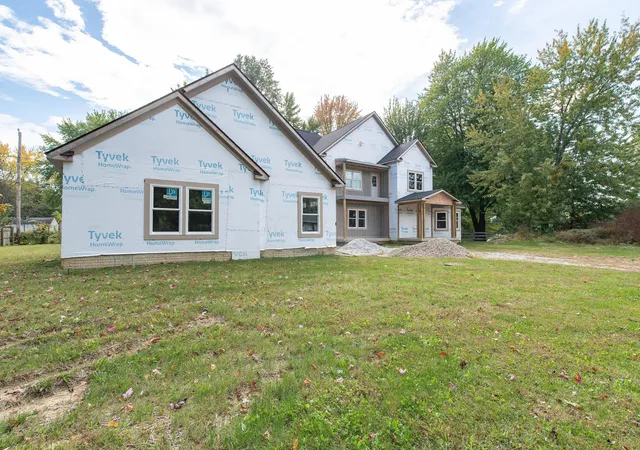
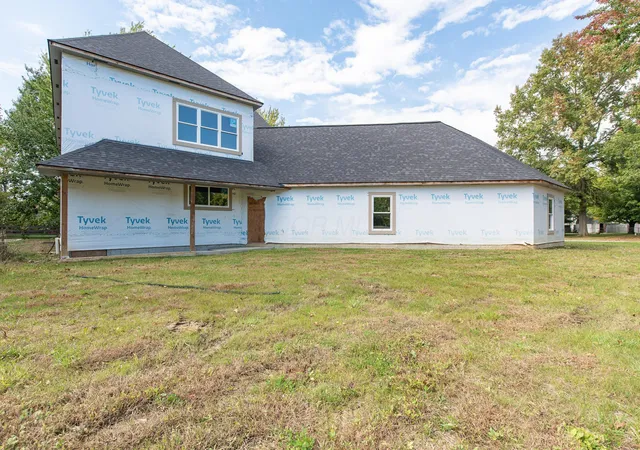
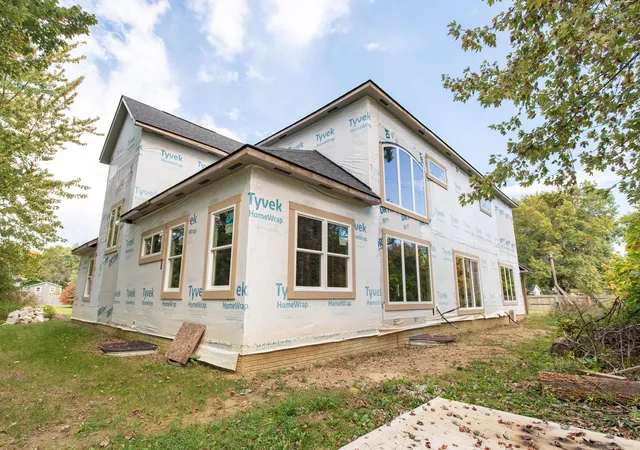
Offered at $395,500, this residence under construction invites investors, builders and buyers to create a distinctive home with equity-building potential. Seller estimates approximately $200,000 in additional completion costs. Bring your builder and choose your finishes! Actual costs and potential equity depend on construction scope, finish selections and completed market value.
Seller-provided construction completion checklist and estimated costs available upon request. Estimates are for informational purposes only and are subject to buyer verification.
Plans call for approximately 6,667 sq. ft. of finished space across three levels: 4,434 sq. ft. above ground and a 2,233-sq.-ft. basement. The proposed layout includes seven bedrooms, five full baths and one half bath, an attached three-car garage, generous gathering spaces, a study, upstairs loft and laundry, and an expansive primary suite with a spacious walk-in closet. The basement design includes a theater, gym, office, second kitchen and two bedrooms, providing flexibility for entertaining, recreation and guests.
Per seller, all existing permits are active through Licking County Building Code and Pataskala Planning & Zoning. Framing, windows, exterior doors, roofing, soffits, balcony, two front concrete porches and garage doors are complete. Interior HVAC installation is complete; exterior units are not installed. Plumbing is approximately 90% complete, and exterior water and sewer lines are installed. Insulated Garage doors.
Seller-provided design images illustrate the envisioned finished home. Detailed construction plans will be available to the buyer upon acceptance of a purchase contract. Property is unfinished; permit status, proposed features, construction status and remaining costs are subject to buyer verification.
Renovation loans available for this property.
- Houzeo last checked: 4 hours ago
- Listing updated: October 22, 2026 at 5:36 pm
- Listing Provided by: Angela Kamanga (614) 441-7727 | Coldwell Banker Realty (740) 366-3318
- Source: Columbus and Central Ohio Regional MLS-OH | MLS#: 226038725

Property Details
Status
Active
Type
Single Family Residence
No. of Stories
-
County
City
Neighborhood
--
Year Built
2027
HOA Fees
-
Finished Area
6,667 sqft
Lot Size
20,037.6 sqft lot
Basement Area
- sqft
MLS Name
Columbus and Central Ohio Regional MLS
MLS Number
226038725
MLS Status
Active
Days on Market
17

Continue Your Journey in App
Find your dream home, receive real-time updates, and many more!
Continue Your Journey in App
Find your dream home, receive real-time updates, and many more!
Location
Facts & Features
Rooms
Bedrooms & bathrooms
Bedrooms: 7
Bathrooms: 5
Interior
Window Features
Insulated All
Cooling
Central Air
Exterior Features
Balcony
Sewer
Public Sewer
Construction
Year Built
Year Built: 2027
Home type
Single Family Residence
Architectural Style
Traditional, Modern
Foundation Details
Poured
Utilities & Energy
Fireplace Features
Three
Basement
Walk Up Access, Egress Window(s), Full
Parking Features
Attached Garage
Water Source
Public
Other Features
Subdivision Name
Broad Main Heights
Patio And Porch Features
Deck
Price History
| Date | Event | Price |
|---|---|---|
10/12/2026 Source: | Listed for Sale | $395,500 +394.99% $59/sqft |
06/21/2022 Source: | Listing Removed | $79,900 +33.17% $12/sqft |
12/13/2020 Source: | Price Decreased | $59,999 -19.89% $9/sqft |
12/13/2020 Source: | Sold | $74,900 $11/sqft |

Nearby Homes




Find Homes by Property Features in Pataskala, OH
Nearby New Homes For Sale

Based on information from the Columbus Association of REALTORS (alternatively, from Multiple Listing Service of the Columbus Association of Realtors, Inc.) through Oct 29, 2026, 02:15PM. Information is provided exclusively for consumers’ personal, non-commercial use. It may not be used for any purpose other than to identify prospective properties that consumers may be interested in purchasing. The data is deemed reliable but is not guaranteed accurate by the MLS. No guarantee, warranty or representation of any kind is made regarding the completeness or accuracy of property information; such should be independently verified. Columbus Association of REALTORS expressly disclaims any liability in connection therewith. This website may not include listings or property addresses of sellers who have directed their listing brokers to withhold their listing or their property address from display on the Internet. © 2026 Copyright Columbus Association of REALTORS. All rights reserved.
 Advertising Broker: Nicholas Huscroft | Chosen Realty
