Andover RE
Powered by 
- 1
- Overview
- Description
- Property Details
- Location
- Facts & Features
- Getting Around
- Nearby Homes


Street View
$399,900
Monthly Est:$1,990
 3 Beds
 3 Baths
2 full baths + 1 half bath
 1,800sqft
1760 4th Street, Wyandotte, MI 48192
$399,900
$1,990/moEst:
Get Pre-Approved
Single Family Residence
Built in 2019
$-- HOA
0.22 acre lot
$222/sq.ft
Description
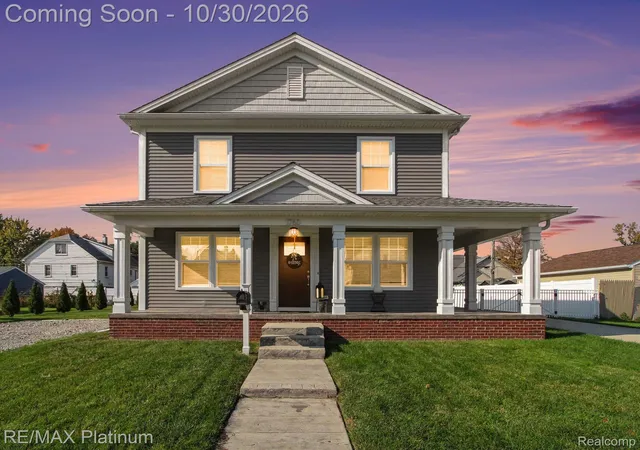
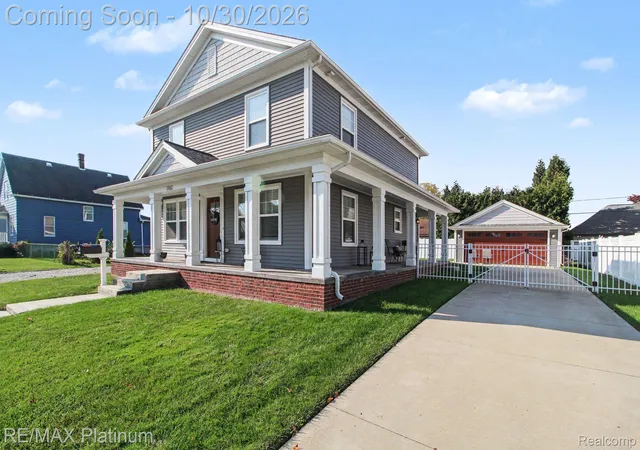
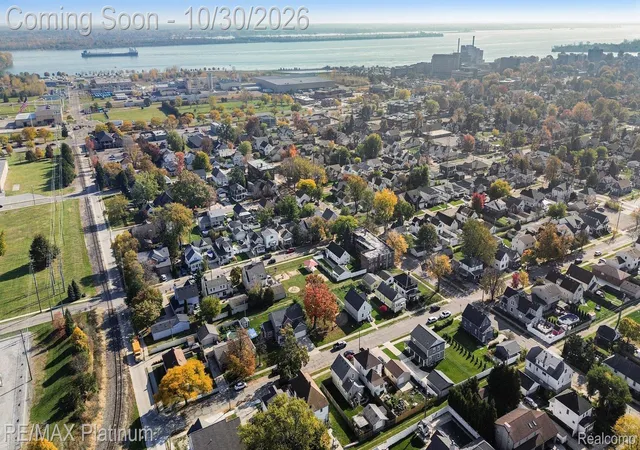
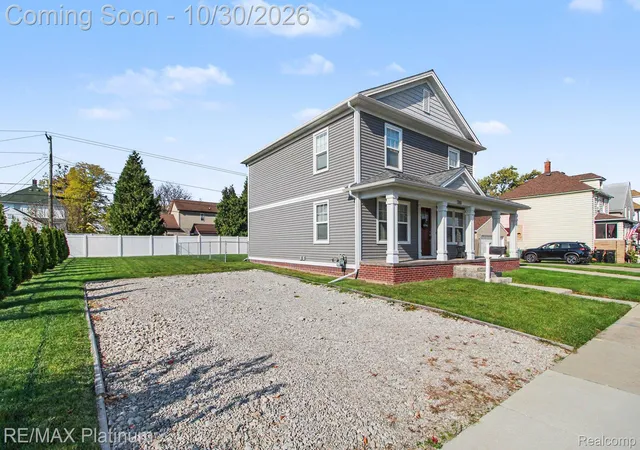
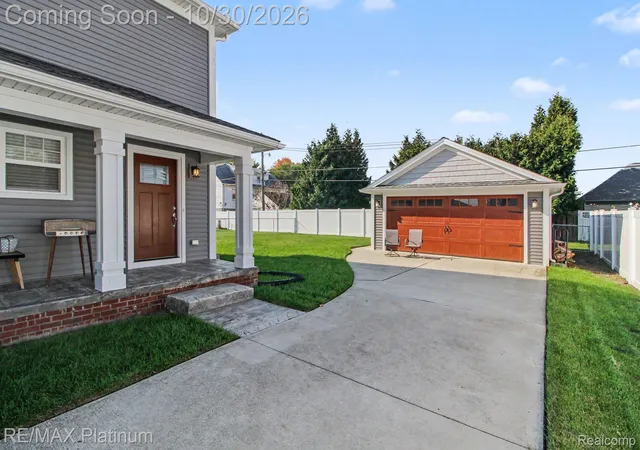
WOW!!! HERE IT IS!!! Welcome home to perfection. The Finest Finishings have been brought to you in this newly built Victorian style home. This 1800sq/ft home has 3 wonderful bedrooms with large closets, 2 full bathrooms upstairs, Primary Suite, 1 half bath on main floor. Marble countertops in all the bathrooms with unique Ceramic Tile for flooring. As you make your way through the home you will find the most perfect blend of Wainscoting and Crown Molding. Immaculate Hardwood Floors though out the main floor with lush/clean carpeting upstairs. Galley Kitchen has ceramic tile wood looking floors and Granite Counter Tops, High End Stainless Steel Appliances in the kitchen with gas cooktop. All of the lighting in the home is one of a kind with a blend of Glass/Crystal Chandeliers and an abundance of natural light from perfectly placed windows. As you walk around the home you will be surprised to see that the wrap around porch is made up of Stamped Concrete. NO MAINTENACE! . Home is being sold with an extra side lot that sellers were able to obtain while living in the home. Please have Agent include both parcel numbers with offer. It has been a perfect place to keep a boat while you get ready to enjoy the Detroit River. Yes there is more! The 2 car detached garage is insulated with a natural gas heater and two drive through insulated doors. Clients have used it for many gatherings. Last but not least! Home has emergency backup generator plug. Basement is large, it is plumbed for a bathroom, and has a perfect egress window if you ever wanted to finish for more living space. Enjoy this home! I know we have.
- Houzeo last checked: 9 minutes ago
- Listing updated: October 30, 2026 at 4:04 am
- Listing Provided by: Blake M Ashley (810) 227-4600 | RE/MAX Platinum (810) 227-4600
- Source: Realcomp MLS-MI | MLS#: 20261086971

- Originating MLS: Realcomp II Ltd
Property Details
Status
Active
Type
Single Family Residence
No. of Stories
-
County
City
Neighborhood
--
Year Built
2019
HOA Fees
-
Finished Area
1,800 sqft
Lot Size
0.22 acre lot
Basement Area
- sqft
MLS Name
Realcomp MLS
MLS Number
20261086971
MLS Status
Active
Days on Market
2
Cumulative Days on Market
1

Continue Your Journey in App
Find your dream home, receive real-time updates, and many more!
Continue Your Journey in App
Find your dream home, receive real-time updates, and many more!
Location
Facts & Features
Rooms
Bedrooms & bathrooms
Bedrooms: 3
Bathrooms: 3
Interior
Cooling
Ceiling Fans, Central Air
Appliances
Built In Gas Oven, Dishwasher, Disposal, Dryer, Free Standing Gas Range, Free Standing Refrigerator, Gas Cooktop, Microwave, Stainless Steel Appliances, Washer
Heating
Forced Air, Natural Gas
Sewer
Public Sewer
Construction
Year Built
Year Built: 2019
Home type
Single Family Residence
Architectural Style
Colonial, Victorian
Foundation Details
Basement, Insulating Concrete Forms, Poured, Sealed Foundation, Sump Pump
Roof
Asphalt
Construction Materials
Concrete, Stone, Vinyl Siding
Utilities & Energy
Pool Features
None
Basement
Bath Stubbed, Full, Unfinished
Parking Features
Two Car Garage, Detached, Side Entrance, Workshop In Garage
Water Source
Public
Utilities
Cable Available
Other Features
Disclosures
No Restrictions, Taxes Homestead Exempt
Subdivision Name
Roehrig's Sub
Patio And Porch Features
Covered, Porch
Price History
| Date | Event | Price |
|---|---|---|
10/30/2026 Source: | Listed for Sale | $399,900 $222/sqft |
10/29/2026 Source: | Coming Soon | $399,900 $222/sqft |

Nearby Homes

Find Homes by Property Features in Wyandotte, MI
Nearby New Homes For Sale


Based on information from the Board/Association of REALTORS® (alternatively, from the Realcomp II Ltd. MLS) through Oct 30, 2026, 04:15AM. All information provided is deemed reliable, but is not guaranteed to be accurate and should be independently verified. IDX provided courtesy of Realcomp II Ltd. via Andover Real Estate & Houzeo, Copyright 2026 Realcomp II Ltd. Shareholders Any use of search facilities of data on the site, other than by a consumer looking to purchase real estate, is prohibited. IDX information is provided exclusively for consumers' personal, noncommercial use and may not be used for any purpose other than to identify prospective properties consumers may be interested in purchasing. The accuracy of all information, regardless of source, is not guaranteed or warranted. All information should be independently verified. Listing Information presented by local MLS brokerage: Andover Real Estate, local REALTOR®- Scott Rubin - (248)206-3666 . Any use of search facilities of data on the site, other than by a consumer looking to purchase real estate, is prohibited. © 2024 Realcomp II Ltd. MLS. All Rights Reserved.
 Advertising Broker: Andover Real Estate | Andover Real Estate
