- Overview
- Description
- Property Details
- Location
- HOA Management
- Facts & Features
- Getting Around
- Nearby Homes



$250,000
Monthly Est:$1,244
 4 Beds
 2 Baths
2 full baths
 1,869sqft
1760 Canaan Loop, Dundee, FL 33838
$250,000
$1,244/moEst:
Get Pre-Approved
Single Family Residence
Built in 2020
$87/mo HOA
7,810 sqft lot
$134/sq.ft
Description
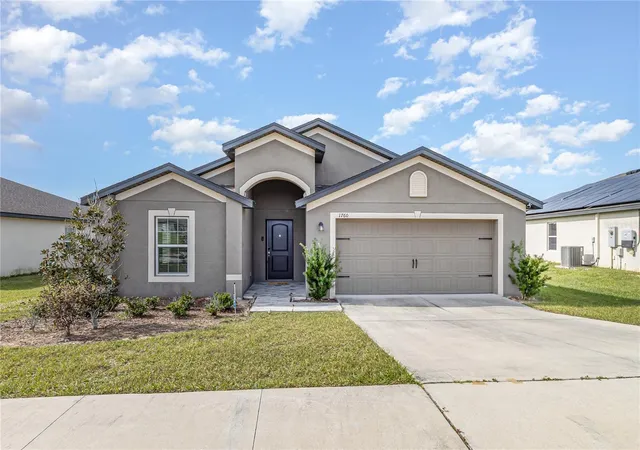
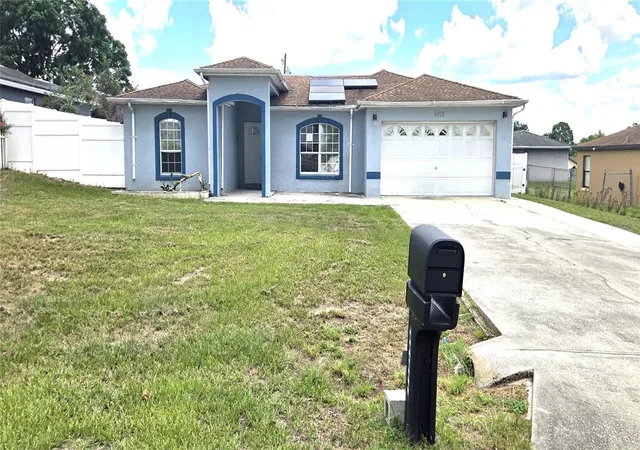
Welcome to 1760 Canaan Loop — where affordability, space, and convenience come together in one exceptional opportunity! Built in 2020 and located in the family-friendly Ridge at Swan Lake community, this beautifully maintained 4-bedroom, 2-bath home offers the modern features today's buyers want without the burden of high community costs. Enjoy the benefits of a low HOA and no CDD fees, helping keep your monthly expenses manageable while maximizing your investment.
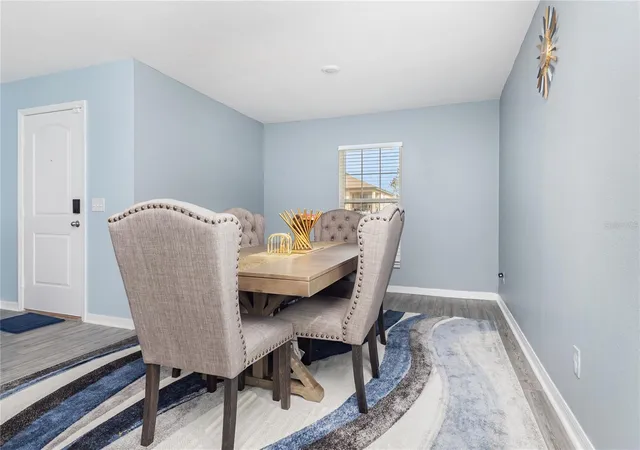
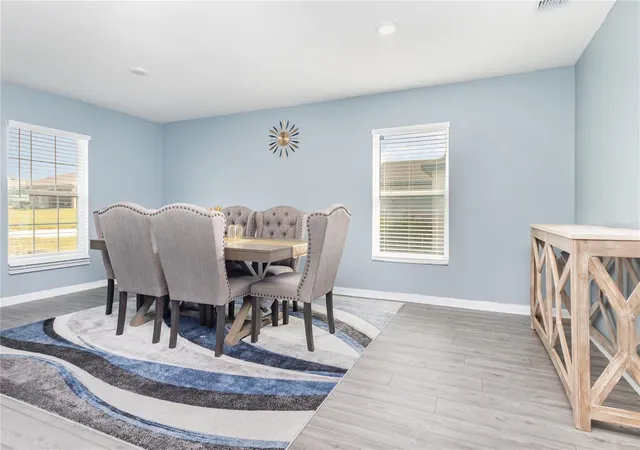
Step inside and you'll immediately appreciate the bright, open-concept design featuring attractive wood-look tile flooring throughout the main living areas, creating a clean, modern feel that's both stylish and easy to maintain. The spacious living room flows seamlessly into the dining area and kitchen, making it the perfect layout for entertaining guests, hosting family gatherings, or simply enjoying everyday life.
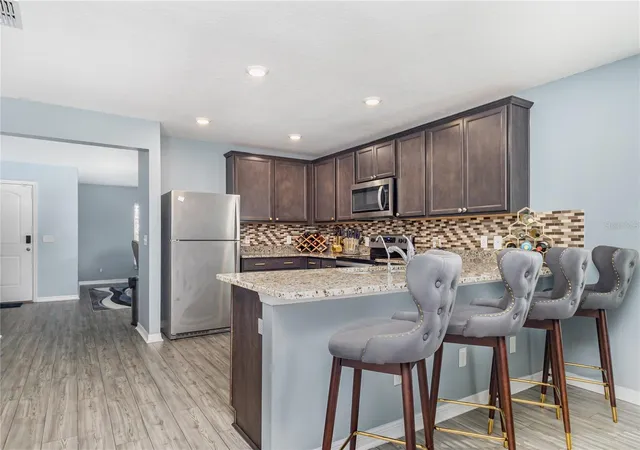
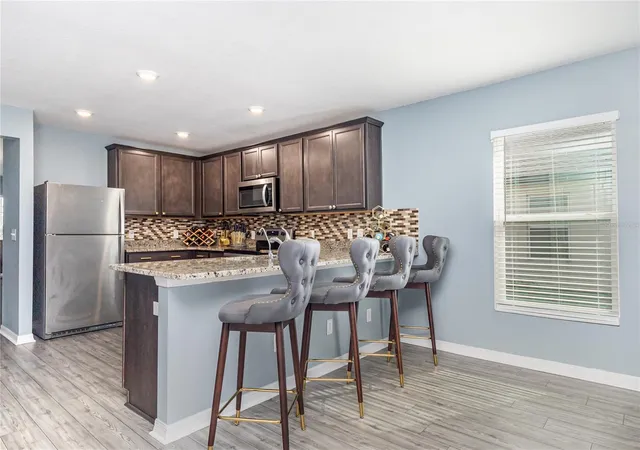
The heart of the home is the impressive kitchen, showcasing granite countertops, rich espresso cabinetry, stainless steel appliances, decorative tile backsplash, abundant storage, and a large breakfast bar with seating—ideal for busy mornings or casual dining. The adjacent dining area provides plenty of space for holiday dinners and special occasions. The kitchen is also equipped with all stainless steel appliances.
The private owner's suite offers a relaxing retreat with ample space, contemporary finishes, and completed with a massive walk-in closet. The primary bathroom is filled with updates from the builder such as a large garden tub, enclosed stand up glass shower and dual vanity sinks.
The home is also complete with a massive walk-in closet, as well as a utility room, covered back patio and front yard landscaping and irrigation. Three additional bedrooms provide flexibility for growing families, guests, a home office, playroom, or hobby space.
Outside, you'll enjoy living in a peaceful neighborhood designed for comfortable family living while remaining conveniently located near schools, shopping, dining, healthcare, and recreation. Commuters will appreciate the easy access to major highways, placing you within reach of both Tampa and Orlando, while world-famous attractions, employment centers, and Central Florida entertainment are all just a short drive away. The family will enjoy being in close proximity to the Disney theme parks and LEGOLAND.
Whether you're a first-time homebuyer, relocating to Central Florida, or simply looking for a newer home with space, value, and convenience, 1760 Canaan Loop delivers an outstanding combination of affordability, modern design, and location that's hard to find in today's market. Schedule your private showing today and discover why so many buyers are choosing to call this growing community home! PRICED TO SELL!
- Houzeo last checked: 8 minutes ago
- Listing updated: September 3, 2026 at 10:48 am
- Listing Provided by: Neville Clarke (754) 244-2170 | IMPACT REALTY TAMPA BAY (813) 321-1200
- Source: Stellar MLS-FL | MLS#: TB8544685

Property Details
Status
Active
Type
Single Family Residence
No. of Stories
-
County
City
Neighborhood
--
Year Built
2020
HOA Fees
$87/mo
Finished Area
1,869 sqft
Lot Size
7,810 sqft lot
Basement Area
- sqft
MLS Name
Stellar MLS
MLS Number
TB8544685
MLS Status
Active
Days on Market
35
Cumulative Days on Market
1

Continue Your Journey in App
Find your dream home, receive real-time updates, and many more!
Download App
Continue Your Journey in App
Find your dream home, receive real-time updates, and many more!
Location
HOA Management
Artemis Lifestyle/ Jessica Roman
HOA Fees
$87/ Monthly
Disclaimer: Amenities are based on third-party information and may vary; buyers must independently verify all amenities, as information is deemed reliable but not guaranteed.
Facts & Features
Rooms
Bedrooms & bathrooms
Bedrooms: 4
Bathrooms: 2
Living Room
Level: First
Kitchen
Level: First
Primary Bedroom
Level: First
Primary Bathroom
Level: First
Bathroom 2
Level: First
Bedroom 2
Level: First
Bedroom 3
Level: First
Bedroom 4
Level: First
Dining Room
Level: First
Interior
Flooring
Luxury Vinyl
Sewer
Public Sewer
Appliances
Dishwasher, Dryer, Microwave, Range, Refrigerator, Washer
Exterior Features
None
Interior Features
Ceiling Fans(s), Crown Molding, Stone Counters, Walk In Closet(s)
Heating
Central
Cooling
Central Air
Construction
Year Built
Year Built: 2020
Home type
Single Family Residence
Roof
Shingle
Construction Materials
Block
Foundation Details
Slab
Utilities & Energy
Water Source
Public
Utilities
Electricity Connected, Sewer Connected, Water Connected
Laundry Features
Laundry Room
Other Features
Patio And Porch Features
Rear Porch
Subdivision Name
Ridge At Swan Lake
Price History
| Date | Event | Price |
|---|---|---|
09/02/2026 Source: | Listed for Sale | $250,000 +10769.57% $134/sqft |
07/30/2026 Source: | Listing Removed | $2,300 $1/sqft |
07/13/2026 Source: | Listed for Sale | $2,300 $1/sqft |
02/15/2026 Source: | Price Decreased | $2,300 -8.00% $1/sqft |
12/30/2025 Source: | Price Decreased | $2,500 -7.41% $1/sqft |

Show more
Nearby Homes


Find Homes by Property Features in Dundee, FL
Nearby New Homes For Sale

Based on information from Stellar MLS® through Oct 08, 2026, 06:45AM as submitted to and distributed by MLS GRID. All data is obtained from various sources and may not have been verified by the broker or MLS GRID. Supplied Open House Information is subject to change without notice. All information should be independently reviewed and verified for accuracy. Properties may or may not be listed by the office/agent presenting the information. IDX information is provided exclusively for consumers’ personal non-commercial use. It may not be used for any purpose other than to identify prospective properties consumers may be interested in purchasing. The data is deemed reliable but is not guaranteed by MLS GRID. The use of the MLS GRID Data may be subject to an end-user license agreement prescribed by the Member Participant’s applicable MLS, if any, and as amended from time to time. © 2026 Stellar MLS. All Rights Reserved.
 Advertising Broker: Fred McGill | Simple Showing, Inc