- Overview
- Description
- Property Details
- Location
- HOA Management
- Facts & Features
- Getting Around
- Nearby Homes




$209,900
Monthly Est:$1,045
 2 Beds
 3 Baths
2 full baths + 1 half bath
 1,261sqft
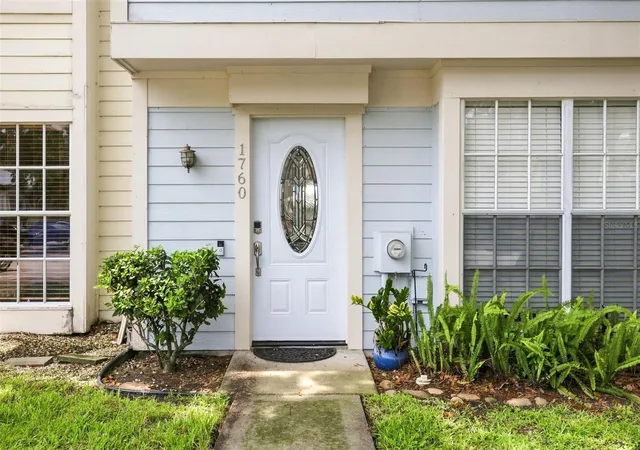
1760 Ml Run Cir, Tampa, FL 33613
$209,900
$1,045/moEst:
Get Pre-Approved
Townhouse
Built in 1982
$416/mo HOA
1,510 sqft lot
$166/sq.ft
Description
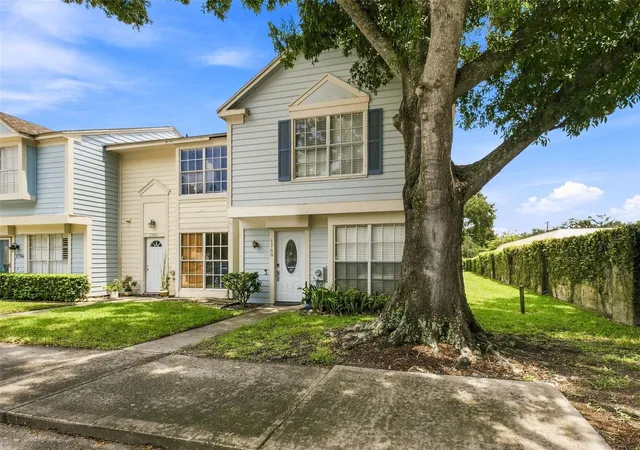
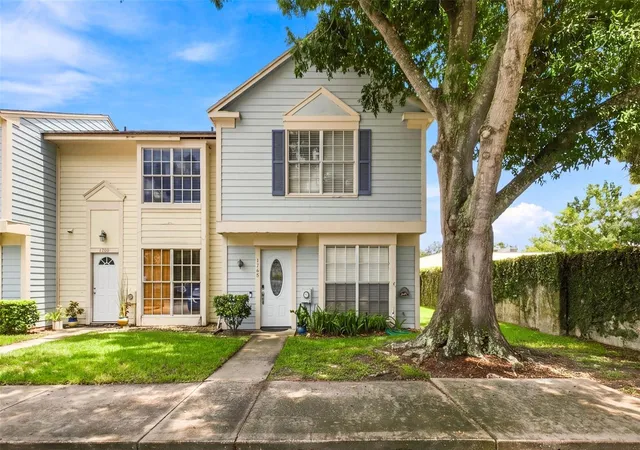
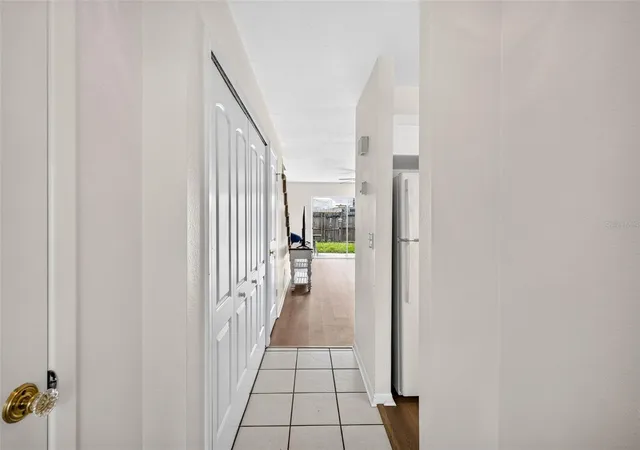
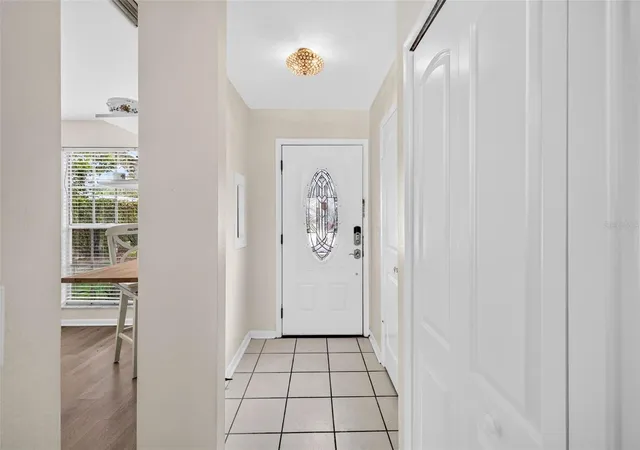
This end-unit townhouse in the established Fletchers Mill community pairs a fully renovated kitchen and bathrooms with newer luxury vinyl plank flooring in the downstairs living room. The kitchen features new shaker cabinets, granite countertops, a stainless steel range hood, tile backsplash, and tile flooring, opening to a bright dining area with a built-in butcher block desk nook. The open-concept living space flows to a fenced backyard through sliding glass doors, ideal for pets or entertaining. Upstairs, you'll find two spacious bedrooms with private en-suite baths, each recently updated. As an end unit, this home benefits from extra natural light and a larger, more private side yard shaded by a mature oak. Residents of Fletchers Mill enjoy access to a community pool and tennis courts, adding resort-style amenities to everyday life. Tucked in the Lake Magdalene area, this location offers the best of both worlds: quiet, established surroundings with quick access to everything Tampa has to offer. Downtown Tampa is about 10 miles away, USF is roughly a 10-minute drive, and I-275 and Dale Mabry Highway put commuters and shoppers within easy reach. Families will appreciate nearby Zoo Tampa at Lowry Park, Busch Gardens, and Adventure Island, plus several golf courses just blocks away. Grocery stores, restaurants, and shopping plazas surround the neighborhood, making day-to-day errands effortless.
- Houzeo last checked: 12 hours ago
- Listing updated: August 7, 2026 at 10:51 am
- Listing Provided by: Erica Shireman (813) 713-1980 | KELLER WILLIAMS RLTY NEW TAMPA (813) 994-4422
- Source: Stellar MLS-FL | MLS#: TB8536303

Property Details
Status
Active
Type
Townhouse
No. of Stories
2
County
City
Neighborhood
--
Year Built
1982
HOA Fees
$416/mo
Finished Area
1,261 sqft
Lot Size
1,510 sqft lot
Basement Area
- sqft
MLS Name
Stellar MLS
MLS Number
TB8536303
MLS Status
Active
Days on Market
62
Cumulative Days on Market
1

Continue Your Journey in App
Find your dream home, receive real-time updates, and many more!
Download App
Continue Your Journey in App
Find your dream home, receive real-time updates, and many more!
Location
HOA Management
Victoria Digangi/Wise Property Management
HOA Fees
$416/ Monthly
Amenities
 Amenities and services may be covered by one or multiple associations and service providers.
 Water
Water
 Trash Pickup
 Maintenance
 Tennis
 Sewer
Sewer
 Pool
Pool
 Escrow Reserves Fund
Disclaimer: Amenities are based on third-party information and may vary; buyers must independently verify all amenities, as information is deemed reliable but not guaranteed.
Facts & Features
Rooms
Bedrooms & bathrooms
Bedrooms: 2
Bathrooms: 3
Living Room
Level: First
Area: 198.00 Square Feet
Dimensions: 18x11
Dining Room
Level: First
Area: 112.00 Square Feet
Dimensions: 14x8
Kitchen
Level: First
Area: 132.00 Square Feet
Dimensions: 11x12
Bedroom 2
Level: Second
Area: 168.00 Square Feet
Dimensions: 14x12
Primary Bedroom
Level: Second
Area: 195.00 Square Feet
Dimensions: 15x13
Interior
Flooring
Carpet, Ceramic Tile
Sewer
Public Sewer
Heating
Central
Appliances
Dryer, Electric Water Heater, Range, Range Hood, Refrigerator, Washer
Interior Features
Living Room/dining Room Combo
Cooling
Central Air
Exterior Features
Private Yard
Construction
Year Built
Year Built: 1982
Home type
Townhouse
Architectural Style
Traditional
Foundation Details
Slab
Construction Materials
Frame
Roof
Shingle
Utilities & Energy
Association Amenities
Maintenance, Pool, Tennis Court(s)
Laundry Features
Laundry Closet
Water Source
Public
Utilities
Sewer Connected
Other Features
Subdivision Name
Fletchers Mill
Community Features
Clubhouse, Pool, Tennis Court(s)
Price History
| Date | Event | Price |
|---|---|---|
08/06/2026 Source: #MFRTB8536303 | Listed for Sale | $209,900 $166/sqft |
Nearby Homes


Find Homes by Property Features in Tampa, FL

Based on information from Stellar MLS® through Oct 07, 2026, 06:00AM as submitted to and distributed by MLS GRID. All data is obtained from various sources and may not have been verified by the broker or MLS GRID. Supplied Open House Information is subject to change without notice. All information should be independently reviewed and verified for accuracy. Properties may or may not be listed by the office/agent presenting the information. IDX information is provided exclusively for consumers’ personal non-commercial use. It may not be used for any purpose other than to identify prospective properties consumers may be interested in purchasing. The data is deemed reliable but is not guaranteed by MLS GRID. The use of the MLS GRID Data may be subject to an end-user license agreement prescribed by the Member Participant’s applicable MLS, if any, and as amended from time to time. © 2026 Stellar MLS. All Rights Reserved.
 Advertising Broker: Fred McGill | Simple Showing, Inc