- Overview
- Description
- Property Details
- Location
- Facts & Features
- Getting Around
- Nearby Homes



$1,800,000
Monthly Est:$8,959
 5 Beds
 6 Baths
4 full baths + 2 half baths
 5,865sqft
1760 Old Bartow Eagle Lake Rd, Bartow, FL 33830
$1,800,000
$8,959/moEst:
Get Pre-Approved
Single Family Residence
Built in 1925
$-- HOA
6.12 acres lot
$307/sq.ft
Description
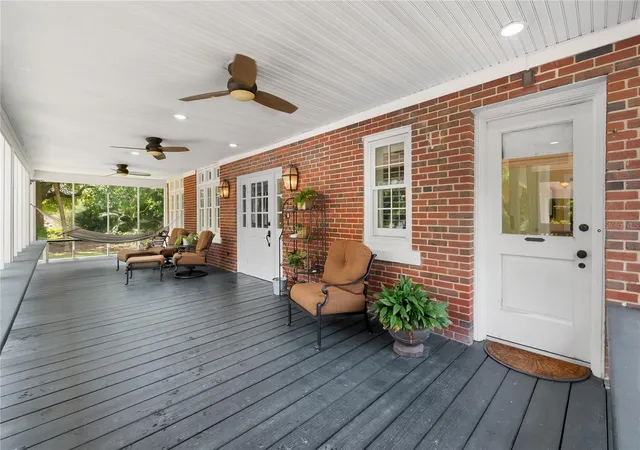
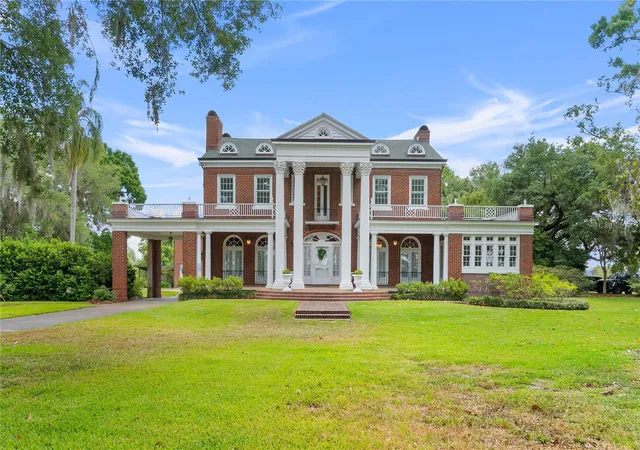
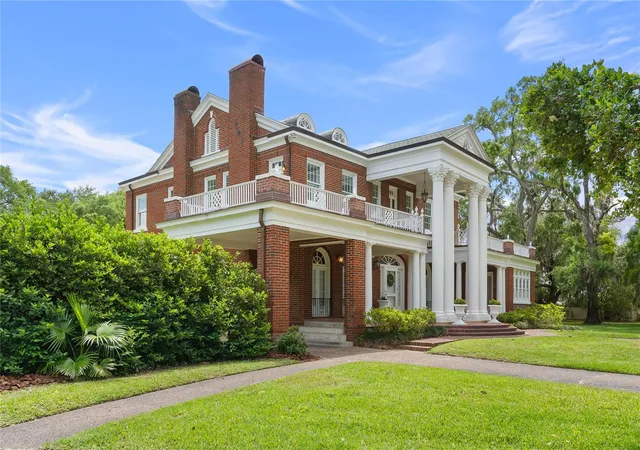
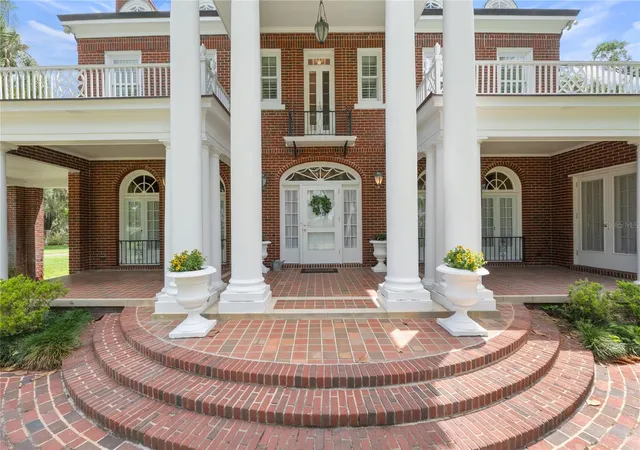
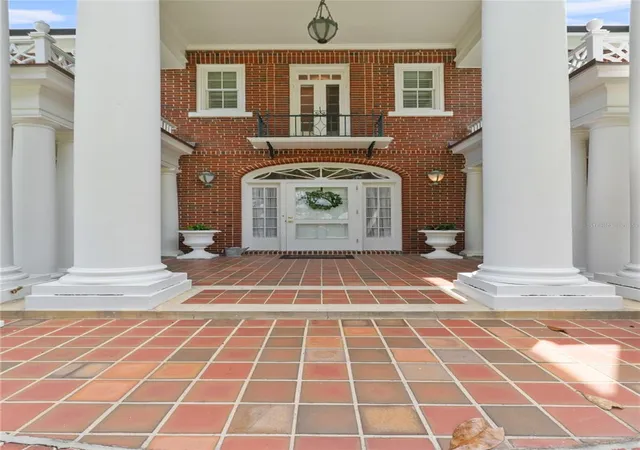
**6,700 heated sqft with the 2 bedroom apartment above the garage** Nestled on more than 6 acres, this remarkable historic estate offers a rare blend of timeless elegance, architectural character, and refined Florida living. Built in 1925, the stately residence showcases classic design elements including symmetrical architecture, brick exterior finishes, a grand staircase, copper accents, and beautifully appointed reception rooms. Rich in charm and craftsmanship, the home captures the sophistication of early 20th-century design while offering the comfort and functionality of modern living. With over 6,100 total square feet, the estate features 5 bedrooms, 4 full bathrooms, and 2 powder rooms, creating an ideal setting for both large-scale entertaining and intimate family gatherings. Original details such as soaring ceilings, intricate woodwork, and wood-burning fireplaces have been thoughtfully preserved, highlighting the artistry and quality of the era. Open-air terraces provide stunning spaces for entertaining beneath stately oak trees and evening skies. The bathrooms seamlessly blend modern updates with the home's original character, creating a thoughtful balance of luxury and authenticity throughout. The property’s expansive grounds fosters endless possibilities for equestrian pursuits, gardening, recreation, or future expansion. A separate guest home provides privacy and comfort for extended-stay visitors while overlooking the scenic pool and beautifully landscaped surroundings. Conveniently located near Downtown Bartow, the property enjoys proximity to charming historic landmarks, local dining, and cultural attractions, including the Polk County History Center. The area’s preserved architecture and rich heritage add to the unique appeal of this exceptional estate. Zoned as XX, the land offers flexibility for agricultural or residential use, ideal for those seeking a private retreat with historic character and rural tranquility. For those drawn to timeless architecture, expansive grounds, and elegant living, 1760 Old Bartow Eagle Lake Road presents a rare opportunity to own a truly distinctive Florida estate ready for its next chapter.
- Houzeo last checked: 1 minute ago
- Listing updated: October 1, 2026 at 2:53 pm
- Listing Provided by: Mike Hamic (863) 529-5000 , Gate Arty | KELLER WILLIAMS REALTY SMART (863) 577-1234
- Source: Stellar MLS-FL | MLS#: L4951970

Property Details
Status
Active
Type
Single Family Residence
No. of Stories
2
County
City
Neighborhood
--
Year Built
1925
HOA Fees
-
Finished Area
5,865 sqft
Lot Size
6.12 acres lot
Basement Area
- sqft
MLS Name
Stellar MLS
MLS Number
L4951970
MLS Status
Active
Days on Market
550
Cumulative Days on Market
536

Continue Your Journey in App
Find your dream home, receive real-time updates, and many more!
Download App
Continue Your Journey in App
Find your dream home, receive real-time updates, and many more!
Location
Facts & Features
Rooms
Bedrooms & bathrooms
Bedrooms: 5
Bathrooms: 6
Kitchen
Level: First
Area: 224.00 Square Feet
Dimensions: 14x16
Living Room
Level: First
Area: 480.00 Square Feet
Dimensions: 32x15
Dining Room
Level: First
Area: 300.00 Square Feet
Dimensions: 15x20
Family Room
Level: First
Area: 306.00 Square Feet
Dimensions: 18x17
Bonus Room
Level: First
Area: 195.00 Square Feet
Dimensions: 13x15
Dinette
Level: First
Area: 180.00 Square Feet
Dimensions: 12x15
Studio
Level: First
Area: 209.00 Square Feet
Dimensions: 19x11
Primary Bedroom
Level: Second
Area: 306.00 Square Feet
Dimensions: 18x17
Bedroom 2
Level: Second
Area: 260.00 Square Feet
Dimensions: 13x20
Bedroom 3
Level: Second
Area: 260.00 Square Feet
Dimensions: 20x13
Bedroom 4
Level: Basement
Area: 228.00 Square Feet
Dimensions: 12x19
Interior
Sewer
Septic Tank
Interior Features
Cathedral Ceiling(s), Ceiling Fans(s), High Ceilings, Split Bedroom, Vaulted Ceiling(s), Walk In Closet(s), Wet Bar
Cooling
Central Air
Flooring
Wood
Heating
Central
Exterior Features
Lighting, Private Mailbox
Appliances
Disposal, Microwave, Range, Refrigerator
Construction
Year Built
Year Built: 1925
Home type
Single Family Residence
Roof
Shingle
Foundation Details
Slab
Construction Materials
Brick, Stucco
Utilities & Energy
Laundry Features
Inside
Water Source
Public
Utilities
Bb/hs Internet Available, Cable Available, Electricity Available
Pool Features
In Ground
Parking Features
Bath In Garage, Driveway, Garage Faces Rear, Garage Faces Side, Guest, Oversized
Other Features
Subdivision Name
Not In Subdivision
Price History
| Date | Event | Price |
|---|---|---|
08/28/2026 Source: | Listing Removed | $1,800,000 $307/sqft |
08/28/2026 Source: | Listed for Sale | $1,800,000 +12.50% $307/sqft |
08/12/2026 Source: | Price Decreased | $1,600,000 -17.95% $273/sqft |
03/20/2026 Source: | Pending | $1,950,000 $332/sqft |
04/07/2025 Source: | Listed for Sale | $1,950,000 +271.43% $332/sqft |

Show more
Nearby Homes
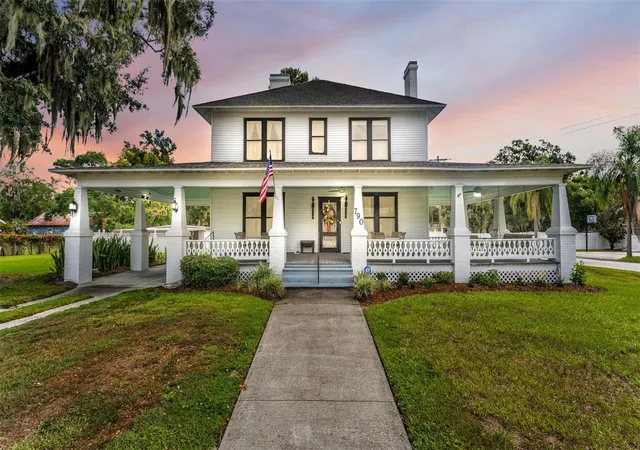
Find Homes by Property Features in Bartow, FL
Nearby New Homes For Sale

Based on information from Stellar MLS® through Oct 10, 2026, 07:15PM as submitted to and distributed by MLS GRID. All data is obtained from various sources and may not have been verified by the broker or MLS GRID. Supplied Open House Information is subject to change without notice. All information should be independently reviewed and verified for accuracy. Properties may or may not be listed by the office/agent presenting the information. IDX information is provided exclusively for consumers’ personal non-commercial use. It may not be used for any purpose other than to identify prospective properties consumers may be interested in purchasing. The data is deemed reliable but is not guaranteed by MLS GRID. The use of the MLS GRID Data may be subject to an end-user license agreement prescribed by the Member Participant’s applicable MLS, if any, and as amended from time to time. © 2026 Stellar MLS. All Rights Reserved.
 Advertising Broker: Fred McGill | Simple Showing, Inc