- Overview
- Description
- Property Details
- Location
- Facts & Features
- Getting Around
- Nearby Homes


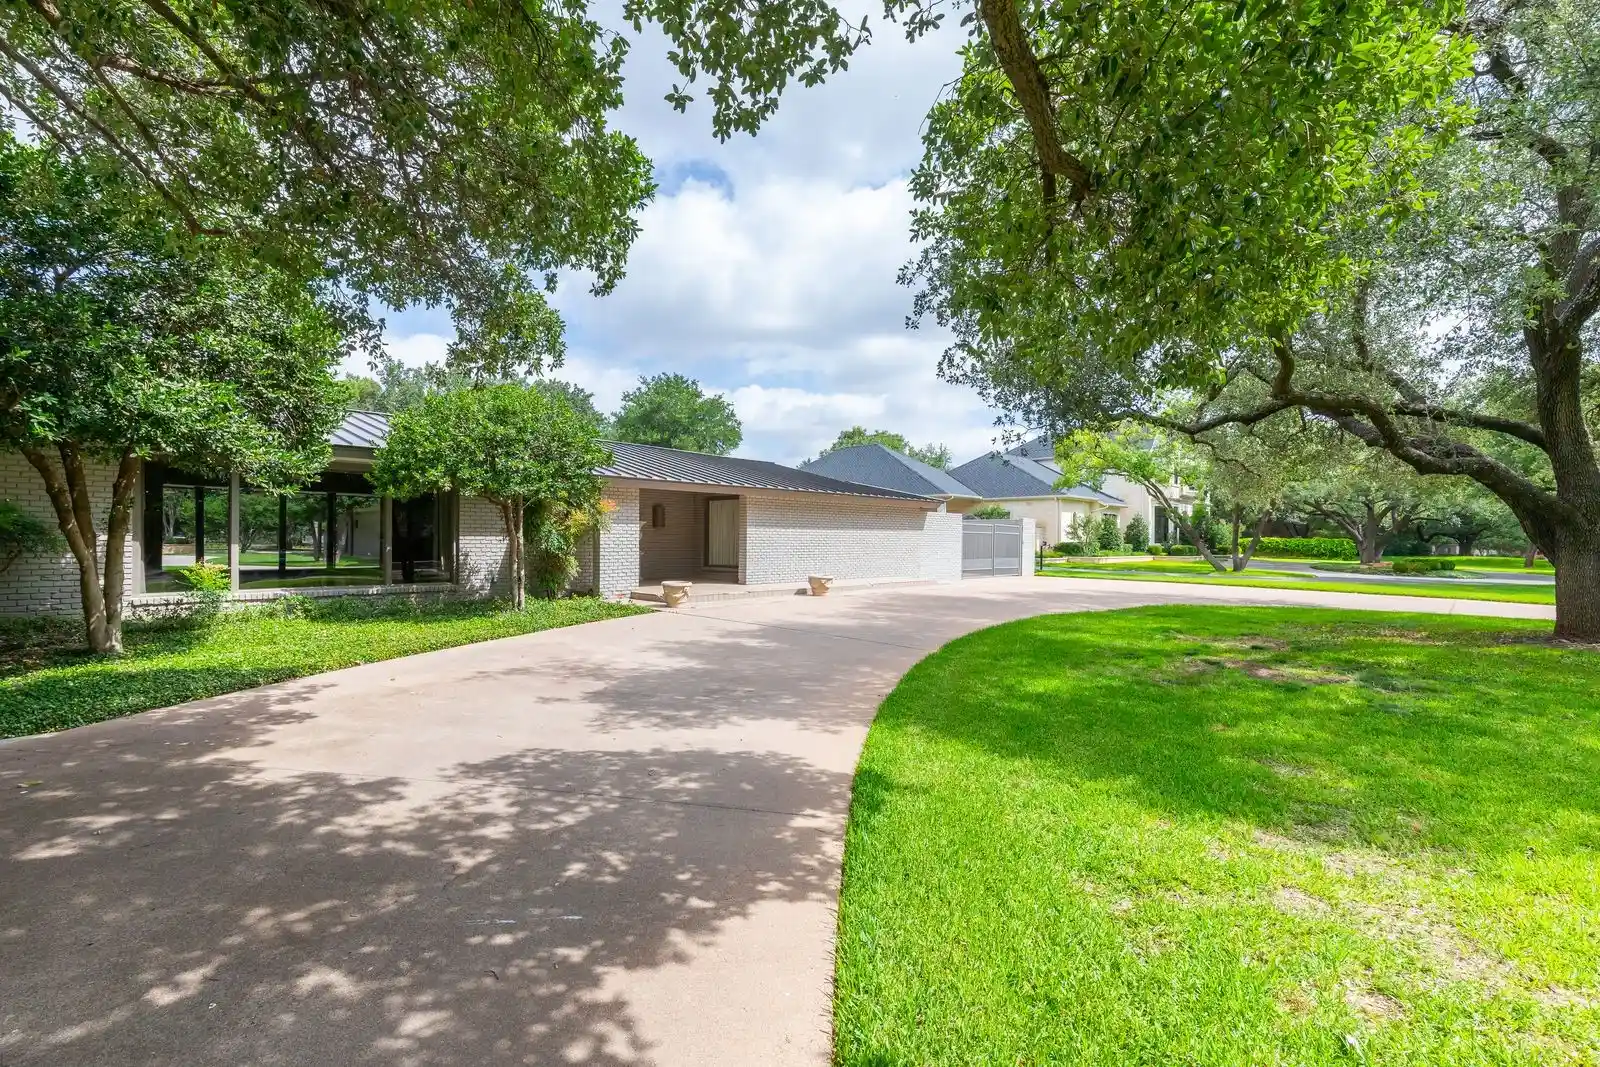


$1,150,000
Monthly Est:$5,724
 4 Beds
 5 Baths
4 full baths + 1 half bath
 6,708sqft
1760 River Oaks Rd, Abilene, TX 79605
$1,150,000
$5,724/moEst:
Get Pre-Approved
Single Family Residence
Built in 1957
$-- HOA
1.44 acres lot
$171/sq.ft
Description
Experience luxury living in this one-of-a-kind executive estate nestled on a picturesque creek-bank lot in River Oaks. Surrounded by the tranquil beauty of nature, this remarkable home offers breathtaking views from nearly every room. Featuring 4 spacious bedrooms, 4.5 baths, and 3 inviting living areas, the open and airy floorplan is enhanced by stunning travertine flooring, along with rich wood and plush carpet accents throughout.
Designed for comfort and versatility, the home includes two primary suites. An additional bedroom connected to the primary suite offers a private exterior entrance, making it ideal for guests, extended family, or a home office. Oh, and for the cook in the family there is a separate 656 sq ft kitchen designed for entertaining. Step outside to your own tropical retreat, complete with a sparkling in-ground pool, pool house, lush landscaping, and towering mature trees that provide abundant shade year-round. The property also includes two storage buildings and a greenhouse, offering plenty of space for hobbies and storage. An electric gate provides privacy and security, while the exceptional setting and amenities make this property truly unforgettable. Recently appraised at $1.65 million, this extraordinary River Oaks estate is a rare opportunity you won't want to miss.
- Houzeo last checked: 1 hour ago
- Listing updated: October 16, 2026 at 2:58 pm
- Listing Provided by: Peggy Manning | Better Homes & Gardens Real Es (325) 695-8000
- Source: NTREIS MLS-TX | MLS#: 21312145

Property Details
Status
Active
Type
Single Family Residence
No. of Stories
1
County
City
Neighborhood
Year Built
1957
HOA Fees
-
Finished Area
6,708 sqft
Lot Size
1.44 acres lot
Basement Area
- sqft
MLS Name
NTREIS MLS
MLS Number
21312145
MLS Status
Active
Cumulative Days on Market
114

Continue Your Journey in App
Find your dream home, receive real-time updates, and many more!
Continue Your Journey in App
Find your dream home, receive real-time updates, and many more!
Location
Facts & Features
Rooms
Bedrooms & bathrooms
Bedrooms: 4
Bathrooms: 5
LivingRoom
Level: First
Area: 0.00 Square Feet
Dimensions: 0 x 0
UtilityRoom
Level: First
Area: 0.00 Square Feet
Dimensions: 0 x 0
Kitchen
Level: First
Area: 0.00 Square Feet
Dimensions: 0 x 0
HalfBath
Level: First
Area: 0.00 Square Feet
Dimensions: 0 x 0
FullBath
Level: First
Area: 0.00 Square Feet
Dimensions: 0 x 0
PrimaryBathroom
Level: First
Area: 0.00 Square Feet
Dimensions: 0 x 0
PrimaryBedroom
Level: First
Area: 0.00 Square Feet
Dimensions: 0 x 0
PrimaryBedroom
Level: First
Area: 0.00 Square Feet
Dimensions: 0 x 0
Interior
Sewer
Public Sewer
Appliances
Built In Gas Range, Dishwasher, Gas Cooktop, Disposal, Microwave, Warming Drawer
Interior Features
Wet Bar, Built In Features, Dry Bar, Decorative Designer Lighting Fixtures, Eat In Kitchen, Granite Counters, High Speed Internet, In Law Floorplan, Kitchen Island, Open Floorplan, Cable Tv
Heating
Central
Window Features
Window Coverings
Flooring
Carpet, Travertine, Wood
Exterior Features
Storage
Cooling
Central Air, Electric
Construction
Year Built
Year Built: 1957
Home type
Single Family Residence
Architectural Style
Traditional, Detached
Property Condition
Resale
Construction Materials
Brick
Roof
Metal
Foundation Details
Slab
Utilities & Energy
Parking Features
Circular Driveway, Carport, Detached Carport, Driveway, Electric Gate, Gated
Laundry Features
Laundry In Utility Room
Utilities
Electricity Available, Electricity Connected, Natural Gas Available, Sewer Available, Separate Meters, Water Available, Cable Available
Security Features
Security System, Security Gate
Water Source
Public
Fireplace Features
Family Room, Gas Log
Pool Features
Pool, Salt Water
Other Features
Disclosures
Municipal Utility District Disclosure
Lot Features
Back Yard, Interior Lot, Lawn, Landscaped, Many Trees, Sprinkler System
Subdivision Name
River Oaks
Community Features
Curbs
Patio And Porch Features
Rear Porch, Patio, Wrap Around, Covered
Price History
| Date | Event | Price |
|---|---|---|
10/13/2026 Source: | Price Decreased | $1,150,000 -14.81% $171/sqft |
09/18/2026 Source: | Price Decreased | $1,350,000 -6.90% $201/sqft |
09/17/2026 Source: | Listed for Sale | $1,450,000 $216/sqft |
07/02/2026 Source: | Contingent (Active Under Contract) | $1,450,000 $216/sqft |

Nearby Homes
Find Homes by Property Features in Abilene, TX

Based on information from the North Texas Real Estate Information Systems, Inc., through Nov 05, 2026, 12:45PM. Information is provided exclusively for consumers’ personal, non-commercial use. It may not be used for any purpose other than to identify prospective properties consumers may be interested in purchasing. Data is deemed reliable but is not guaranteed accurate. This website may not include listings or property addresses of sellers who have directed their listing brokers to withhold their listing or their property address from display on the Internet. ©2026 North Texas Real Estate Information Systems, Inc. All Rights Reserved.
 Advertising Broker: Michelle Brecker | Pathway To Home Realty
