Realty Solution
Powered by 
- 0
- 12
- Overview
- Description
- Property Details
- Location
- Facts & Features
- Getting Around
- Nearby Homes




Listed by: Sandra Fortayon (925) 787-6693 DRE #01950524 | Keller Williams Realty (925) 855-8333
$1,798,000
Monthly Est:$8,949
 4 Beds
 2 Baths
2 full baths
 1,770sqft
1760 Saint Helena Dr, Danville, CA 94526
$1,798,000
$8,949/moEst:
Get Pre-Approved
Single Family Residence
Built in 1979
$-- HOA
10,000 sqft lot
$1,016/sq.ft
Description
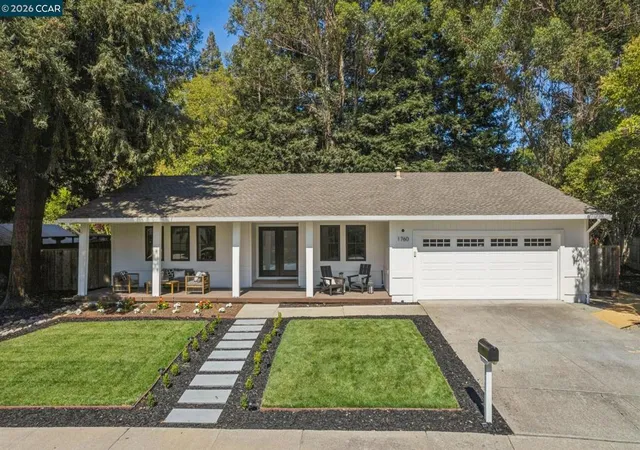
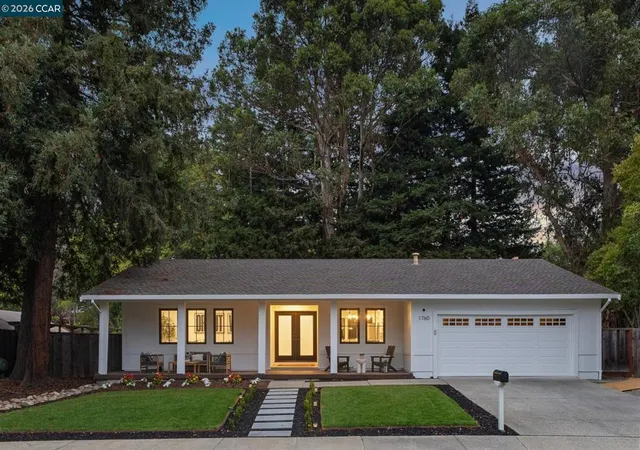
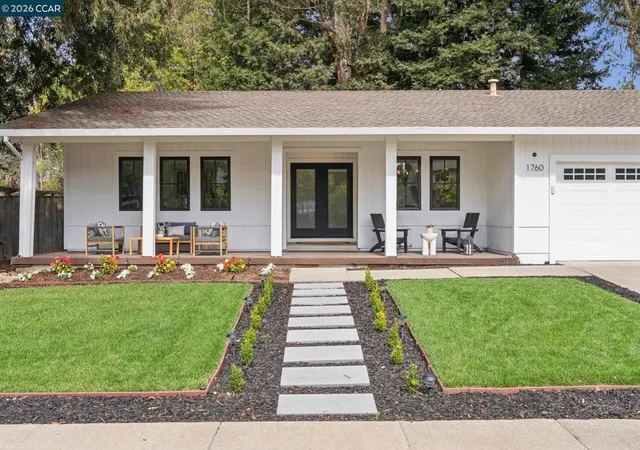
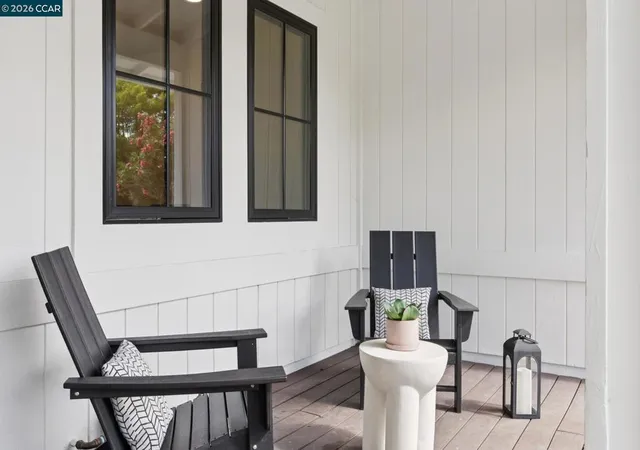
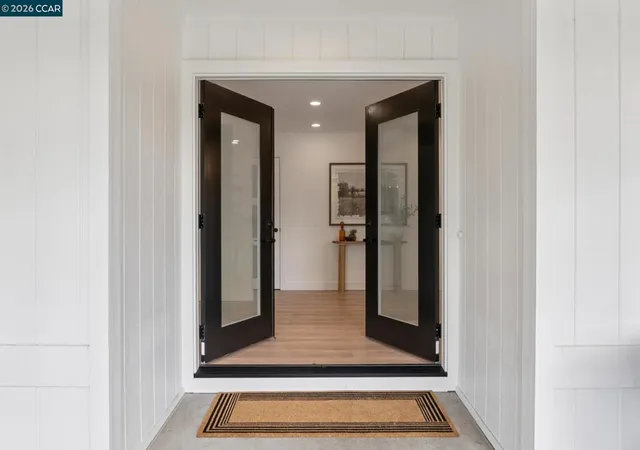
PRICE IMPROVEMENT TO $1,798,000! Discover turnkey living in the coveted Greenbrook area of Danville! Beautifully reimagined from the inside out, this stunning single-story 4-bedroom, 2-bath home combines sophisticated design, quality finishes, and modern functionality in an exceptional setting. Don’t let the 1,770 square feet fool you. This thoughtfully designed home feels remarkably spacious and inviting. Vaulted ceilings and an open-concept layout create an airy sense of scale, while the seamless connection between the kitchen, family room, and expansive walk-out deck delivers the quintessential California indoor/outdoor lifestyle. Step outside to enjoy a large, beautifully enhanced deck with generous space for dining, entertaining, morning coffee, or relaxing at the end of the day. At the heart of the home is a completely redesigned kitchen featuring custom cabinetry, an oversized island, beautiful countertops, high-end appliances, designer fixtures, and statement lighting. Both bathrooms have been extensively remodeled with custom tile work, new showers and bathtubs, beautiful vanities, modern fixtures, and sophisticated finishes. The luxurious primary bath features a freestanding soaking tub and dramatic floor-to-ceiling architectural feature wall. Every detail has been thoughtfully considered, including black-framed dual-pane windows, a sophisticated smart/privacy glass French-door entry, custom millwork, luxury vinyl plank flooring, upgraded interior doors and trim, recessed lighting, and designer fixtures and finishes. The transformation continues outdoors with beautiful landscaping and backyard enhancements that complement the home's inviting indoor/outdoor living spaces. Ideally situated on a desirable cul-de-sac within the top-rated San Ramon Valley Unified School District, this home is conveniently close to restaurants, shopping, freeway access, Downtown Danville, and the Iron Horse Trail. Turnkey, stylish, thoughtfully remodeled, and ready to enjoy. This is the kind of home where you can move in, unpack, and simply start living. Come experience the exceptional transformation and expansive outdoor living for yourself. You may have just found the one you have been waiting for! www.1760SaintHelena.com
- Houzeo last checked: 11 minutes ago
- Listing updated: October 5, 2026 at 11:59 pm
- Source: California Regional MLS-CA | MLS#: 41144966

Property Details
Status
Pending
Type
Single Family Residence
No. of Stories
1
County
City
Neighborhood
--
Year Built
1979
HOA Fees
-
Finished Area
1,770 sqft
Lot Size
10,000 sqft lot
Basement Area
- sqft
MLS Name
California Regional MLS
MLS Number
41144966
MLS Status
Pending
Days on Market
30
Cumulative Days on Market
53

Continue Your Journey in App
Find your dream home, receive real-time updates, and many more!
Download App
Continue Your Journey in App
Find your dream home, receive real-time updates, and many more!
Location
Facts & Features
Rooms
Bedrooms & bathrooms
Bedrooms: 4
Bathrooms: 2
Interior
Flooring
Tile, Vinyl
Cooling
Central Air
Heating
Forced Air
Construction
Year Built
Year Built: 1979
Home type
Single Family Residence
Architectural Style
Ranch
Roof
Shingle
Construction Materials
Stucco, Wood Siding
Utilities & Energy
Fireplace Features
None
Pool Features
None
Parking Features
Garage, Garage Door Opener
Other Features
Lot Features
Back Yard, Cul De Sac, Front Yard, Sprinklers In Front, Sprinklers Timer
Subdivision Name
None
Patio And Porch Features
Deck, Front Porch
Price History
| Date | Event | Price |
|---|---|---|
10/04/2026 Source: | Pending | $1,798,000 $1,016/sqft |
09/27/2026 Source: | Price Decreased | $1,798,000 -2.81% $1,016/sqft |
09/07/2026 Source: | Listed for Sale | $1,850,000 $1,045/sqft |

Getting Around 1760 Saint Helena Dr
Bike Score®

Bikeable
61/100
Walk Score®

Car-Dependent
11/100
Data provided by Redfin
Nearby Homes


Find Homes by Property Features in Danville, CA
Nearby New Homes For Sale


Based on information from California Regional Multiple Listing Service, Inc. as of Oct 09, 2026, 02:30AM and /or other sources. All data, including all measurements and calculations of area, is obtained from various sources and has not been, and will not be, verified by broker or MLS. All information should be independently reviewed and verified for accuracy. Properties may or may not be listed by the office/agent presenting the information. Information being provided is for consumers’ personal, non-commercial use and may not be used for any purpose other than to identify prospective properties consumers may be interested in purchasing. This website may not include listings or property addresses of sellers who have directed their listing brokers to withhold their listing or their property address from display on the Internet. © 2026 California Regional Multiple Listing Service. All Rights Reserved.
 Advertising Broker: William Johnson DRE #01463271 | William Johnson Brokerage