- Overview
- Description
- Property Details
- Location
- HOA Management
- Facts & Features
- Getting Around
- Nearby Homes

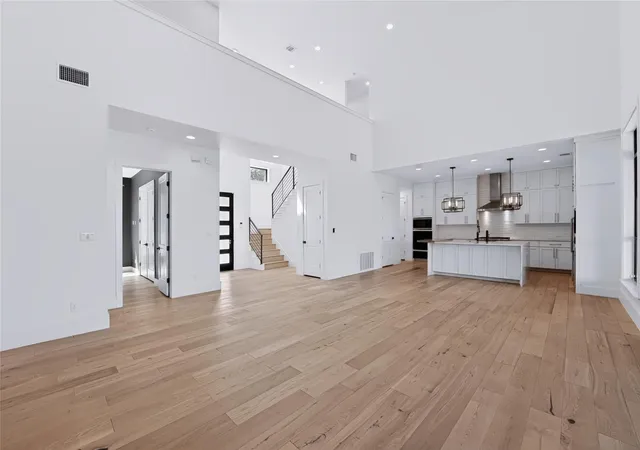

Street View
$1,599,999
Monthly Est:$7,964
 5 Beds
 5 Baths
4 full baths + 1 half bath
 3,506sqft
17600 Regatta View Dr, Jonestown, TX 78645
$1,599,999
$7,964/moEst:
Get Pre-Approved
Single Family Residence
Built in 2019
$177.33/mo HOA
1.17 acres lot
$456/sq.ft
Description
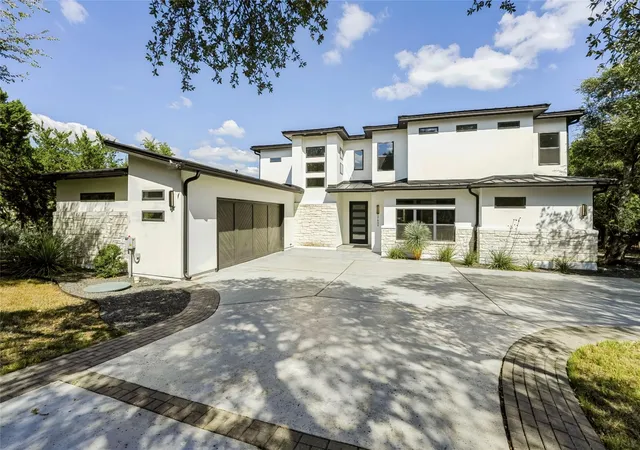
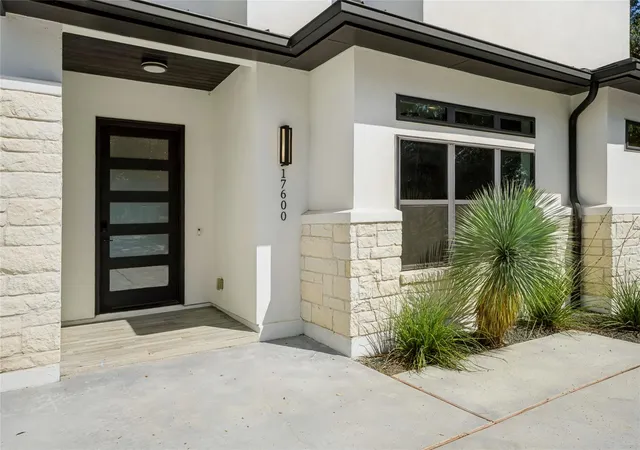
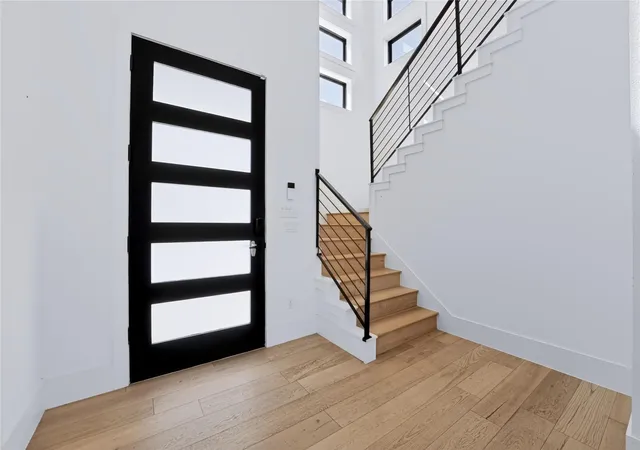
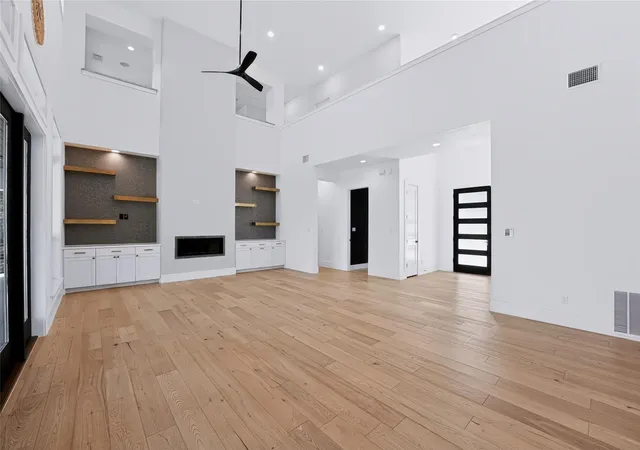
Welcome to this gorgeous custom-built home in the highly sought-after gated community of The Hollows! Built in 2019 and set on an impressive 1.17-acre lot, this exceptional property offers approximately 3,500 square feet with 5 bedrooms and 4.5 baths, along with stunning lake views and an incredible collection of outdoor amenities. The spacious backyard is designed for entertaining and relaxation, featuring a sparkling pool, hot tub, putting green, and expansive back patio complete with a built-in grill. Inside, the thoughtfully designed floor plan offers generous living spaces and a versatile upstairs flex space featuring a private sauna. Enjoy the rare combination of privacy, space, luxury, and convenience, all while being within walking distance of the lake and the many amenities The Hollows has to offer. This one-of-a-kind property truly delivers the ultimate Hill Country lifestyle!
- Houzeo last checked: 10 hours ago
- Listing updated: October 7, 2026 at 6:40 pm
- Listing Provided by: Brandon Foskey (512) 632-9794 | LPT Realty LLC - Ascend Group (512) 496-3256
- Source: Unlock MLS-TX | MLS#: 5108750

Property Details
Status
Active
Type
Single Family Residence
No. of Stories
-
County
City
Neighborhood
--
Year Built
2019
HOA Fees
$177.33/mo
Finished Area
3,506 sqft
Lot Size
1.17 acres lot
Basement Area
- sqft
MLS Name
Unlock MLS
MLS Number
5108750
MLS Status
Active
Days on Market
3

Continue Your Journey in App
Find your dream home, receive real-time updates, and many more!
Download App
Continue Your Journey in App
Find your dream home, receive real-time updates, and many more!
Location
HOA Management
THE HOLLOWS POA
HOA Fees
$532/ Quarterly
Amenities
 Amenities and services may be covered by one or multiple associations and service providers.
 Common Area Maintenance
Disclaimer: Amenities are based on third-party information and may vary; buyers must independently verify all amenities, as information is deemed reliable but not guaranteed.
Facts & Features
Rooms
Bedrooms & bathrooms
Bedrooms: 5
Bathrooms: 5
Primary Bedroom
Level: Main
Kitchen
Level: Main
Interior
Heating
Central, Fireplace Insert, Propane Stove
Appliances
Built In Electric Oven, Built In Refrigerator, Convection Oven, Dishwasher, Disposal, Dryer, Exhaust Fan, Gas Range, Microwave, Double Oven, Free Standing Gas Range, Rnghd, Stainless Steel Appliance(s), Vented Exhaust Fan, Warming Drawer, Washer/dryer, Tankless Water Heater, Wine Cooler
Window Features
Blinds, Drapes, Window Treatments
Interior Features
Ceiling Fan(s), Ceiling High, Chandelier, Granite Counters, Double Vanity, High Speed Internet, Kitchen Island, Open Floorplan, Pantry, Primary Bedroom On Main, Recessed Lighting, Sauna, Smart Home, Smart Thermostat, Soaking Tub, Sound System, Two Primary Closets, Walk In Closet(s)
Flooring
Tile, Wood
Cooling
Central Air, Dual, Whole House Fan
Exterior Features
Balcony, Barbecue, Boat Lift, Boat Ramp, Boat Slip, Electric Car Plug In, Gas Grill, Gutters Full, Outdoor Grill, Private Yard, See Remarks
Sewer
Public Sewer
Construction
Year Built
Year Built: 2019
Home type
Single Family Residence
Property Condition
Resale
Foundation Details
Slab
Construction Materials
Stone, Stucco
Roof
Metal
Utilities & Energy
Pool Features
Gunite, Heated, Outdoor Pool, Pool/spa Combo, See Remarks
Parking Features
Additional Parking, Attached, Driveway, Electric Vehicle Charging Station(s), Garage, Garage Door Opener, Garage Faces Side, Heated Garage, Lighted, Parking Lot, See Remarks
Security Features
Carbon Monoxide Detector(s), Security System
Utilities
Above Ground, Cable Connected, Electricity Connected, High Speed Internet, Propane, Sewer Connected, Water Connected
Fireplace Features
Gas
Water Source
Public
Other Features
Disclosures
Seller Disclosure
Patio And Porch Features
Covered, Deck, Patio, See Remarks
Community Features
Bbq Pit/grill, Clubhouse, Cluster Mailbox, Common Grounds, Controlled Access, Dog Park, Fishing, Fitness Center, Gated, Lake, Planned Social Activities, Playground, Pool, Property Manager On Site, Restaurant, Sport Court(s)/facility, Tennis Court(s), Trail(s)
Subdivision Name
Northshore On Lake Travis Ph
Lot Features
Greenbelt, Back Yard, Close To Clubhouse, Few Trees, Front Yard, Gentle Sloping, Landscaped, Native Plants, Private, Sprinkler Automatic, Sprinklers In Rear, Sprinklers In Front, Sprinkler Rain Sensor, Sprinklers On Side, Trees Heavy, Trees Medium (20 Ft 40 Ft), Views
Price History
| Date | Event | Price |
|---|---|---|
10/07/2026 Source: | Listed for Sale | $1,599,999 -1.54% $456/sqft |
11/06/2024 Source: | Price Increased | $1,625,000 +112.42% $463/sqft |
11/07/2019 Source: | Price Increased | $765,000 +1430.00% $218/sqft |
01/05/2018 Source: | Sold | $50,000 -44.38% $14/sqft |
01/11/2017 Source: | Listing Removed | $89,900 +12.38% $26/sqft |

Show more
Getting Around 17600 Regatta View Dr
Bike Score®

Somewhat Bikeable
9/100
Walk Score®

Car-Dependent
4/100
Data provided by Redfin
Nearby Homes
Find Homes by Property Features in Jonestown, TX
Nearby New Homes For Sale

Based on information submitted to the MLS GRID from Unlock MLS through Oct 09, 2026, 02:31PM. All information provided is deemed reliable but is not guaranteed and should be independently verified. Unlock MLS and its affiliates provide the MLS and all content therein “AS IS” and without any warranty, express or implied. All data is obtained from various sources and may not have been verified by broker or MLS GRID. Supplied Open House Information is subject to change without notice. All information should be independently reviewed and verified for accuracy. Properties may or may not be listed by the office/agent presenting the information. The information being provided is for consumers’ personal, non-commercial use. It may not be used for any purpose other than to identify prospective properties consumers may be interested in purchasing. © 2026 Unlock MLS. All Rights Reserved.
 Advertising Broker: Michelle Brecker | Pathway To Home Realty