Andover RE
Powered by 
- 0
- 3
- Overview
- Description
- Property Details
- Location
- Facts & Features
- Getting Around
- Nearby Homes


Street View
$699,999
Monthly Est:$3,484
 4 Beds
 6 Baths
5 full baths + 1 half bath
 3,889sqft
1761 Chevy Chase Blvd, Kalamazoo, MI 49008
$699,999
$3,484/moEst:
Get Pre-Approved
Single Family Residence
Built in 1937
$-- HOA
23,522.4 sqft lot
$180/sq.ft
Description
Welcome home! Timeless character & exceptional craftsmanship shine throughout this stately 4 bedroom, 5.5 bath home located in Kalamazoo's Winchell neighborhood. Offering over 4,200 sq. ft. of living space, this one-of-a-kind home showcases beautiful stonework, intricate moldings, wainscoting & rich wood details throughout. Through the front door, you're welcomed by a center-hall foyer leading to the home's impressive main living spaces. The formal living room features a wood-burning fireplace with custom surround, oversized windows providing plenty of natural light & direct access to the sunroom. The elegant dining room is highlighted by parquet flooring, a dazzling Swarovski crystal chandelier & white wainscoting. Glass French doors lead into the private library/den, lined with wall-to-wall built-in bookshelves & finished with crown molding. The eat-in kitchen flows into a mahogany-accented family room centered around a gas fireplace, with custom built-ins flanking a cozy window seatoverlooking the private backyard. Upstairs offers 4 bedrooms, with possible 5th bedroom, & 4 full baths, including 3 ensuite bedrooms with ample closet space. The primary suite features his & hers walk-in closets with custom organizers & an ensuite bath complete with marble floors, dual vanities, a whirlpool tub & two-person walk-in shower. The lower level offers a rec space & full bath. Outside, enjoy a private, fully fenced setting with 2 patios, established gardens, 2 stone fountains, an outdoor fireplace & basketball court. Ideally located in the heart of Winchell, just minutes from shopping, dining, schools & everyday conveniences.
- Houzeo last checked: 5 minutes ago
- Listing updated: October 5, 2026 at 9:14 pm
- Listing Provided by: Pamella M Knapp (269) 488-6561 , Shauna N Knight-Major | RE/MAX Advantage (269) 323-3900
- Source: Realcomp MLS-MI | MLS#: 66026052803

- Originating MLS: Greater Kalamazoo Association of REALTORS
Property Details
Status
Active
Type
Single Family Residence
No. of Stories
2
County
City
Neighborhood
--
Year Built
1937
HOA Fees
-
Finished Area
3,889 sqft
Lot Size
23,522.4 sqft lot
Basement Area
- sqft
MLS Name
Realcomp MLS
MLS Number
66026052803
MLS Status
Active
Days on Market
5
Cumulative Days on Market
2

Continue Your Journey in App
Find your dream home, receive real-time updates, and many more!
Download App
Continue Your Journey in App
Find your dream home, receive real-time updates, and many more!
Location
Facts & Features
Rooms
Bedrooms & bathrooms
Bedrooms: 4
Bathrooms: 6
Interior
Window Features
Screens
Exterior Features
Garden, Fountain
Flooring
Carpet, Ceramic Tile, Stone, Tile, Wood
Appliances
Dishwasher, Disposal, Dryer, Microwave, Refrigerator, Range, Washer, Water Softener Owned
Sewer
Public Sewer, Storm Drain
Interior Features
Jetted Tub, Pantry, Vaulted Ceilings
Heating
Baseboard, Forced Air, Natural Gas, Other Heating Fuel, Radiant
Cooling
Central Air
Construction
Year Built
Year Built: 1937
Home type
Single Family Residence
Architectural Style
Historic, Traditional, Tudor
Construction Materials
Concrete, Stone, Stucco
Roof
Composition, Metal, Shingle
Foundation Details
Crawl Space, Partial Basement
Utilities & Energy
Parking Features
Attached, Concrete, Garage Faces Front, Garage Door Opener
Utilities
Cable Connected, Natural Gas Connected, Phone Available, Phone Connected
Security Features
Other, Security System, Smoke Detectors
Water Source
Public
Fireplace Features
Family Room, Gas Log, Living Room, Recreation Room, Wood Burning
Laundry Features
Laundry Room, Sink, Upper Level
Basement
Daylight, Partial, Partially Finished
Other Features
Patio And Porch Features
Other, Patio
Lot Features
Corner Lot, Landscaped Ground Cover, Sprinklers, Terraced Yard
Price History
| Date | Event | Price |
|---|---|---|
10/03/2026 Source: | Listed for Sale | $699,999 -2.76% $180/sqft |
07/16/2026 Source: | Listing Removed | $719,900 $185/sqft |
01/24/2026 Source: | Off Market | $719,900 -3.89% $185/sqft |
01/24/2026 Source: | Listed for Sale | $749,000 $193/sqft |
01/24/2026 Source: | Price Decreased | $749,000 -4.95% $193/sqft |


Show more
Nearby Homes


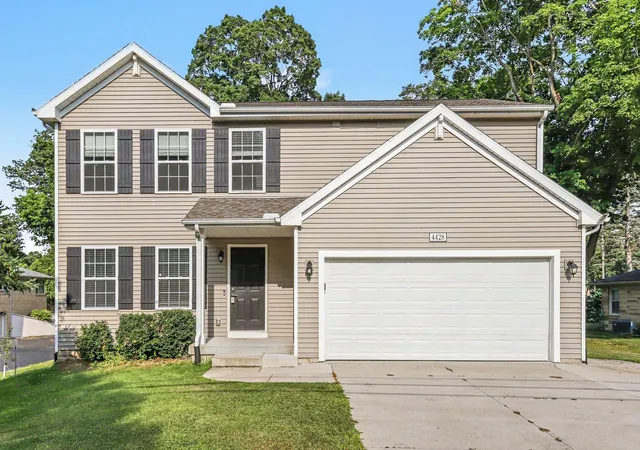


Find Homes by Property Features in Kalamazoo, MI


Based on information from the Board/Association of REALTORS® (alternatively, from the Realcomp II Ltd. MLS) through Oct 09, 2026, 08:45AM. All information provided is deemed reliable, but is not guaranteed to be accurate and should be independently verified. IDX provided courtesy of Realcomp II Ltd. via Andover Real Estate & Houzeo, Copyright 2026 Realcomp II Ltd. Shareholders Any use of search facilities of data on the site, other than by a consumer looking to purchase real estate, is prohibited. IDX information is provided exclusively for consumers' personal, noncommercial use and may not be used for any purpose other than to identify prospective properties consumers may be interested in purchasing. The accuracy of all information, regardless of source, is not guaranteed or warranted. All information should be independently verified. Listing Information presented by local MLS brokerage: Andover Real Estate, local REALTOR®- Scott Rubin - (248)206-3666 . Any use of search facilities of data on the site, other than by a consumer looking to purchase real estate, is prohibited. © 2024 Realcomp II Ltd. MLS. All Rights Reserved.
 Advertising Broker: Andover Real Estate | Andover Real Estate