- Overview
- Description
- Property Details
- Location
- Facts & Features
- Getting Around
- Nearby Homes

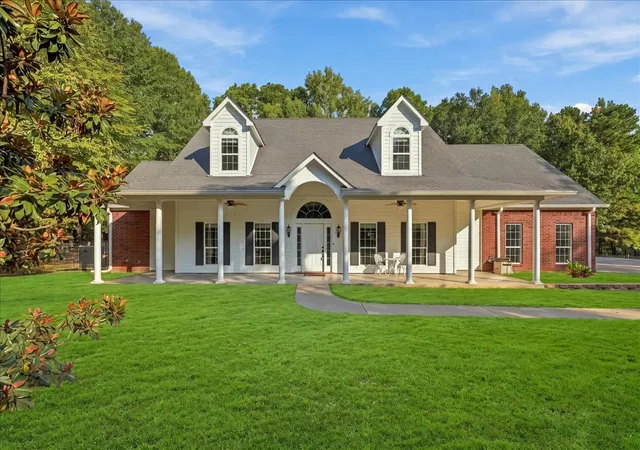
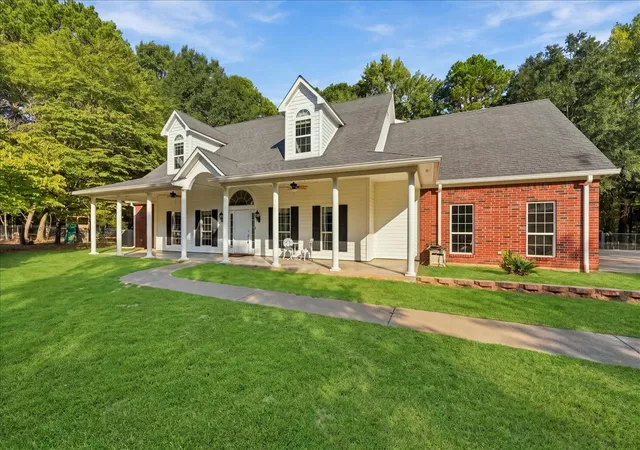
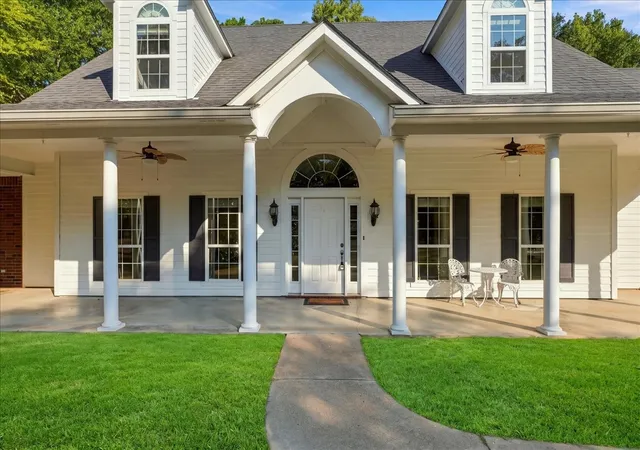
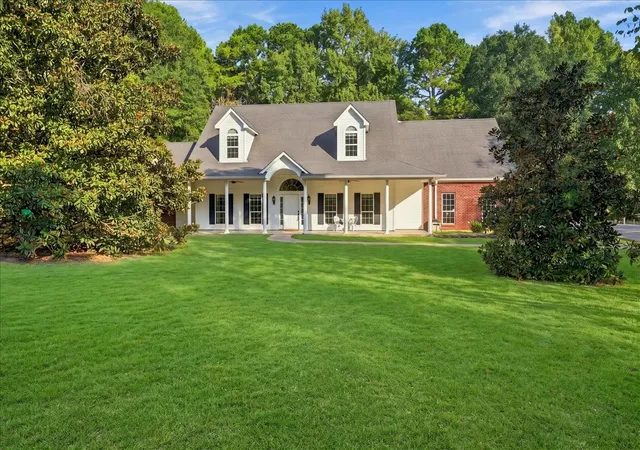
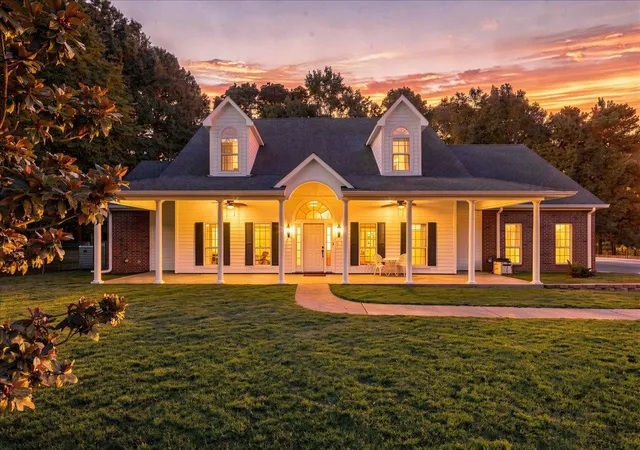


$1,100,000
Monthly Est:$5,475
 3 Beds
 4 Baths
3 full baths + 1 half bath
 2,893sqft
1761 Ironwood Rd, Gilmer, TX 75644
$1,100,000
$5,475/moEst:
Get Pre-Approved
Farm
Built in 2007
$-- HOA
20 acres lot
$380/sq.ft
Description
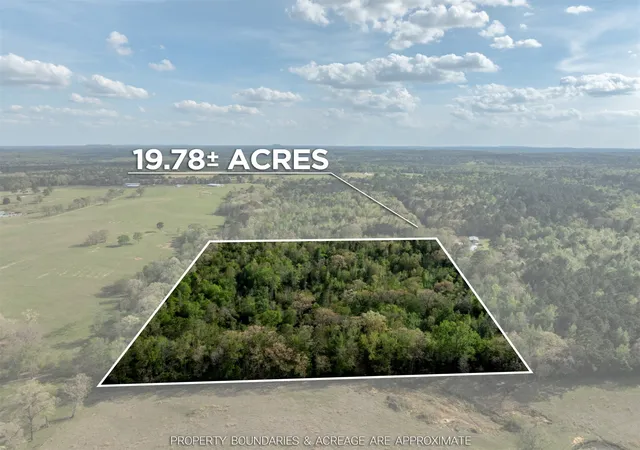
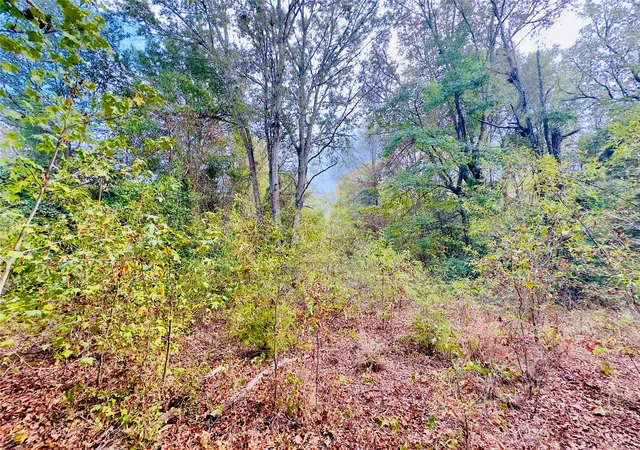
Escape the hustle and discover the peace, privacy, and freedom of country living on 20 beautiful, heavily wooded acres in East Texas. This exceptional property offers the rare combination of a stunning move-in-ready home, private pond with a dock, mature timber, functional outbuildings, and room to live the lifestyle you’ve been dreaming about. The property is completely cross-fenced, offering flexibility for horses, livestock, gardening, or simply enjoying the wide-open possibilities of country life. A greenhouse makes it easy to grow flowers, herbs, and fresh produce throughout the seasons. Multiple outbuildings provide space for equipment, hobbies, storage, or farm and ranch needs—making this property an ideal fit for a gentleman farmer, rancher, horse enthusiast, or anyone ready to embrace a more self-sufficient lifestyle. Relax, Entertain & Enjoy the Outdoors-Imagine starting your morning with coffee on one of the expansive wrapped porches or balconies while listening to the sounds of nature. Generous outdoor living spaces provide the perfect setting for quiet mornings, afternoon gatherings, and unforgettable evenings surrounded by the beauty of East Texas.
A Home Designed for Living Well-Inside, the impressive residence is thoughtfully designed for both everyday comfort and entertaining. The chef-inspired kitchen provides a wonderful gathering space, while the formal dining room is ready for holidays and special occasions. A private home office offers the perfect workspace, and spacious bedroom suites provide plenty of room for family and guests. Large living areas make entertaining effortless while maintaining the warmth and comfort of home.
This is more than a property—it’s an opportunity to create the East Texas lifestyle you’ve always imagined, with privacy, nature, space, and endless possibilities right outside your door. Additional 10 acres available $150k
- Houzeo last checked: 14 minutes ago
- Listing updated: October 1, 2026 at 2:49 pm
- Listing Provided by: Suzanne Athey (214) 808-3531 | RE/MAX Dallas Suburbs PM (469) 916-1222
- Source: NTREIS MLS-TX | MLS#: 21380807

Property Details
Status
Active
Type
Land
No. of Stories
2
County
City
Neighborhood
--
Year Built
2007
HOA Fees
-
Finished Area
2,893 sqft
Lot Size
20 acres lot
Basement Area
- sqft
MLS Name
NTREIS MLS
MLS Number
21380807
MLS Status
Active
Cumulative Days on Market
9

Continue Your Journey in App
Find your dream home, receive real-time updates, and many more!
Download App
Continue Your Journey in App
Find your dream home, receive real-time updates, and many more!
Location
Facts & Features
Rooms
Bedrooms & bathrooms
Bedrooms: 3
Bathrooms: 4
BreakfastRoomNook
Level: First
Area: 108.00 Square Feet
Dimensions: 12 x 9
Laundry
Level: First
Area: 98.00 Square Feet
Dimensions: 14 x 7
Office
Level: Second
Area: 49.00 Square Feet
Dimensions: 7 x 7
Bedroom
Level: Second
Area: 238.00 Square Feet
Dimensions: 17 x 14
Bedroom
Level: Second
Area: 266.00 Square Feet
Dimensions: 19 x 14
FamilyRoom
Level: First
Area: 196.00 Square Feet
Dimensions: 14 x 14
PrimaryBedroom
Level: First
Area: 255.00 Square Feet
Dimensions: 17 x 15
GameRoom
Level: Second
Area: 289.00 Square Feet
Dimensions: 17 x 17
Kitchen
Level: First
Area: 180.00 Square Feet
Dimensions: 15 x 12
DiningRoom
Level: First
Area: 168.00 Square Feet
Dimensions: 12 x 14
LivingRoom
Level: First
Area: 408.00 Square Feet
Dimensions: 24 x 17
Interior
Heating
Central, Fireplaces, Zoned
Appliances
Double Oven, Dishwasher, Electric Cooktop, Electric Oven, Disposal
Cooling
Central Air, Ceiling Fans, Roof Turbines, Zoned
Exterior Features
Balcony, Playground, Rain Gutters, Storage
Sewer
Septic Tank
Flooring
Ceramic Tile, Laminate
Interior Features
Wet Bar, Chandelier, Central Vacuum, Decorative Designer Lighting Fixtures, High Speed Internet, Walk In Closets
Window Features
Window Coverings
Construction
Year Built
Year Built: 2007
Home type
Farm
Property Condition
Resale
Foundation Details
Slab
Construction Materials
Brick
Architectural Style
Traditional, Detached
Roof
Composition
Utilities & Energy
Fireplace Features
Family Room, Masonry, Wood Burning
Security Features
Security Gate, Smoke Detectors
Parking Features
Additional Parking, Concrete, Door Single, Electric Gate, Garage, Garage Door Opener, Gated, Inside Entrance, Kitchen Level, Oversized, Rv Access Parking, Garage Faces Side, Storage
Pool Features
None
Utilities
Cable Available, Electricity Connected, Septic Available, Water Available
Laundry Features
Dryer Hookup, Laundry In Utility Room
Water Source
Community Coop, Private, Well
Other Features
Vegetation
Heavily Wooded, Pine
Patio And Porch Features
Rear Porch, Deck, Front Porch, Patio, Balcony, Covered
Subdivision Name
A296
Lot Features
Acreage, Agricultural, Many Trees
Price History
| Date | Event | Price |
|---|---|---|
09/22/2026 Source: | Listed for Sale | $1,100,000 $380/sqft |

Nearby Homes

Find Homes by Property Features in Gilmer, TX

Based on information from the North Texas Real Estate Information Systems, Inc., through Oct 11, 2026, 08:00PM. Information is provided exclusively for consumers’ personal, non-commercial use. It may not be used for any purpose other than to identify prospective properties consumers may be interested in purchasing. Data is deemed reliable but is not guaranteed accurate. This website may not include listings or property addresses of sellers who have directed their listing brokers to withhold their listing or their property address from display on the Internet. ©2026 North Texas Real Estate Information Systems, Inc. All Rights Reserved.
 Advertising Broker: Michelle Brecker | Pathway To Home Realty