- Overview
- Description
- Property Details
- Location
- HOA Management
- Facts & Features
- Getting Around
- Nearby Homes


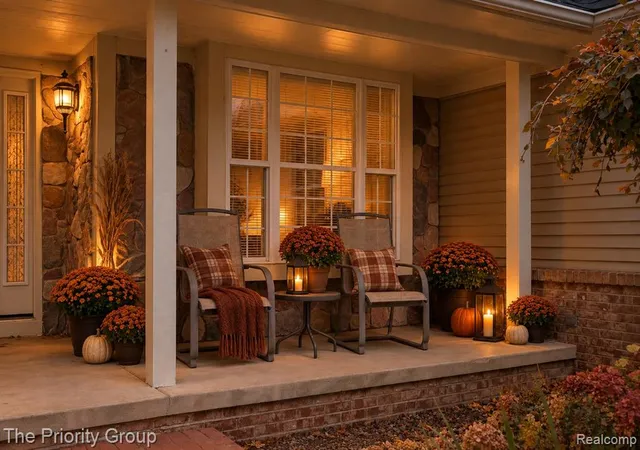


$549,900
Monthly Est:$2,737
 3 Beds
 3 Baths
2 full baths + 1 half bath
 2,001sqft
1761 Twin Lakes Blvd, Oxford, MI 48371
$549,900
$2,737/moEst:
Get Pre-Approved
Single Family Residence
Built in 1994
$66.67/mo HOA
42,688.8 sqft lot
$275/sq.ft
Description
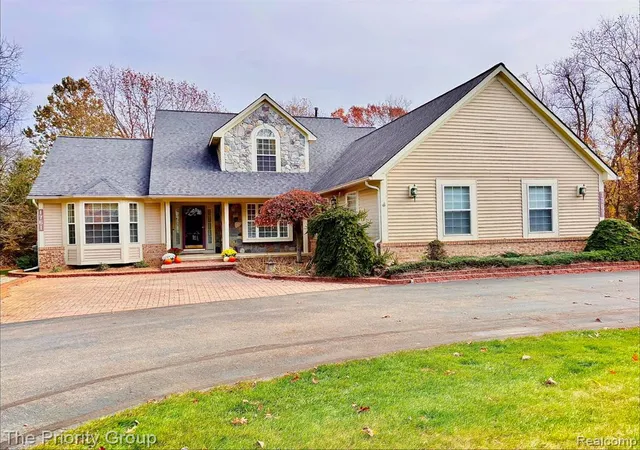
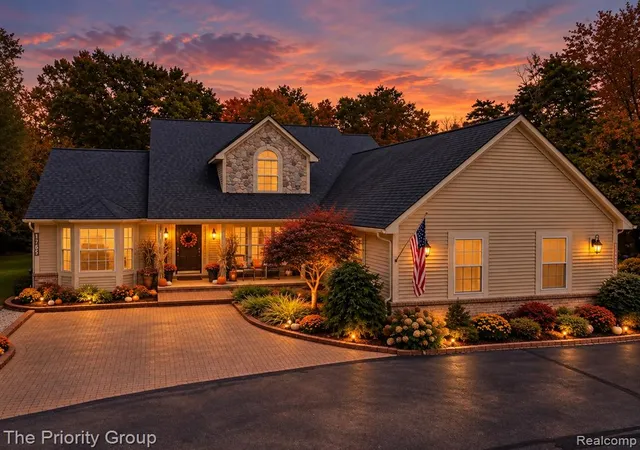
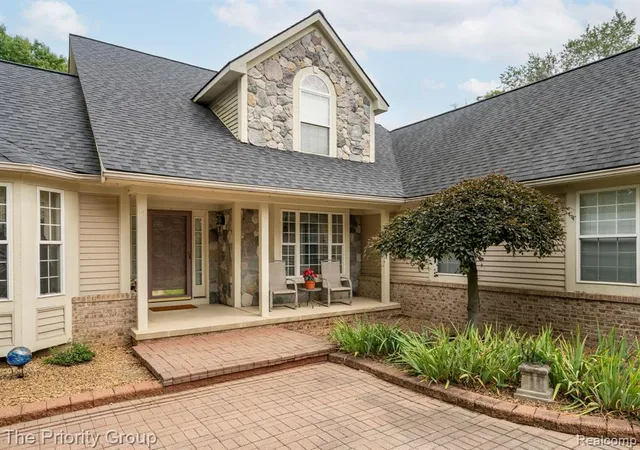
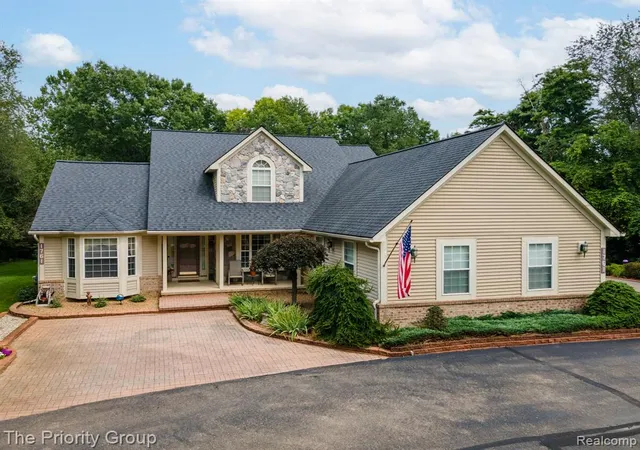
Discover Peace, Privacy! The current owners of this custom-built home enjoyed family and friends for many years. This meticulously maintained story-and-a-half home rests on nearly an acre of beautiful, wooded property. Featuring 3 bedrooms, 2 full baths, and a half bath. Enjoy the beauty of nature with a tranquil stone pond while sitting by a firepit. The property also features an in-ground sprinkler system, a full house generator and a radon mitigation system installed. Step inside to discover rich cherry hardwood in dinner room floors, and Italian ceramic tile in kitchen area. The kitchen features quartz countertops, a spacious center island, and an inviting eat-in area with views of the backyard. Also, a separate dining room provides the perfect setting for entertaining family and guests. The main level offers a primary bedroom suite complete with a walk-in closet and a full bath featuring a relaxing jet tub. You'll also appreciate the convenience of first-floor laundry. The great room shows a custom fireplace and an open-concept design. This home includes the bonus of a four-car garage with a partitioned area ideal for a workshop, hobbies, or additional storage, along with a detached one car garage for even more possibilities! Move-in ready and ideally located just minutes from downtown. Schedule your private showing today! Note: Sellers agrees to contribute $2,000.00 towards the replacement of the great room carpet, to be credited to buyers at closing.
- Houzeo last checked: 10 minutes ago
- Listing updated: November 4, 2026 at 11:31 am
- Listing Provided by: Alice White (248) 420-7575 DRE #6501414976 | The Priority Group (248) 434-6500
- Source: MiRealSource MLS-MI | MLS#: 61043994

Property Details
Status
Active
Type
Single Family Residence
No. of Stories
1
County
City
Neighborhood
--
Year Built
1994
HOA Fees
$66.67/mo
Finished Area
2,001 sqft
Lot Size
42,688.8 sqft lot
Basement Area
- sqft
MLS Name
MiRealSource MLS
MLS Number
61043994
MLS Status
Active
Days on Market
1
Cumulative Days on Market
68

Continue Your Journey in App
Find your dream home, receive real-time updates, and many more!
Continue Your Journey in App
Find your dream home, receive real-time updates, and many more!
Location
HOA Management
N/A
HOA Fees
$800/ Annually
Amenities
 Amenities and services may be covered by one or multiple associations and service providers.
 Trash Pickup
Disclaimer: Amenities are based on third-party information and may vary; buyers must independently verify all amenities, as information is deemed reliable but not guaranteed.
Facts & Features
Rooms
Bedrooms & bathrooms
Bedrooms: 3
Bathrooms: 3
Interior
Interior Features
Cable/internet Avail., Dsl Available
Sewer
Septic Tank
Exterior Features
Built In Barbecue
Appliances
Dishwasher, Disposal, Dryer, Microwave, Range/oven, Refrigerator, Washer, Gas Water Heater
Cooling
Ceiling Fan(s), Central Air
Heating
Natural Gas, Forced Air
Construction
Year Built
Year Built: 1994
Home type
Single Family Residence
Architectural Style
Other
Foundation Details
Basement
Construction Materials
Brick, Stone, Vinyl Siding
Utilities & Energy
Laundry Features
Ceramic, Entry
Basement
Unfinished
Water Source
Private Well
Fireplace Features
Gas, Great Room
Other Features
Disclosures
Signed Disclosure
Lot Features
Cleared, Ravine, Wooded
Subdivision Name
Twin Lake Estates Occpn 805
Patio And Porch Features
Deck, Patio, Porch
Price History
| Date | Event | Price |
|---|---|---|
11/04/2026 Source: | Listed for Sale | $549,900 -2.66% $275/sqft |
10/25/2026 Source: | Listing Removed | $564,900 $282/sqft |

Nearby Homes

Find Homes by Property Features in Oxford, MI
Nearby New Homes For Sale


Based on information from MiRealSource through Nov 04, 2026, 07:30PM . All information is provided exclusively for personal, non-commercial use, and may not be used for any purpose other than to identify prospective properties consumers may be interested in purchasing. The accuracy of all information, regardless of source, is not guaranteed or warranted. All information should be independently verified. Provided through IDX via MiRealSource, Inc. Courtesy of MiRealSource Shareholder. © 2026 MiRealSource. All Rights Reserved.
 Advertising Broker: Andover Real Estate | Andover Real Estate
