- Overview
- Description
- Property Details
- Location
- HOA Management
- Facts & Features
- Getting Around
- Nearby Homes



$395,000
Monthly Est:$1,966
 3 Beds
 2 Baths
2 full baths
 1,542sqft
17610 Esprit Dr, Tampa, FL 33647
$395,000
$1,966/moEst:
Get Pre-Approved
Single Family Residence
Built in 1995
$201.08/mo HOA
8,464 sqft lot
$256/sq.ft
Description
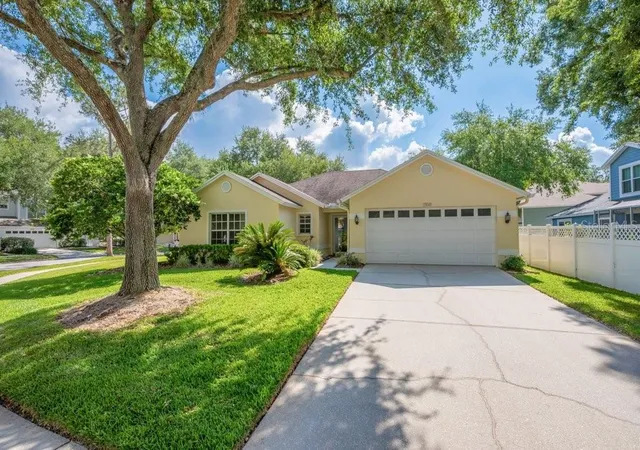
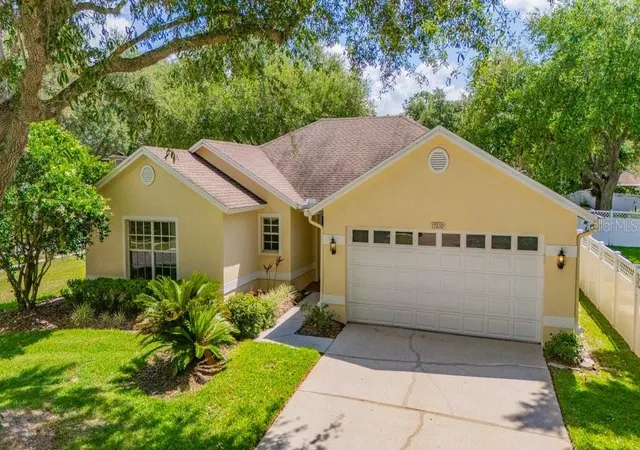
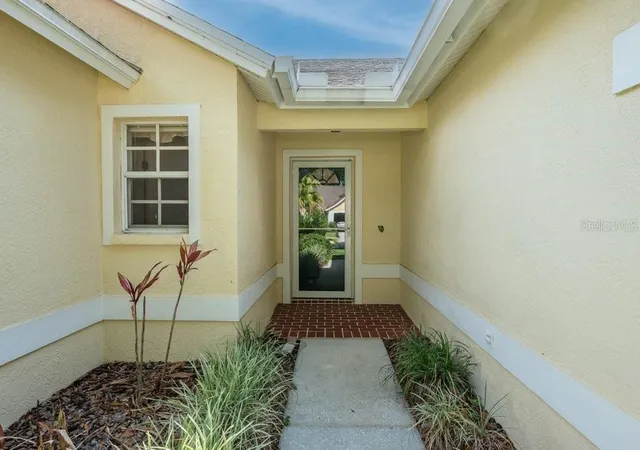
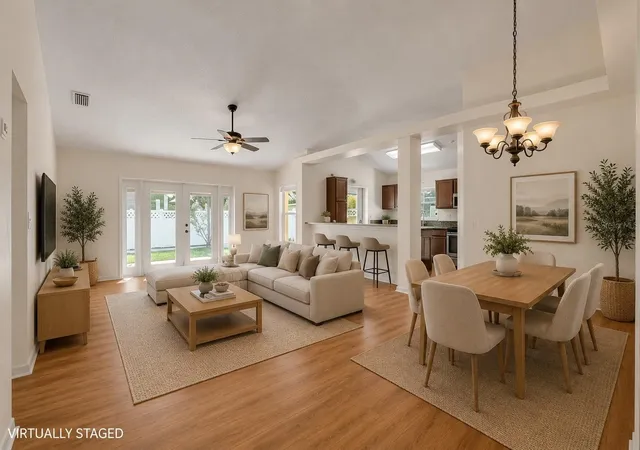
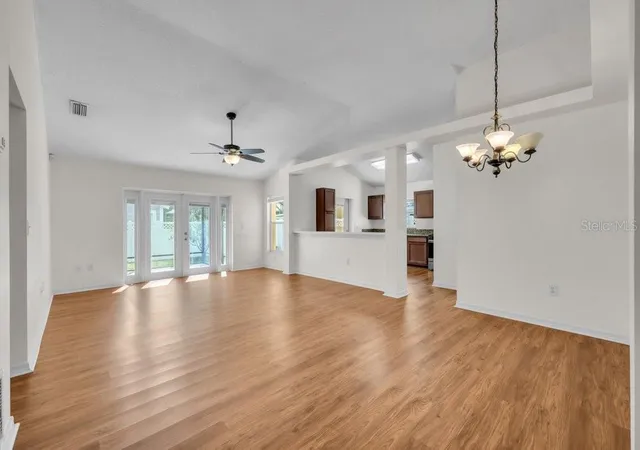
**BACK ON THE MARKET AND PRICED TO SELL** Welcome to 17610 Esprit Drive, nestled within the highly sought-after Esprit village of Hunter's Green, a highly sought-after, 24/7 manned-gated community, in the heart of New Tampa. Situated on a premium corner lot homesite, this beautifully maintained 3-bedroom, 2-bathroom home offers lawn maintenance included in your HOA dues and an impressive list of upgrades throughout. Step inside to discover high ceilings, abundant natural light, laminate flooring (2019), and a functional open layout perfect for everyday living and entertaining. The updated kitchen features upgraded appliances including the microwave, range, stove, dishwasher, refrigerator, washer, and dryer, while the fully renovated primary ensuite bathroom (2019–2020) adds a luxurious touch. Additional upgrades include roof replacement (2018), vinyl fence installation (2016), hot water heater (2018), exterior paint (2021), all new gutter system, storm door (2021), updated garage (2023), upgraded electrical panel (2022), upgraded double-pane glass door with blinds, French doors (2020), screened-in patio with lighting (2022), Berber carpet in the primary and secondary bedrooms, and secondary bathroom remodel (2021). Enjoy the exceptional lifestyle that Hunter’s Green offers with resort-style amenities, fitness center, tennis courts, parks, and convenient access to shopping, dining, hospitals, and major highways. Schedule a showing today! One or more pictures may be virtually staged.
- Houzeo last checked: 5 minutes ago
- Listing updated: September 15, 2026 at 8:37 pm
- Listing Provided by: Kety Philidor (786) 417-1327 , Geniece Brady | PHILIDOR BRADY & CO REALTY LLC (786) 417-1327
- Source: Stellar MLS-FL as distributed by MLS GRID | MLS#: TB8508060

Property Details
Status
Active
Type
Single Family Residence
No. of Stories
1
County
City
Neighborhood
Year Built
1995
HOA Fees
$201.08/mo
Finished Area
1,542 sqft
Lot Size
8,464 sqft lot
Basement Area
- sqft
MLS Name
Stellar MLS
MLS Number
TB8508060
MLS Status
Active
Days on Market
172
Cumulative Days on Market
112

Continue Your Journey in App
Find your dream home, receive real-time updates, and many more!
Continue Your Journey in App
Find your dream home, receive real-time updates, and many more!
Location
HOA Management
Terra Management
HOA Fees
$415/ Quarterly
Hunter's Green
HOA Fees
$753/ Annually
Amenities
 Amenities and services may be covered by one or multiple associations and service providers.
 Security Guard
 Maintenance
 Private Road
Disclaimer: Amenities are based on third-party information and may vary; buyers must independently verify all amenities, as information is deemed reliable but not guaranteed.
Facts & Features
Rooms
Bedrooms & bathrooms
Bedrooms: 3
Bathrooms: 2
Kitchen
Level: First
Area: 156.00 Square Feet
Dimensions: 12x13
Primary Bedroom
Level: First
Area: 180.00 Square Feet
Dimensions: 15x12
Living Room
Level: First
Area: 225.00 Square Feet
Dimensions: 15x15
Interior
Flooring
Carpet, Ceramic Tile, Laminate
Cooling
Central Air
Heating
Electric, Natural Gas
Interior Features
Ceiling Fans(s), High Ceilings, Living Room/dining Room Combo, Open Floorplan, Split Bedroom, Stone Counters, Thermostat, Vaulted Ceiling(s), Walk In Closet(s)
Window Features
Blinds
Sewer
Public Sewer
Exterior Features
Lighting, Sidewalk
Appliances
Dishwasher, Dryer, Gas Water Heater, Microwave, Range, Refrigerator, Washer
Construction
Year Built
Year Built: 1995
Home type
Single Family Residence
Foundation Details
Block
Roof
Shingle
Construction Materials
Block, Stucco
Utilities & Energy
Utilities
Cable Connected, Electricity Connected, Sewer Connected, Water Connected
Laundry Features
Laundry Room
Water Source
Public
Other Features
Community Features
Deed Restrictions, Dog Park, Fitness Center, Gated Community Guard, Golf, Playground, Pool, Restaurant, Sidewalks, Tennis Court(s), Street Lights
Subdivision Name
Hunters Green Prcl 17b Phas
Patio And Porch Features
Enclosed, Patio, Screened
Lot Features
Corner Lot
Price History
| Date | Event | Price |
|---|---|---|
09/05/2026 Source: | Listed for Sale | $395,000 -1.25% $256/sqft |
07/21/2026 Source: | Contingent (Active Under Contract) | $400,000 -5.88% $259/sqft |
05/13/2026 Source: | Listed for Sale | $425,000 +3.66% $276/sqft |
05/13/2026 Source: | Price Increased | $410,000 +122.83% $266/sqft |
10/09/2015 Source: | Price Decreased | $184,000 -2.65% $119/sqft |

Show more
Nearby Homes









Find Homes by Property Features in Tampa, FL

Based on information from Stellar MLS® through Nov 01, 2026, 07:45AM as submitted to and distributed by MLS GRID. All data is obtained from various sources and may not have been verified by the broker or MLS GRID. Supplied Open House Information is subject to change without notice. All information should be independently reviewed and verified for accuracy. Properties may or may not be listed by the office/agent presenting the information. IDX information is provided exclusively for consumers’ personal non-commercial use. It may not be used for any purpose other than to identify prospective properties consumers may be interested in purchasing. The data is deemed reliable but is not guaranteed by MLS GRID. The use of the MLS GRID Data may be subject to an end-user license agreement prescribed by the Member Participant’s applicable MLS, if any, and as amended from time to time. © 2026 Stellar MLS. All Rights Reserved.
 Advertising Broker: Fred McGill | Simple Showing, Inc
