
- Overview
- Description
- Property Details
- Location
- Facts & Features
- Getting Around
- Nearby Homes
 3D Tour

$595,000
Monthly Est:$2,962
 4 Beds

2 full baths + 1 half bath
 3,065sqft
17612 County Rd 421, Cross Plains, TX 76443
$595,000
$2,962/moEst:
Single Family Residence
Built in 1978
$-- HOA
32 acres lot
$194/sq.ft
Description
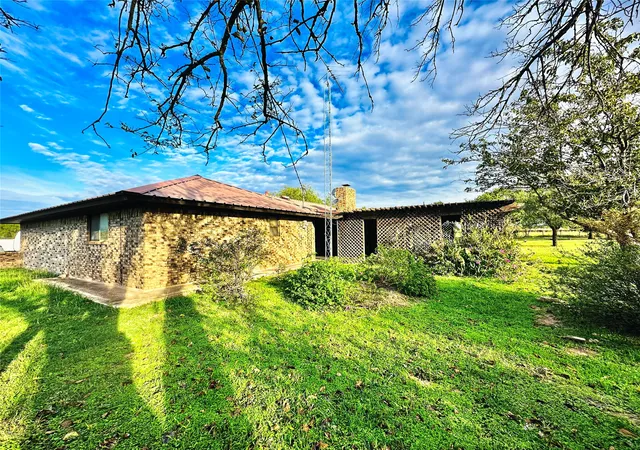
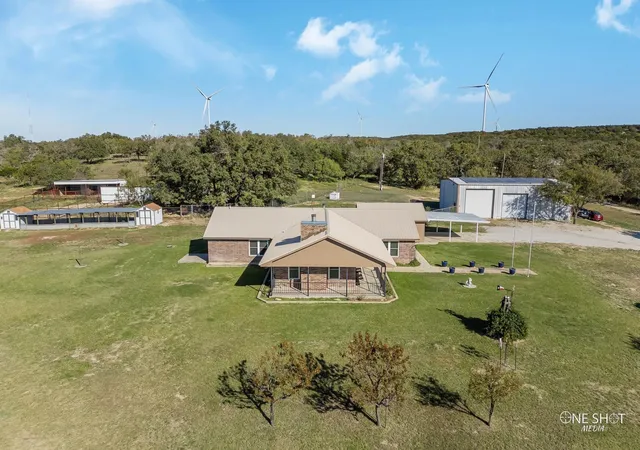
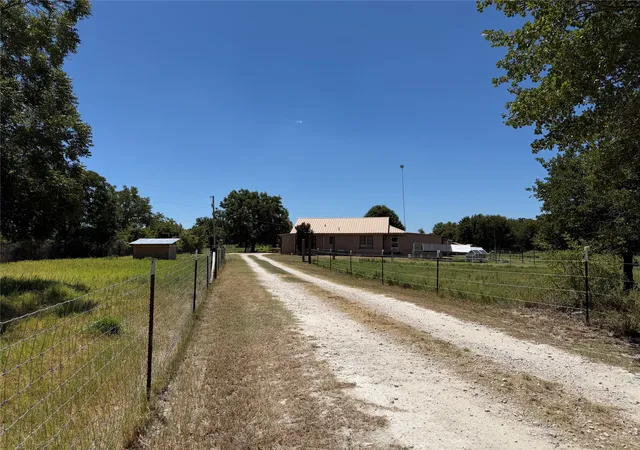
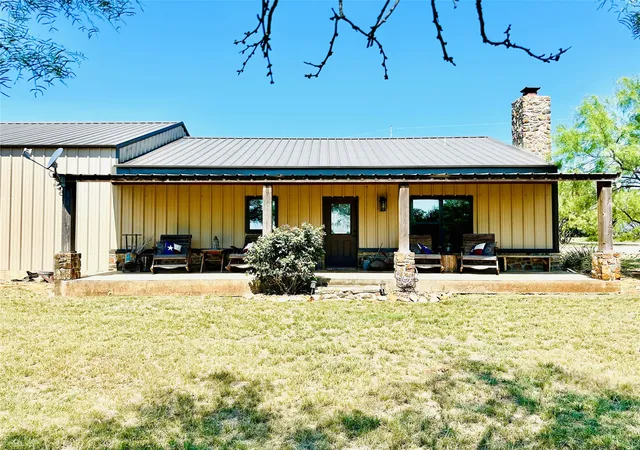
This great little property is only minutes from Cross Plains but still in the country. As you approach, the pipe yard fence encloses a little over 1.5 acres and has a circle drive for company to come to the front porch and there's a 2 stall carport beside the home.
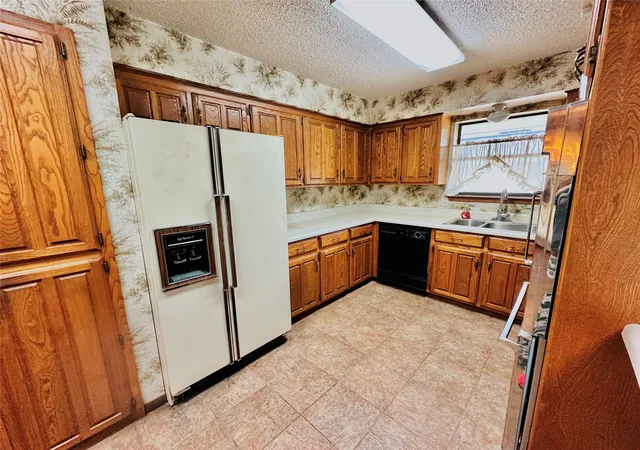
The 3,065 sq ft brick home was built in 1978 and has a slab foundation and a metal roof. This home has 4 bedrooms and 2 & a half baths or you could use one bedroom as an office since it has a built-in desk. The kitchen, laundry and bathrooms have ceramic tile and the rest of the home has carpet. There is a brick wood burning fireplace in the living room and the galley kitchen has a bar height counter looking into the living room. There is a formal dining area in the living room with bay windows and space in the kitchen for a breakfast nook also with bay windows.
The primary bedroom has an ensuite bath with walk-in shower and a walk-in closet. The guest bedrooms share a hall bath which has a walk-in jetted bathtub with door.
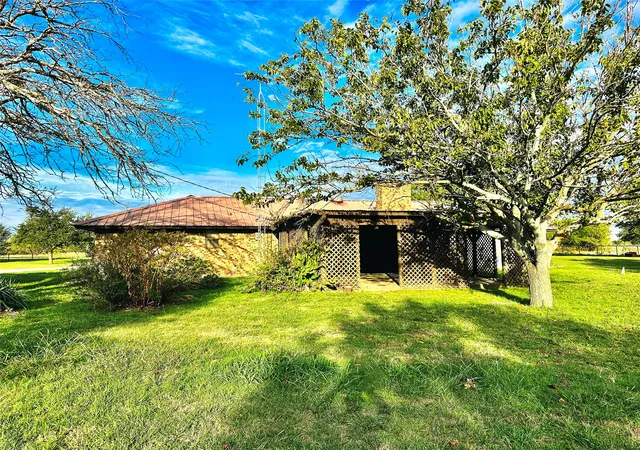
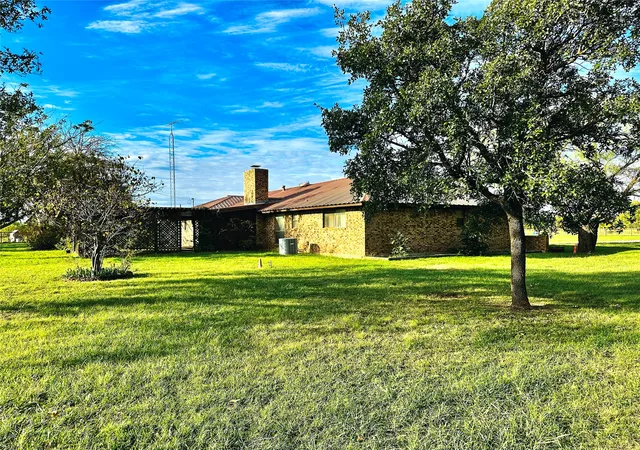
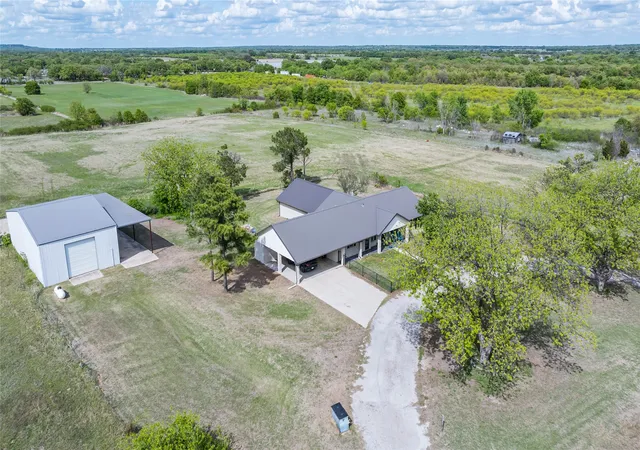
The garage was converted into a game room or it could be used as a den or movie room. The covered back patio is 520 sq ft, has sliding door access from the living room and looks across the back yard and east pasture. The back yard has beautiful trees and plenty of room for kids or pets. There are pipe cattle pens (cattle chute and hay do not convey) and a small shed.
The 32 acres is fenced and cross fenced with a 12 ac coastal Bermuda pasture SW of the home, a 4 ac native pasture north of the home and an 8 ac pasture that is native with the stock pond, Post Oaks and Mesquites. This 8 ac pasture could either be put in cultivation or seeded for permanent grass. There are 2 water wells (approx. 50 ft deep), 1 serves the home and 1 serves the cattle pens and yard.
Property Taxes for 2026 were $272.55 with Ag Exemption - Home is all electric.
- Houzeo last checked: 14 minutes ago
- Listing updated: October 28, 2026 at 10:10 pm
- Listing Provided by: Shana Hinyard (325) 660-5719 | Hinyard Farm and Ranch LLC (325) 660-5719
- Source: NTREIS MLS-TX | MLS#:

Property Details
Status
Active
Type
Single Family Residence
No. of Stories
1
County
City
Neighborhood
--
Year Built
1978
HOA Fees
-
Finished Area
3,065 sqft
Lot Size
32 acres lot
Basement Area
- sqft
MLS Name
NTREIS MLS
MLS Number
21421198
MLS Status
Active
Cumulative Days on Market
2
Continue Your Journey in App
Find your dream home, receive real-time updates, and many more!
Location
Facts & Features
Rooms
Bedrooms & bathrooms
Bedrooms: 4
Bathrooms: 3
Laundry
Level: First
Area: 54.00 Square Feet
Dimensions: 9 x 6
FullBath
Level: First
Area: 56.00 Square Feet
Dimensions: 8 x 7
HalfBath
Level: First
Area: 45.00 Square Feet
Dimensions: 9 x 5
GameRoom
Level: First
Area: 528.00 Square Feet
Dimensions: 24 x 22
Bedroom
Level: First
Area: 154.00 Square Feet
Dimensions: 14 x 11
Bedroom
Level: First
Area: 154.00 Square Feet
Dimensions: 14 x 11
Bedroom
Level: First
Area: 130.00 Square Feet
Dimensions: 13 x 10
PrimaryBathroom
Level: First
Area: 48.00 Square Feet
Dimensions: 8 x 6
PrimaryBedroom
Level: First
Area: 182.00 Square Feet
Dimensions: 14 x 13
DiningRoom
Level: First
Area: 99.00 Square Feet
Dimensions: 11 x 9
LivingRoom
Level: First
Area: 432.00 Square Feet
Dimensions: 24 x 18
Kitchen
Level: First
Area: 240.00 Square Feet
Dimensions: 24 x 10
Interior
Cooling
Central Air, Electric
Heating
Central, Electric
Flooring
Carpet, Ceramic Tile
Interior Features
Decorative Designer Lighting Fixtures, Eat In Kitchen, High Speed Internet, Paneling Wainscoting
Appliances
Dishwasher, Electric Cooktop, Electric Oven, Electric Water Heater, Microwave
Sewer
Septic Tank
Construction
Year Built
Year Built: 1978
Home type
Single Family Residence
Architectural Style
Traditional, Detached, Farmhouse
Foundation Details
Slab
Roof
Metal
Property Condition
Resale
Construction Materials
Brick
Utilities & Energy
Pool Features
None
Laundry Features
Washer Hookup, Dryer Hookup, Electric Dryer Hookup, Laundry In Utility Room
Utilities
Electricity Connected, Septic Available, Water Available
Parking Features
Asphalt, Circular Driveway, Converted Garage, Detached Carport
Water Source
Well
Fireplace Features
Gas, Living Room, Masonry, Wood Burning
Other Features
Lot Features
Acreage, Agricultural, Back Yard, Hardwood Trees, Lawn, Pasture, Pond On Lot, Few Trees, Level
Patio And Porch Features
Rear Porch, Patio, Covered
Vegetation
Grassed
Subdivision Name
Dyson
Price History
| Date | Event | Price |
|---|---|---|
10/28/2026 Source: | Listed for Sale | $595,000 $194/sqft |

Find Homes by Property Features in Cross Plains, TX

Based on information from the North Texas Real Estate Information Systems, Inc., through Nov 22, 2026, 04:00AM. Information is provided exclusively for consumers’ personal, non-commercial use. It may not be used for any purpose other than to identify prospective properties consumers may be interested in purchasing. Data is deemed reliable but is not guaranteed accurate. This website may not include listings or property addresses of sellers who have directed their listing brokers to withhold their listing or their property address from display on the Internet. ©2026 North Texas Real Estate Information Systems, Inc. All Rights Reserved.
 Advertising Broker: Michelle Brecker | Pathway To Home Realty