Realty Solution
Powered by 
- 5
- Overview
- Description
- Property Details
- Location
- HOA Management
- Facts & Features
- Getting Around
- Nearby Homes



Listed by: Casey Cooke (760) 330-3616 DRE #01845539 | Redfin Corporation (877) 973-3346
$874,000
Monthly Est:$4,350
 3 Beds
 3 Baths
2 full baths + 1 half bath
 1,835sqft
1762 Spyglass Cir, Vista, CA 92081
$874,000
$4,350/moEst:
Get Pre-Approved
Single Family Residence
Built in 1986
$285/mo HOA
0.09 acre lot
$476/sq.ft
Description
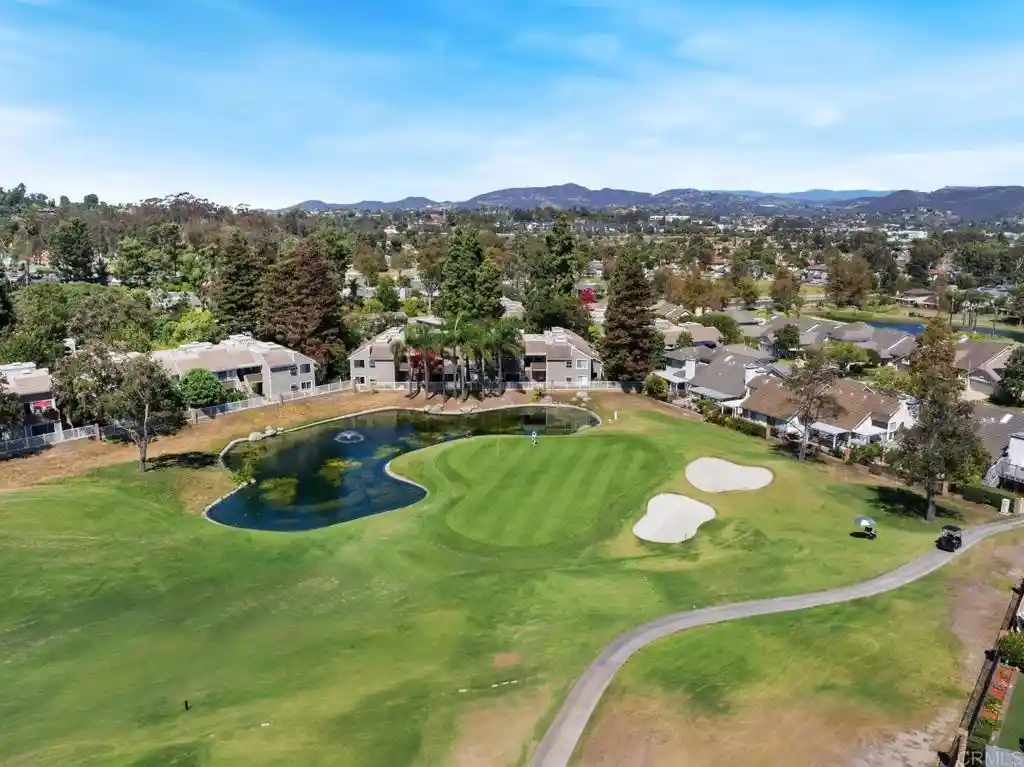
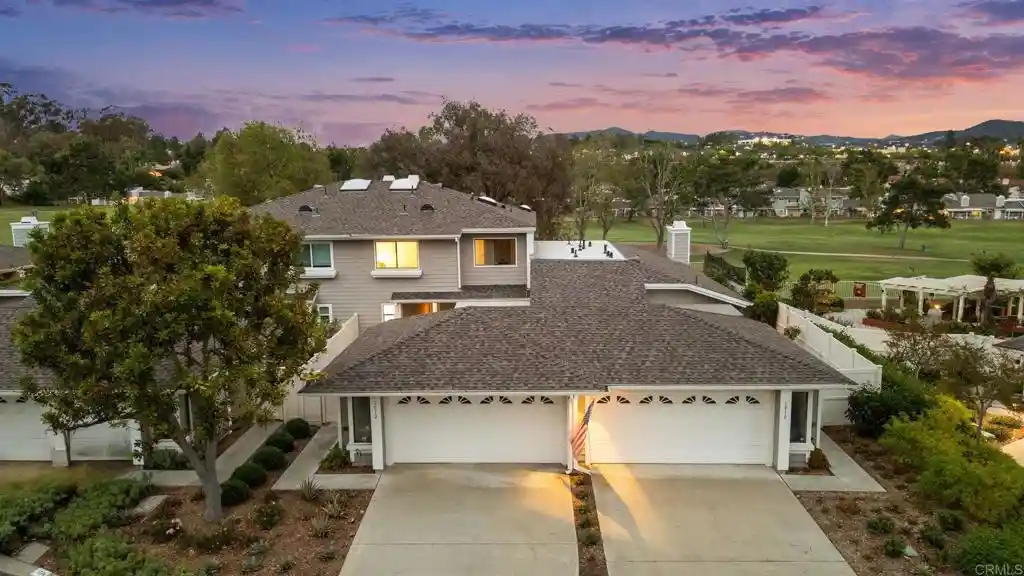
Enjoy beautiful golf course living in the heart of Shadowridge! Ideally situated directly along Shadowridge Golf Course, this inviting 3-bedroom, 2.5-bath attached townhome offers approximately 1,835 square feet of comfortable living space, beautiful fairway and pond views, and an exceptional location in one of Vista's most desirable communities. Soaring vaulted ceilings, expansive windows, abundant natural light, and an attached two-car garage are just a few of the features that make this home special. Thoughtfully refreshed throughout, the home features new luxury vinyl plank flooring across most of the interior, including the stairs, new baseboards, fresh interior paint, and refinished white kitchen cabinetry. The owners have also recently updated the downstairs powder room and upstairs guest bathroom with beautiful new white vanities, countertops, sinks, and fixtures, adding a fresh, modern feel to both spaces. A significant additional improvement is the whole-home plumbing replacement, providing an important system upgrade beyond the cosmetic renovations. The versatile floor plan offers a welcoming family room adjoining the kitchen, along with a separate living and dining area featuring dramatic vaulted ceilings, a cozy fireplace, and large windows that capture the surrounding scenery. Upstairs, the spacious primary suite enjoys gorgeous golf course and pond views, while two additional bedrooms provide comfortable accommodations or flexible space for a home office. Step outside to the rear patio, where you'll enjoy an open backdrop of rolling fairways, greenbelt, and tranquil pond views. It's a wonderful setting for morning coffee, outdoor dining, or simply relaxing and enjoying the scenery. Additional improvements include refreshed landscaping, exterior cleaning, and numerous cosmetic updates throughout. The community pool and spa are conveniently located just across the street, and the approximately $285 monthly HOA dues include common area and front yard maintenance, along with community amenities. Conveniently located near shopping, dining, parks, and everyday conveniences, this Shadowridge home combines an outstanding golf course setting, generous living space, and substantial recent improvements. Come experience the views, the community, and everything this special property has to offer!
- Houzeo last checked: 3 hours ago
- Listing updated: October 22, 2026 at 9:41 pm
- Source: California Regional MLS-CA | MLS#: NDP2609745

Property Details
Status
Active
Type
Single Family Residence
No. of Stories
2
County
City
Neighborhood
--
Year Built
1986
HOA Fees
$285/mo
Finished Area
1,835 sqft
Lot Size
0.09 acre lot
Basement Area
- sqft
MLS Name
California Regional MLS
MLS Number
NDP2609745
MLS Status
Active
Days on Market
12
Cumulative Days on Market
42

Continue Your Journey in App
Find your dream home, receive real-time updates, and many more!
Continue Your Journey in App
Find your dream home, receive real-time updates, and many more!
Location
HOA Management
Shadowridge Sunrise HOA
HOA Fees
$285/ Monthly
Amenities
 Amenities and services may be covered by one or multiple associations and service providers.
 Spa
 Pool
 Barbecue
Disclaimer: Amenities are based on third-party information and may vary; buyers must independently verify all amenities, as information is deemed reliable but not guaranteed.
Facts & Features
Rooms
Bedrooms & bathrooms
Bedrooms: 3
Bathrooms: 3
Interior
Flooring
Laminate
Interior Features
All Bedrooms Up, Loft, Primary Suite
Sewer
Public Sewer
Exterior Features
Balcony
Appliances
Dishwasher, Disposal, Microwave, Refrigerator, Range Hood
Cooling
None
Heating
Forced Air, Fireplaces
Construction
Year Built
Year Built: 1986
Home type
Single Family Residence
Roof
Tile
Utilities & Energy
Laundry Features
In Garage
Association Amenities
Barbecue, Pool, Spa Hot Tub
Pool Features
Community, Association
Fireplace Features
Living Room
Other Features
Disclosures
Covenants Restrictions Disclosure, Hoa Disclosure
Community Features
Suburban, Pool
Lot Features
Landscaped
Patio And Porch Features
Balcony
Price History
| Date | Event | Price |
|---|---|---|
10/21/2026 Source: | Listed for Sale | $874,000 -2.78% $476/sqft |
09/14/2026 Source: | Off Market | $899,000 $490/sqft |
09/03/2026 Source: | Pending | $899,000 $490/sqft |
09/03/2026 Source: | Listed for Sale | $899,000 $490/sqft |

Nearby Homes

Find Homes by Property Features in Vista, CA
Nearby New Homes For Sale


Based on information from California Regional Multiple Listing Service, Inc. as of Nov 04, 2026, 12:45PM and /or other sources. All data, including all measurements and calculations of area, is obtained from various sources and has not been, and will not be, verified by broker or MLS. All information should be independently reviewed and verified for accuracy. Properties may or may not be listed by the office/agent presenting the information. Information being provided is for consumers’ personal, non-commercial use and may not be used for any purpose other than to identify prospective properties consumers may be interested in purchasing. This website may not include listings or property addresses of sellers who have directed their listing brokers to withhold their listing or their property address from display on the Internet. © 2026 California Regional Multiple Listing Service. All Rights Reserved.
 Advertising Broker: William Johnson DRE #01463271 | William Johnson Brokerage
