- Overview
- Description
- Property Details
- Location
- HOA Management
- Facts & Features
- Getting Around
- Nearby Homes


$782,235
Monthly Est:$3,893
 5 Beds
 4 Baths
4 full baths
 3,117sqft
17620 High St, Stilwell, KS 66085
$782,235
$3,893/moEst:
Get Pre-Approved
Single Family Residence
Built in -
$125/mo HOA
12,352 sqft lot
$251/sq.ft
Description
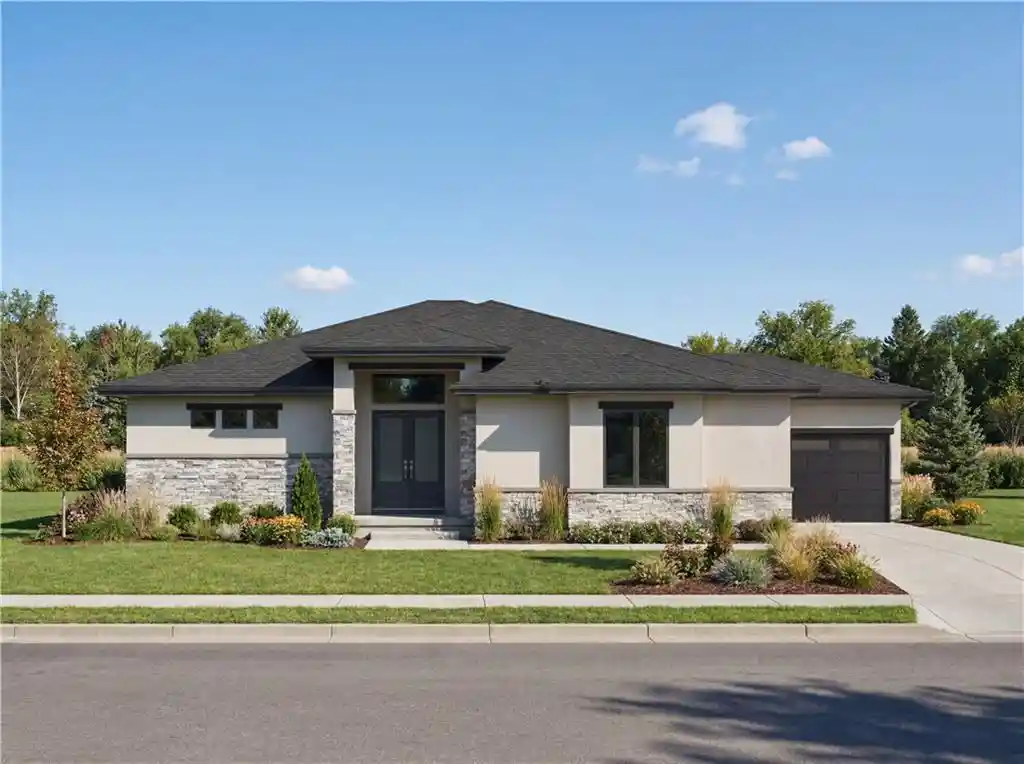
MODEL HOME – NOT FOR SALE. 2026 KCHBA Spring Parade of Homes "Distinctive Plan and Design" AWARD WINNER! Experience elevated living in The Hartford 1.5 Story by Rodrock Homes, where timeless design meets modern functionality in a beautifully crafted layout. From the moment you enter, this home impresses with its seamless flow, refined finishes, and thoughtfully designed spaces that balance everyday comfort with effortless entertaining.
The main-level primary suite serves as a private retreat, complete with direct access to a covered porch—perfect for quiet mornings or relaxing evenings. The heart of the home features an inviting hearth room and a chef-inspired kitchen with an expansive walk-in pantry, ideal for both casual living and hosting. A versatile bonus room offers flexibility for a home office, guest suite, or creative space.
Nestled in the highly desirable Sundance Ridge community, residents enjoy resort-style amenities including The Village clubhouse, fitness center, sparkling pool, and scenic pocket parks, with exciting future additions such as a second pool, indoor gymnasium, and pickleball courts.
Ideally located just minutes from top-rated Blue Valley schools, shopping, dining, and recreation—this home offers both convenience and connection to everything you need.
Price reflects base price, $129,950 lot, and community requirements. Model home as shown, including finished lower level, is priced at $1,010,197. Photos and video may showcase upgrades or features not included in base pricing. Taxes are estimated.
- Houzeo last checked: 53 minutes ago
- Listing updated: September 26, 2026 at 6:50 pm
- Listing Provided by: Sundance Team , Bob Sloan | Rodrock & Associates Realtors (913) 681-5111
- Source: Heartland MLS-KS | MLS#: 2607348

Property Details
Status
Active
Type
Single Family Residence
No. of Stories
-
County
City
Neighborhood
--
Year Built
-
HOA Fees
$125/mo
Finished Area
3,117 sqft
Lot Size
12,352 sqft lot
Basement Area
- sqft
MLS Name
Heartland MLS
MLS Number
2607348
MLS Status
Active
Days on Market
214

Continue Your Journey in App
Find your dream home, receive real-time updates, and many more!
Download App
Continue Your Journey in App
Find your dream home, receive real-time updates, and many more!
Location
HOA Management
First Residential Services
HOA Fees
$1,500/ Annually
Amenities
 Amenities and services may be covered by one or multiple associations and service providers.
 Pool
 Health Club
 Trash Pickup
 Park Playground
 Club House
 Management
Disclaimer: Amenities are based on third-party information and may vary; buyers must independently verify all amenities, as information is deemed reliable but not guaranteed.
Facts & Features
Rooms
Bedrooms & bathrooms
Bedrooms: 5
Bathrooms: 4
Primary Bedroom
Level: First
Bedroom 2
Level: First
Bedroom 3
Level: Second
Bedroom 4
Level: Second
Bedroom 5
Level: Second
Great Room
Level: First
Hearth Room
Level: First
Breakfast Room
Level: First
Interior
Interior Features
Ceiling Fan(s), Custom Cabinets, Kitchen Island, Pantry, Smart Thermostat, Walk In Closet(s)
Sewer
Public Sewer
Flooring
Carpet, Tile, Wood
Appliances
Cooktop, Dishwasher, Disposal, Humidifier, Microwave, Electric Range
Cooling
Electric, Zoned
Heating
Forced Air, Zoned
Construction
Year Built
-
Home type
Single Family Residence
Property Condition
Model Not For Sale
Construction Materials
Stone Trim, Stucco & Frame
Roof
Composition
Utilities & Energy
Basement
Full
Fireplace Features
Great Room, Hearth Room
Water Source
Public
Parking Features
Attached, Garage Door Opener
Association Amenities
Community Center, Exercise Room, Party Room, Play Area, Pool
Laundry Features
Main Level
Other Features
Subdivision Name
Sundance Ridge Red Fox Run
Lot Features
City Lot, Sprinkler In Ground
Patio And Porch Features
Covered Patio
Price History
| Date | Event | Price |
|---|---|---|
09/26/2026 Source: | Listed for Sale | $782,235 $251/sqft |

Nearby Homes
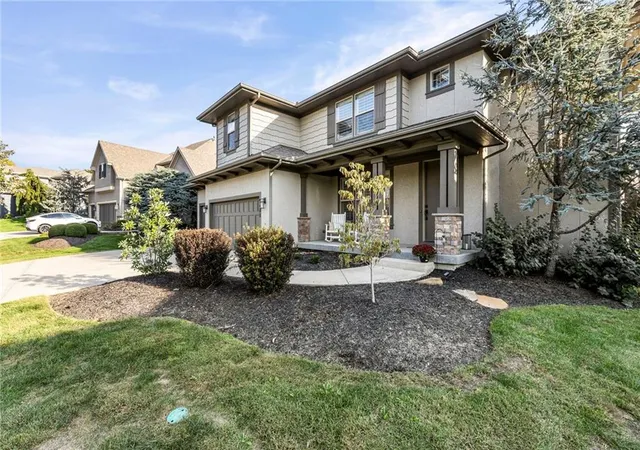
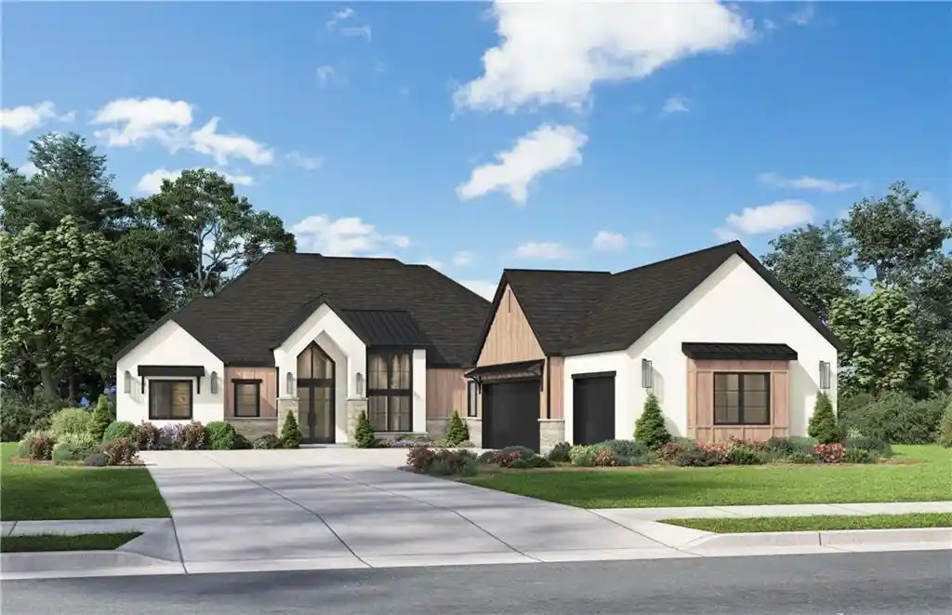
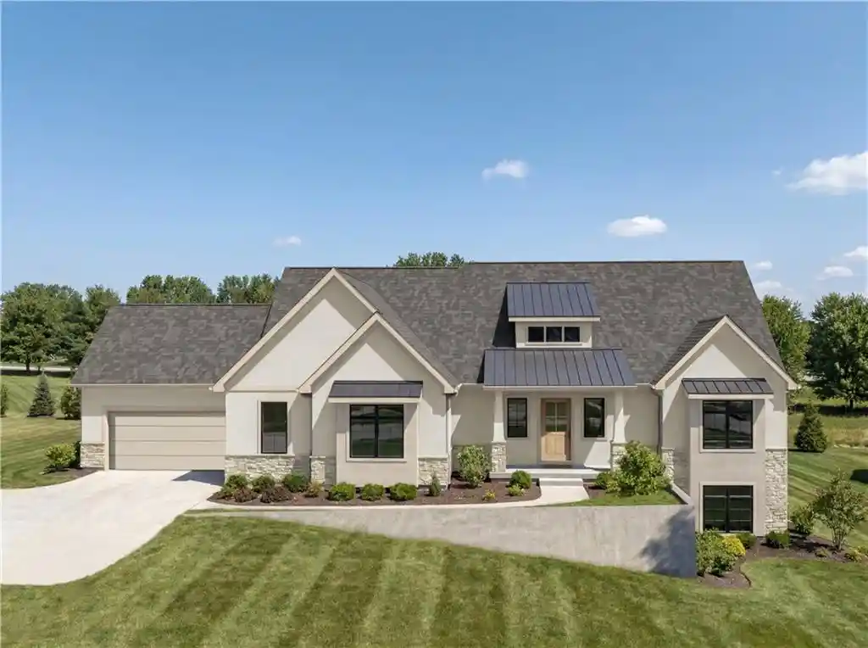
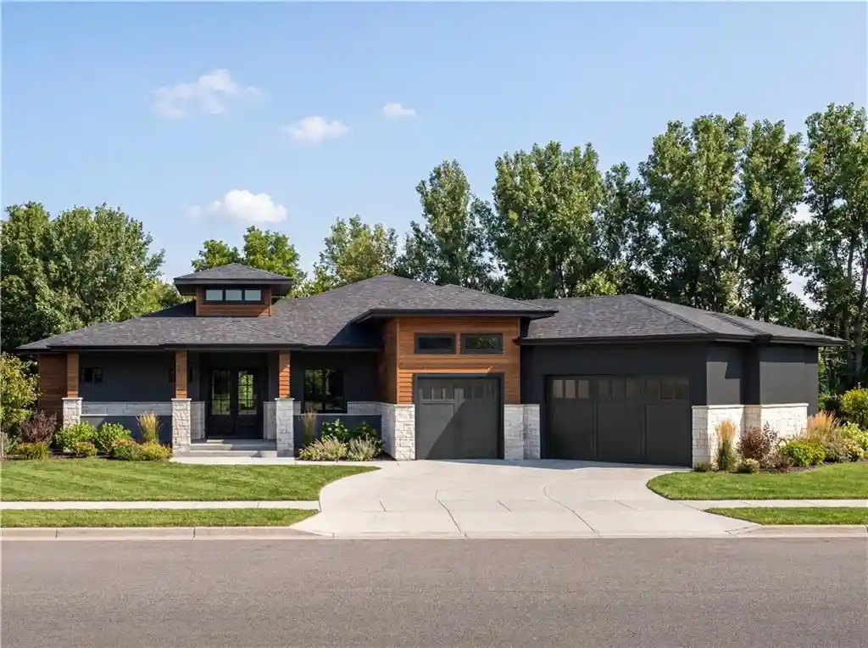
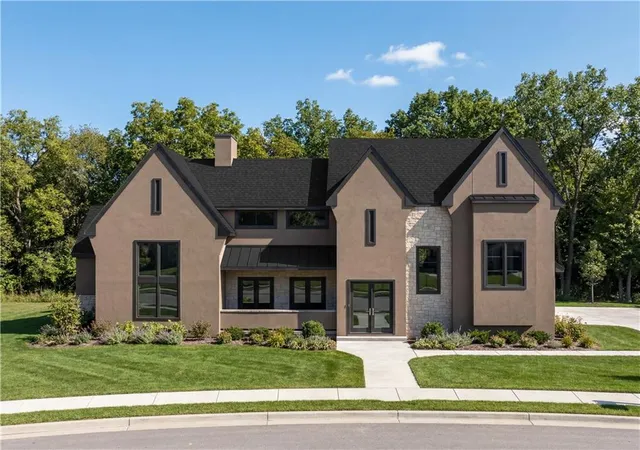
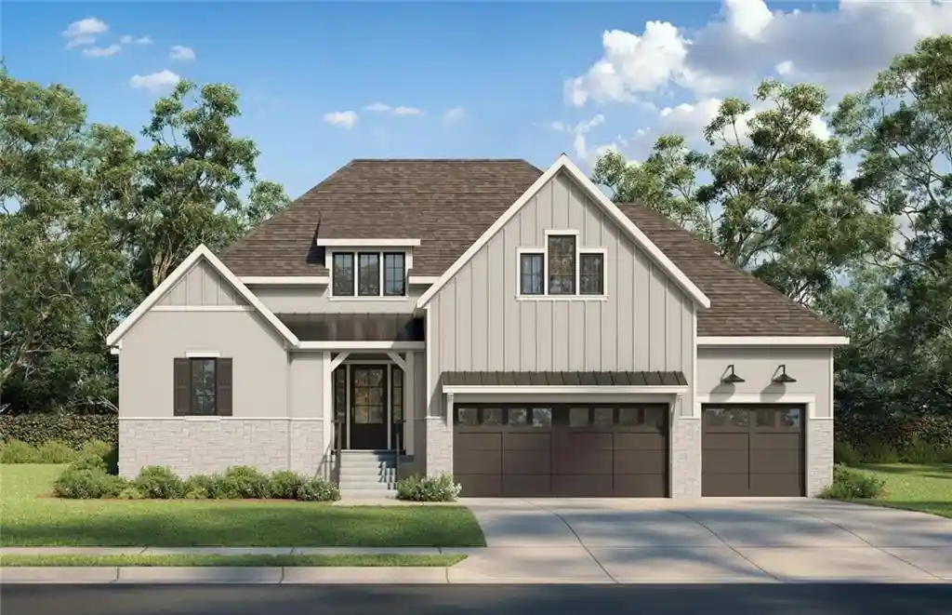
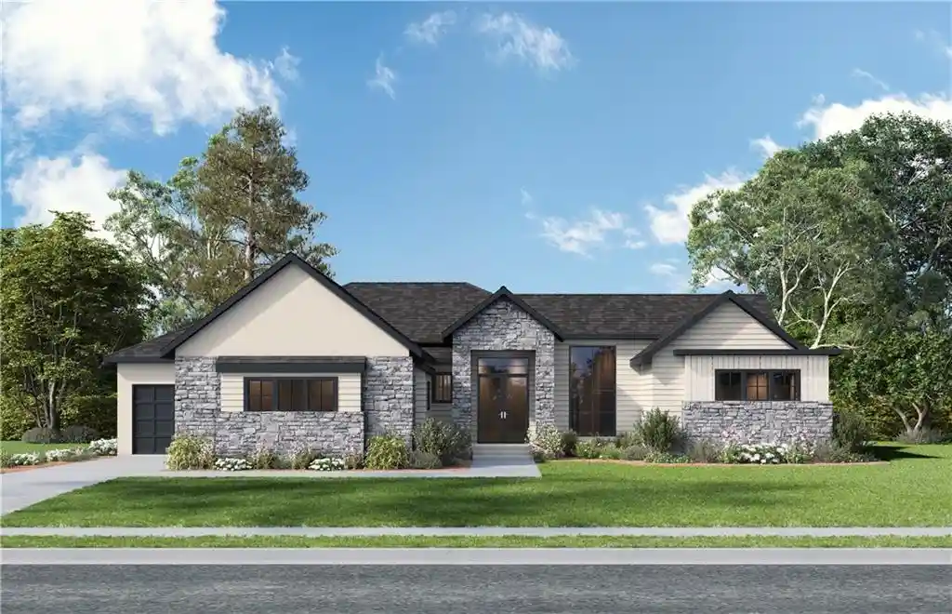
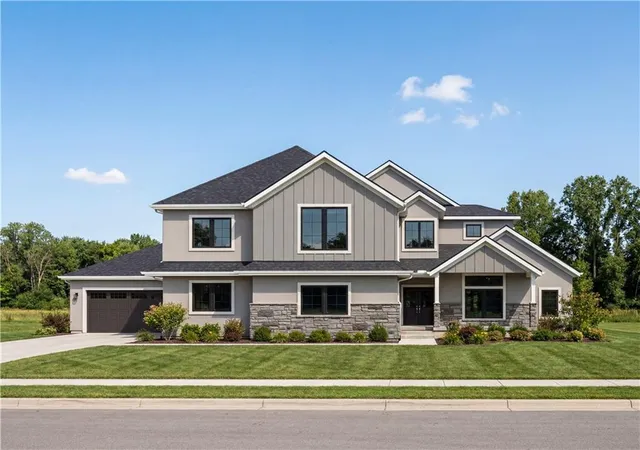
Find Homes by Property Features in Stilwell, KS


Based on information from the Kansas City Regional Association of REALTORS® or Heartland MLS through Oct 19, 2026, 04:03PM. The information displayed on this page is confidential, proprietary, and copyrighted information of Heartland Multiple Listing Service, Inc. (“Heartland MLS”). Heartland MLS does not make any warranty or representation concerning the timeliness or accuracy of the information displayed herein. In consideration for the receipt of the information on this page, the recipient agrees to use the information solely for the private non- commercial purpose of identifying a property in which the recipient has a good faith interest in acquiring. Some IDX listings have been excluded from this website. The data relating to real estate displayed on this website comes in part from the Heartland Multiple Listing Service database compilation. The properties displayed on this website may not be all of the properties in the Heartland MLS database compilation, or all of the properties listed with other brokers participating in the Heartland MLS IDX program. Detailed information about the properties displayed on this website includes the name of the listing company. © 2026 Heartland Multiple Listing Service, Inc. All Rights Reserved.
 Advertising Broker: Nicholas Huscroft | Chosen Realty
