- Overview
- Description
- Property Details
- Location
- HOA Management
- Facts & Features
- Getting Around
- Nearby Homes


Street View
$335,000
Monthly Est:$1,667
 4 Beds
 2 Baths
2 full baths
 1,686sqft
17621 Fairbridge Ln, Manor, TX 78653
$335,000
$1,667/moEst:
Get Pre-Approved
Single Family Residence
Built in 2023
$-- HOA
9,679.03 sqft lot
$199/sq.ft
Description
Beautiful single-story 4 bedroom, 2 bath home located in the highly sought-after ShadowGlen community! This well-designed home features an open-concept layout with a spacious kitchen complete with granite countertops, a large center island, and plenty of cabinet space, perfect for entertaining and everyday living. Enjoy all that this vibrant master-planned community has to offer, including scenic nature trails, a resort-style recreation center, water park, 18-hole championship golf course, and onsite elementary school. More than just a home, this is a lifestyle opportunity you won’t want to miss!
- Houzeo last checked: 2 hours ago
- Listing updated: October 9, 2026 at 2:23 am
- Listing Provided by: Kenneth Pearson (512) 375-0222 DRE #0664112 | Realty Texas LLC (800) 660-1022
- Source: Central Texas MLS-TX | MLS#: 612778

Property Details
Status
Active
Type
Single Family Residence
No. of Stories
1
County
City
Neighborhood
--
Year Built
2023
HOA Fees
-
Finished Area
1,686 sqft
Lot Size
9,679.03 sqft lot
Basement Area
- sqft
MLS Name
Central Texas MLS
MLS Number
612778
MLS Status
Active
Days on Market
156
Cumulative Days on Market
156
Open House

Continue Your Journey in App
Find your dream home, receive real-time updates, and many more!
Download App
Continue Your Journey in App
Find your dream home, receive real-time updates, and many more!
Location
HOA Management
Shadow Glen HOA
HOA Fees
$-/
Disclaimer: Amenities are based on third-party information and may vary; buyers must independently verify all amenities, as information is deemed reliable but not guaranteed.
Facts & Features
Rooms
Bedrooms & bathrooms
Bedrooms: 4
Bathrooms: 2
Bedroom3
Level: Main
Bathroom
Level: Main
Bedroom2
Level: Main
PrimaryBathroom
Level: Main
PrimaryBedroom
Level: Main
DiningRoom
Level: Main
Kitchen
Level: Main
LivingRoom
Level: Main
Interior
Sewer
Public Sewer
Interior Features
Ceiling Fans, Walk In Closets, Breakfast Area, Granite Counters, Kitchen Island, Kitchen Family Room Combo, Kitchen Dining Combo, Pantry
Appliances
Dishwasher, Disposal, Some Gas Appliances, Microwave
Exterior Features
None, Private Yard
Flooring
Carpet, Wood
Cooling
Central Air, One Unit
Heating
Central
Construction
Year Built
Year Built: 2023
Home type
Single Family Residence
Property Condition
Resale
Foundation Details
Slab
Architectural Style
Ranch
Roof
Composition, Shingle
Construction Materials
Brick Veneer, Masonry
Utilities & Energy
Water Source
Public
Laundry Features
Inside, Main Level, Laundry Room
Fireplace Features
None
Parking Features
Attached, Door Single, Garage Faces Front, Garage
Pool Features
None
Other Features
Community Features
None
Subdivision Name
Shadowglen
Price History
| Date | Event | Price |
|---|---|---|
07/15/2026 Source: | Price Decreased | $335,000 -1.44% $199/sqft |
06/24/2026 Source: | Price Decreased | $339,900 -2.86% $202/sqft |
05/05/2026 Source: | Price Increased | $349,900 +4.45% $208/sqft |
05/05/2026 Source: | Listed for Sale | $335,000 $199/sqft |

Nearby Homes
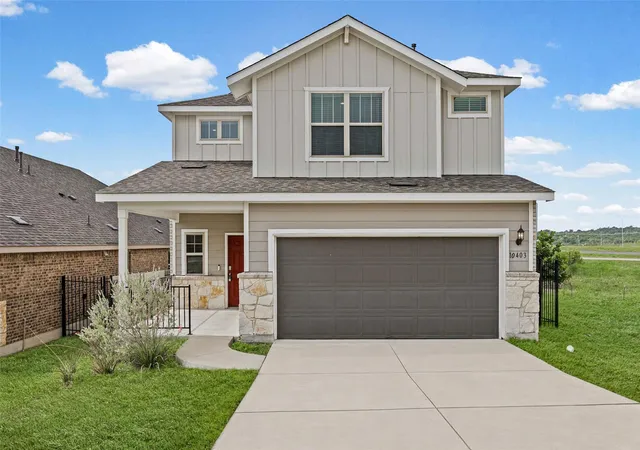

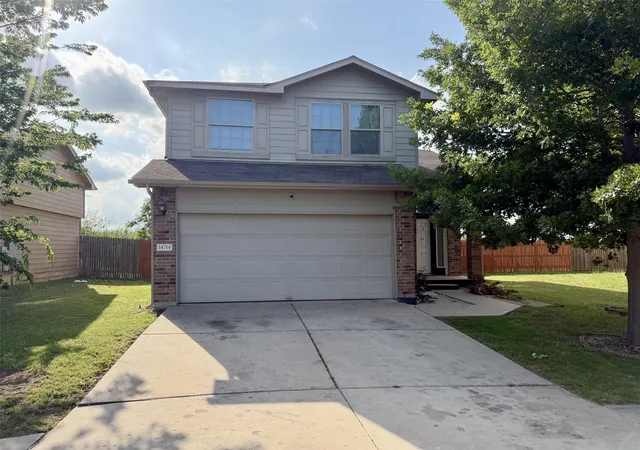
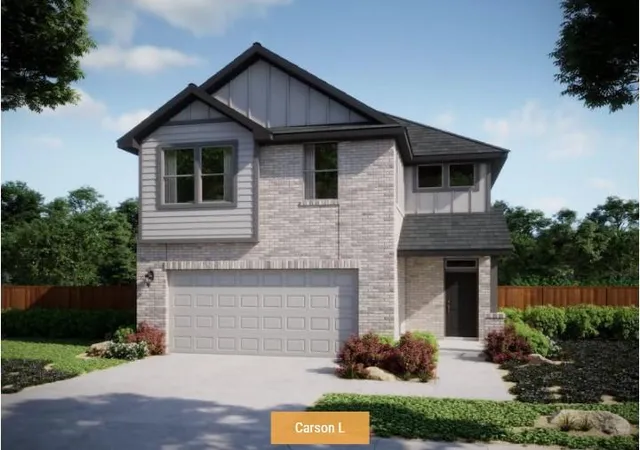
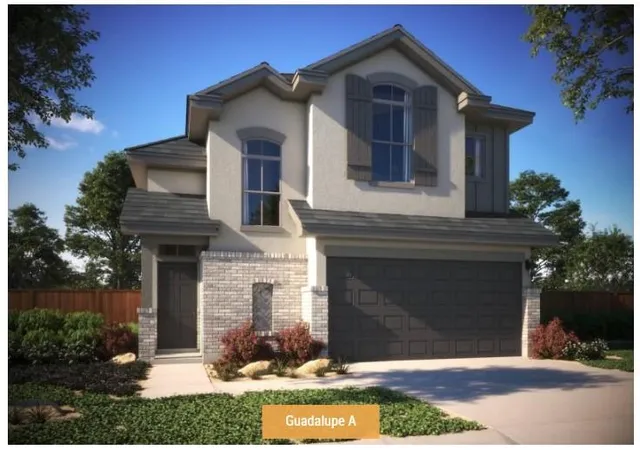
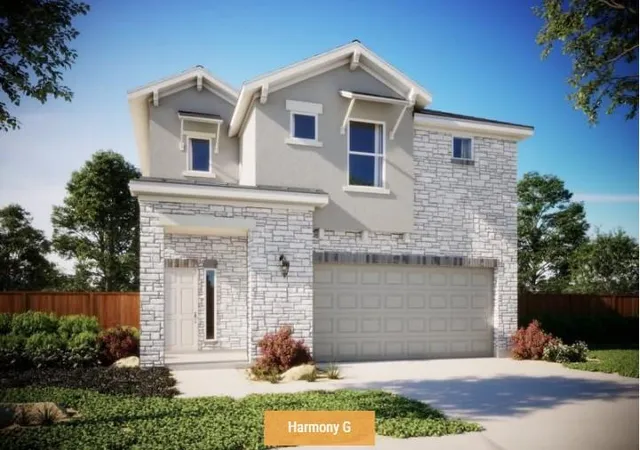
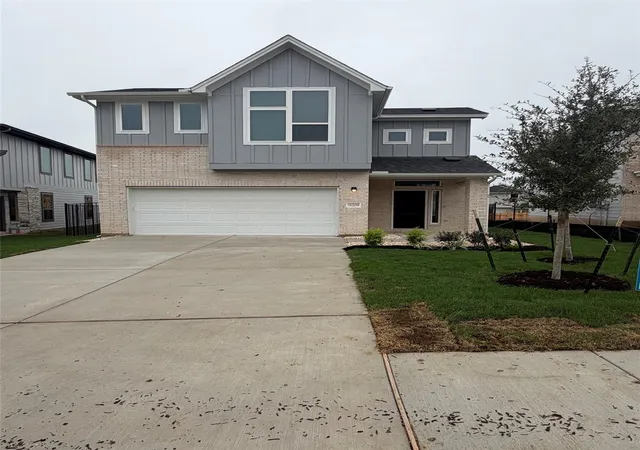
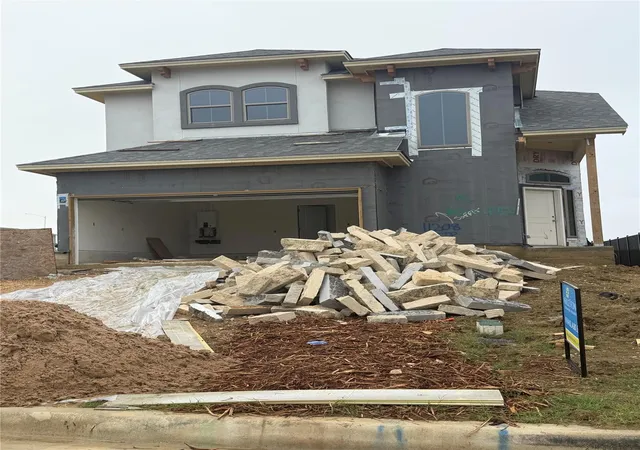
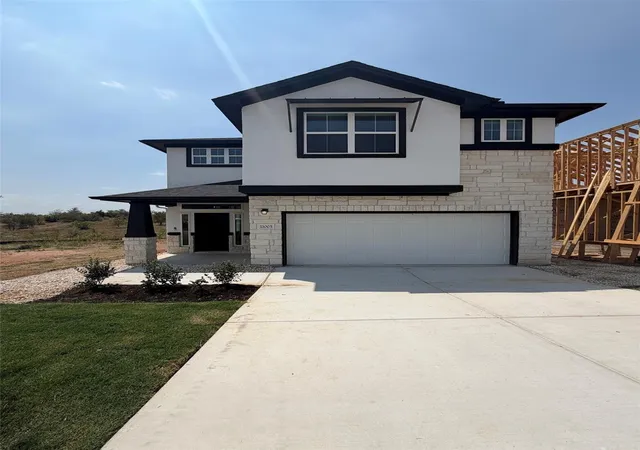
Find Homes by Property Features in Manor, TX
Nearby New Homes For Sale

Based on information from the association of REALTORS® (alternatively, from the Central Texas MLS) through Oct 09, 2026, 02:30PM. IDX information is provided exclusively for personal, non-commercial use, and may not be used for any purpose other than to identify prospective properties consumers may be interested in purchasing. Information is deemed reliable but not guaranteed. © 2026 Central Texas MLS, All Rights Reserved.
 Advertising Broker: Michelle Brecker | Pathway To Home Realty