- Overview
- Description
- Property Details
- Location
- HOA Management
- Facts & Features
- Getting Around
- Nearby Homes

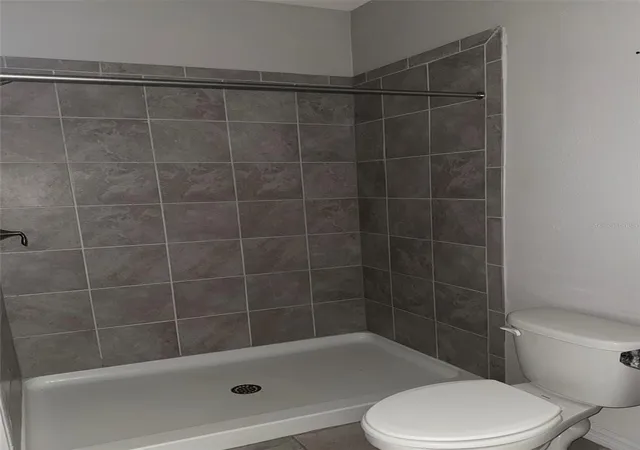


$499,000
Monthly Est:$2,484
 4 Beds
 3 Baths
3 full baths
 3,313sqft
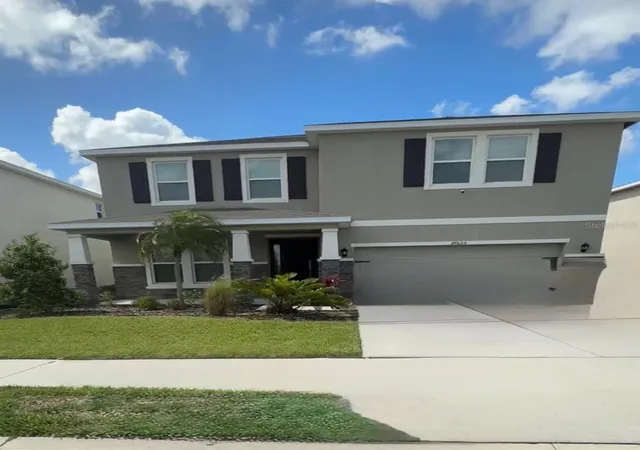
17625 Cantarina Cvs, Bradenton, FL 34211
$499,000
$2,484/moEst:
Get Pre-Approved
Single Family Residence
Built in 2022
$260/mo HOA
6,000 sqft lot
$151/sq.ft
Description
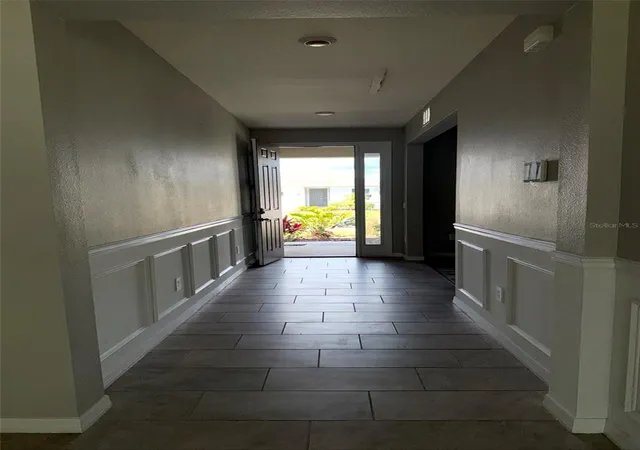
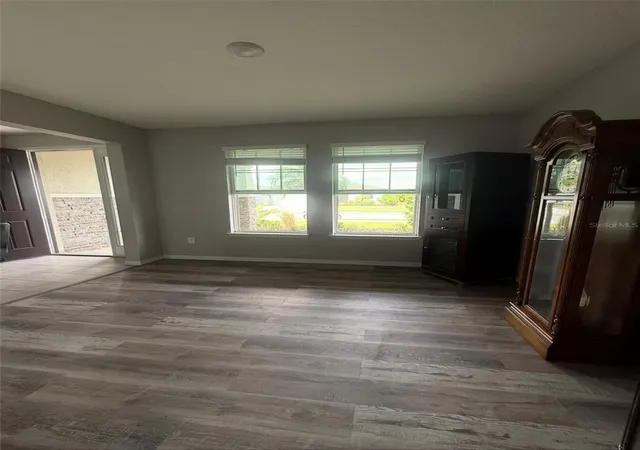
One or more photo(s) has been virtually staged. Short Sale. Discover this beautiful home at 17625 Cantarina Cove, located in the highly sought-after Solera community in Bradenton. Designed with a modern aesthetic, the residence offers approximately 9’4” ceilings on the first floor, enhancing the home’s bright, open feel.
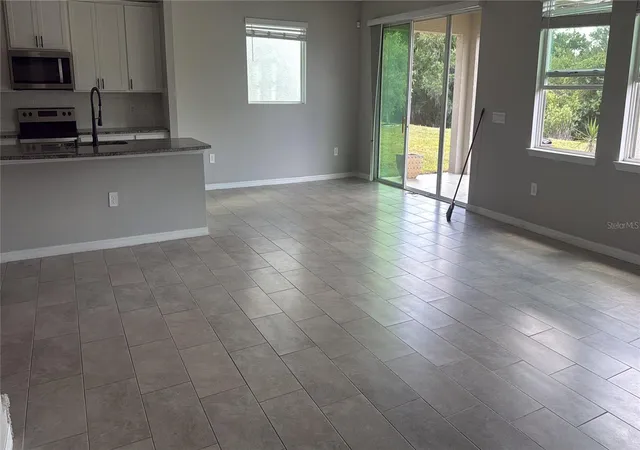
The open-concept floor plan seamlessly connects the main living areas—ideal for everyday comfort and effortless entertaining. Built with all–concrete block construction, the home delivers lasting durability and added peace of mind.
The kitchen is a true highlight, featuring staggered cabinetry with crown molding, granite countertops, a tile backsplash, and thoughtfully chosen contemporary finishes. A complete stainless-steel appliance package is also included.
Enjoy the convenience of industry-leading smart home technology, putting comfort and control right at your fingertips.
As a Solera resident, you’ll have access to resort-style amenities, including a luxurious pool and a modern clubhouse—perfect for relaxing or gathering with friends and neighbors.
Short sale — subject to lender approval.
- Houzeo last checked: 3 minutes ago
- Listing updated: April 25, 2026 at 10:49 am
- Listing Provided by: Guillermo Gomez (407) 497-9846 | RADIUS REALTY GROUP LLC (407) 541-0779
- Source: Stellar MLS-FL | MLS#: TB8501755

Property Details
Status
Active
Type
Single Family Residence
No. of Stories
-
County
City
Neighborhood
--
Year Built
2022
HOA Fees
$260/mo
Finished Area
3,313 sqft
Lot Size
6,000 sqft lot
Basement Area
- sqft
MLS Name
Stellar MLS
MLS Number
TB8501755
MLS Status
Active
Days on Market
163

Continue Your Journey in App
Find your dream home, receive real-time updates, and many more!
Download App
Continue Your Journey in App
Find your dream home, receive real-time updates, and many more!
Location
HOA Management
Icon Management/Luke Pizano
HOA Fees
$260/ Monthly
Amenities
 Amenities and services may be covered by one or multiple associations and service providers.
 Club House
Disclaimer: Amenities are based on third-party information and may vary; buyers must independently verify all amenities, as information is deemed reliable but not guaranteed.
Facts & Features
Rooms
Bedrooms & bathrooms
Bedrooms: 4
Bathrooms: 3
Primary Bedroom
Level: Second
Area: 208.00 Square Feet
Dimensions: 16x13
Great Room
Level: First
Area: 304.00 Square Feet
Dimensions: 16x19
Kitchen
Level: First
Area: 132.00 Square Feet
Dimensions: 12x11
Dinette
Level: First
Area: 144.00 Square Feet
Dimensions: 12x12
Bedroom 2
Level: Second
Area: 156.00 Square Feet
Dimensions: 13x12
Bedroom 3
Level: Second
Area: 176.00 Square Feet
Dimensions: 16x11
Bedroom 4
Level: First
Area: 120.00 Square Feet
Dimensions: 10x12
Bonus Room
Level: Second
Area: 323.00 Square Feet
Dimensions: 19x17
Balcony/Porch/Lanai
Level: First
Area: 140.00 Square Feet
Dimensions: 14x10
Den
Level: First
Area: 132.00 Square Feet
Dimensions: 12x11
Interior
Appliances
Dishwasher, Disposal, Microwave, Range
Cooling
Central Air
Flooring
Carpet, Ceramic Tile
Interior Features
Open Floorplan
Exterior Features
Sidewalk, Sliding Doors, Sprinkler Metered
Heating
Central, Electric
Sewer
Public Sewer
Construction
Year Built
Year Built: 2022
Home type
Single Family Residence
Construction Materials
Block, Stucco
Foundation Details
Slab
Roof
Shingle
Utilities & Energy
Laundry Features
Laundry Room
Association Amenities
Clubhouse
Utilities
Bb/hs Internet Available, Underground Utilities
Water Source
Public
Other Features
Community Features
Deed Restrictions, Pool, Sidewalks
Subdivision Name
Solera At Lakewood Ranch
Price History
| Date | Event | Price |
|---|---|---|
04/25/2026 Source: #MFRTB8501755 | Listed for Sale | $499,000 -25.55% $151/sqft |
03/10/2022 Source: | Sold | $670,215 $202/sqft |

Nearby Homes
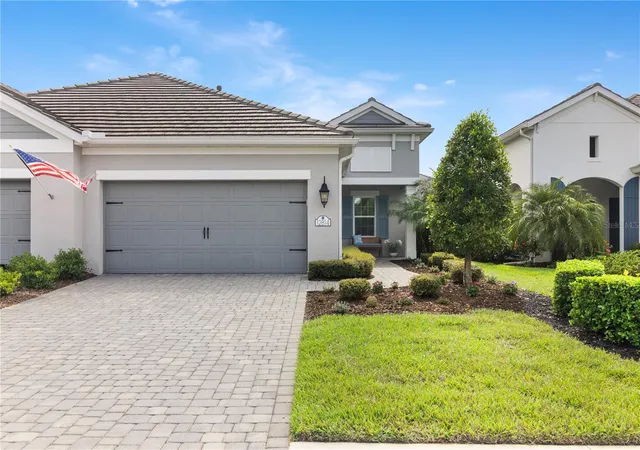

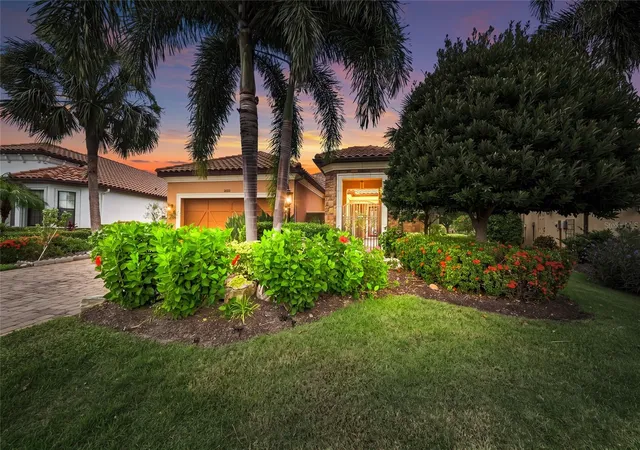
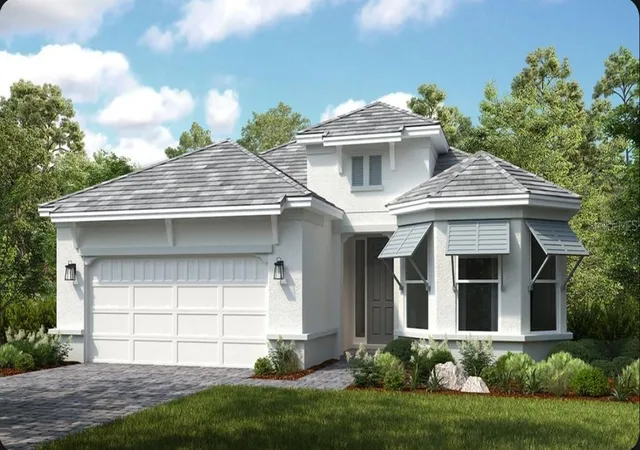
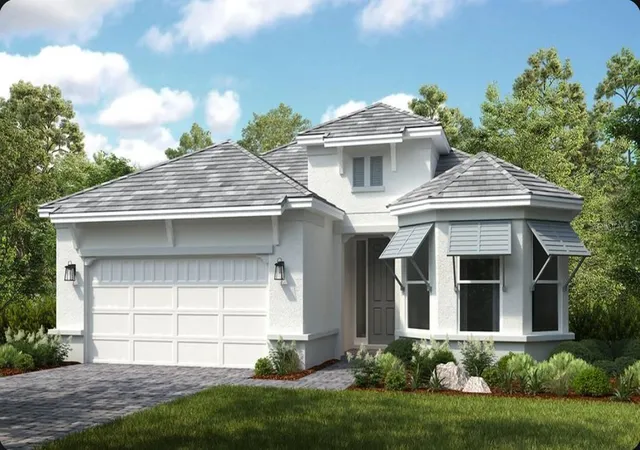
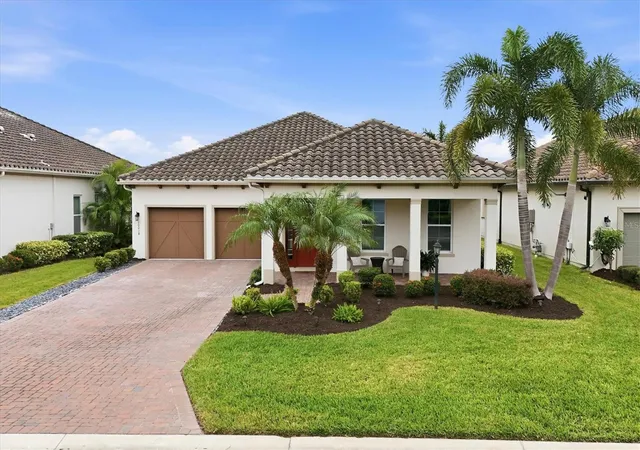
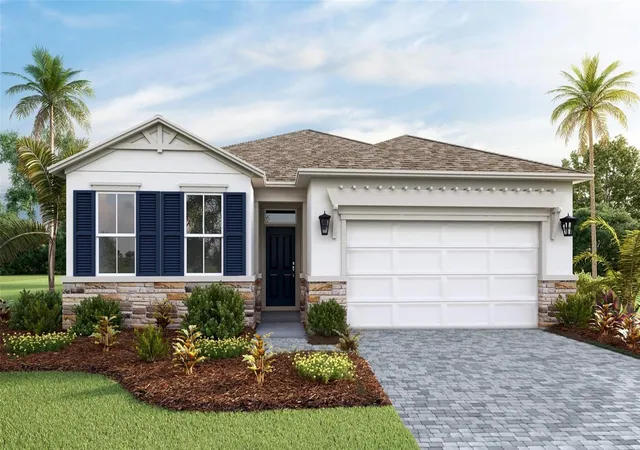
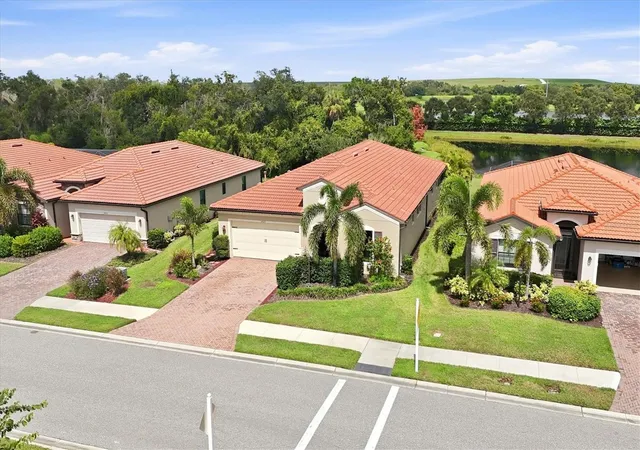
Find Homes by Property Features in Bradenton, FL
Nearby New Homes For Sale

Based on information from Stellar MLS® through Oct 06, 2026, 08:15AM as submitted to and distributed by MLS GRID. All data is obtained from various sources and may not have been verified by the broker or MLS GRID. Supplied Open House Information is subject to change without notice. All information should be independently reviewed and verified for accuracy. Properties may or may not be listed by the office/agent presenting the information. IDX information is provided exclusively for consumers’ personal non-commercial use. It may not be used for any purpose other than to identify prospective properties consumers may be interested in purchasing. The data is deemed reliable but is not guaranteed by MLS GRID. The use of the MLS GRID Data may be subject to an end-user license agreement prescribed by the Member Participant’s applicable MLS, if any, and as amended from time to time. © 2026 Stellar MLS. All Rights Reserved.
 Advertising Broker: Fred McGill | Simple Showing, Inc