- Overview
- Description
- Property Details
- Location
- HOA Management
- Facts & Features
- Getting Around
- Nearby Homes



$299,900
Monthly Est:$1,493
 2 Beds
 2 Baths
2 full baths
 1,142sqft
17626 Gawthrop Dr #202, Bradenton, FL 34211
$299,900
$1,493/moEst:
Get Pre-Approved
Condominium
Built in 2020
$747/mo HOA
41,599 sqft lot
$263/sq.ft
Description
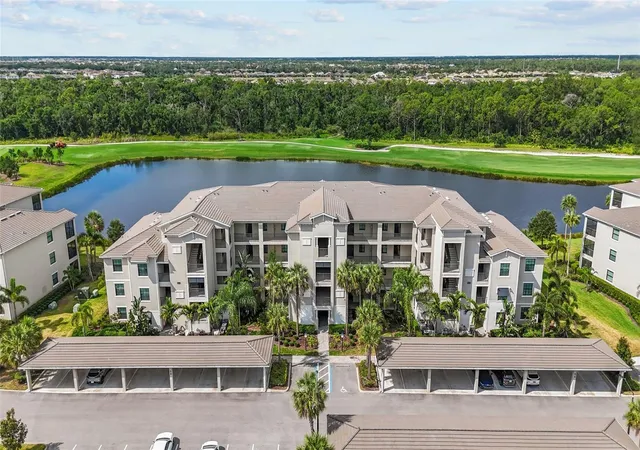
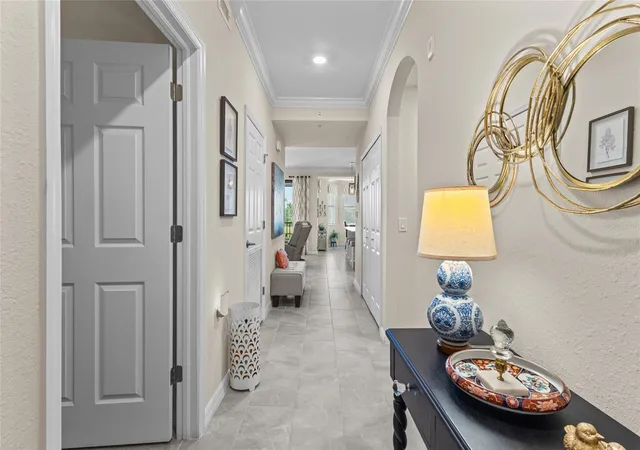
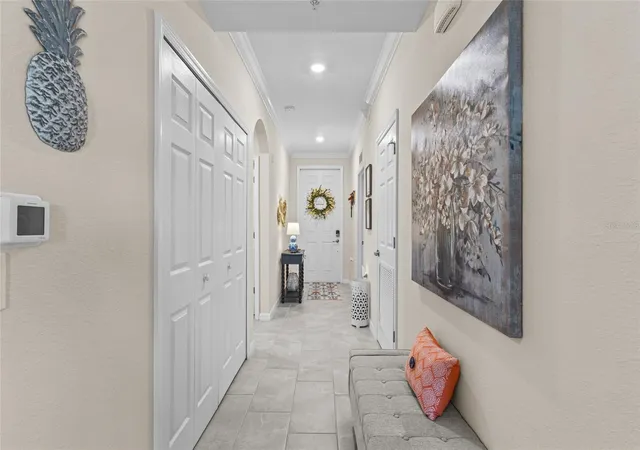
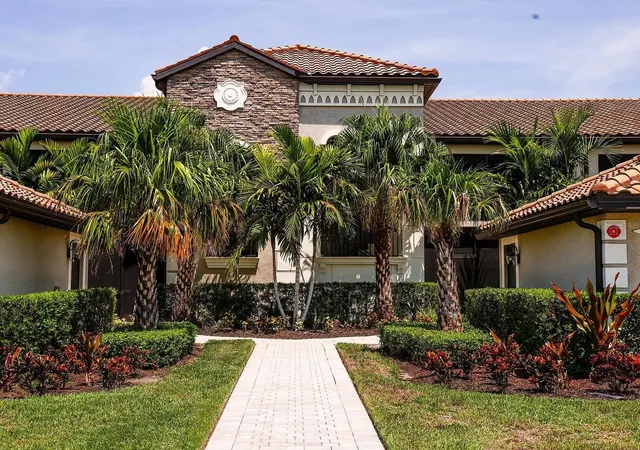
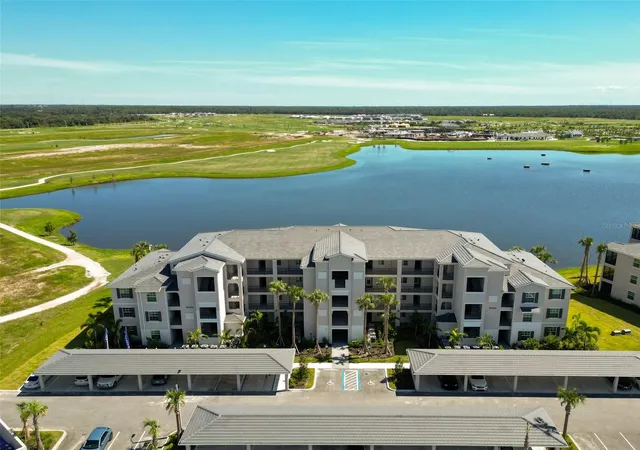
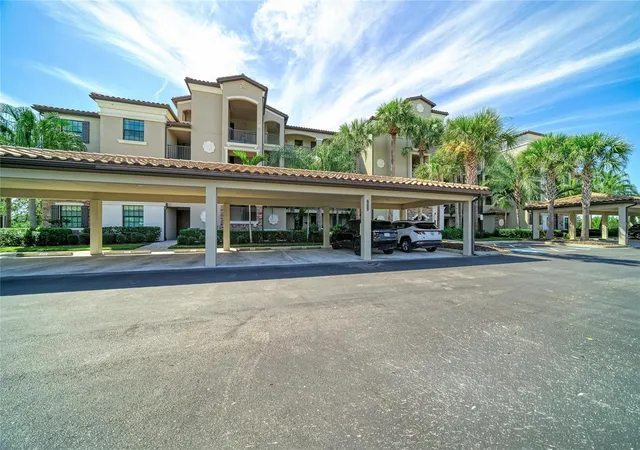
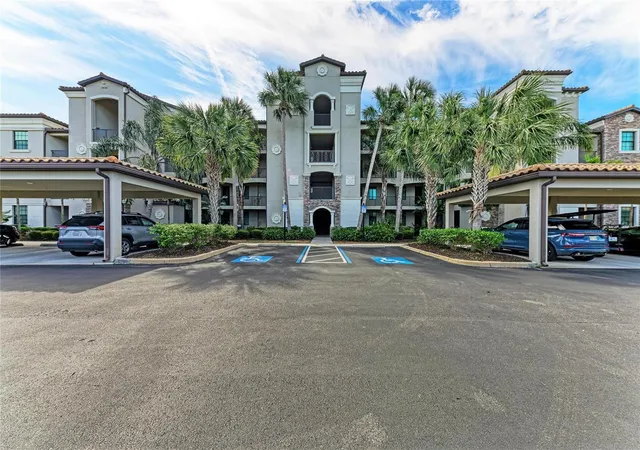
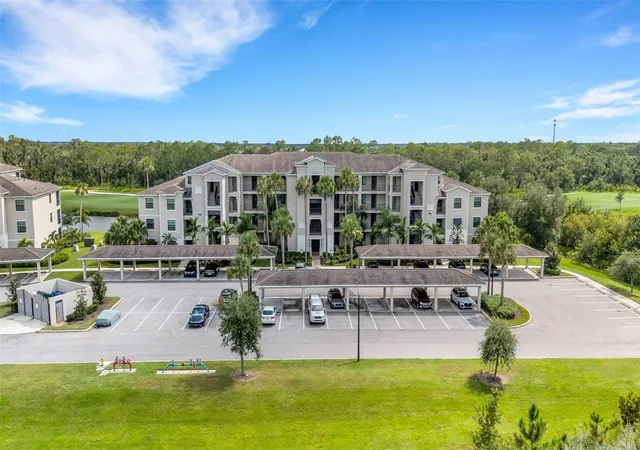
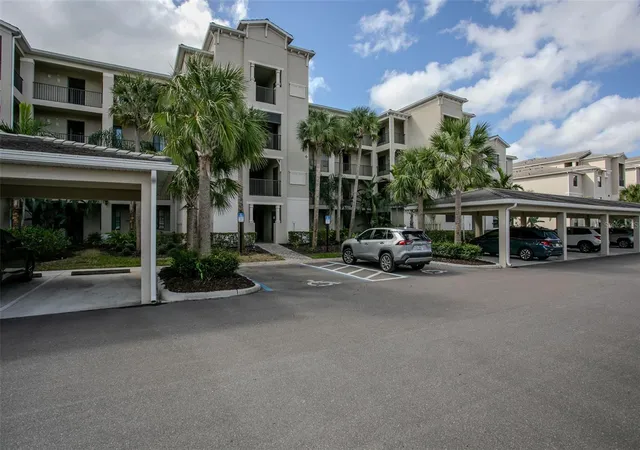
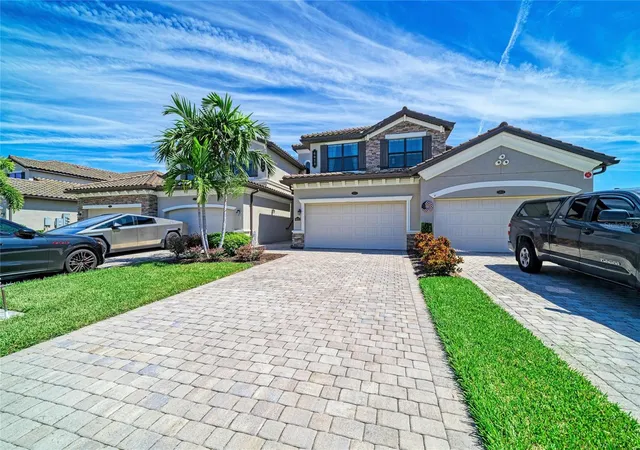
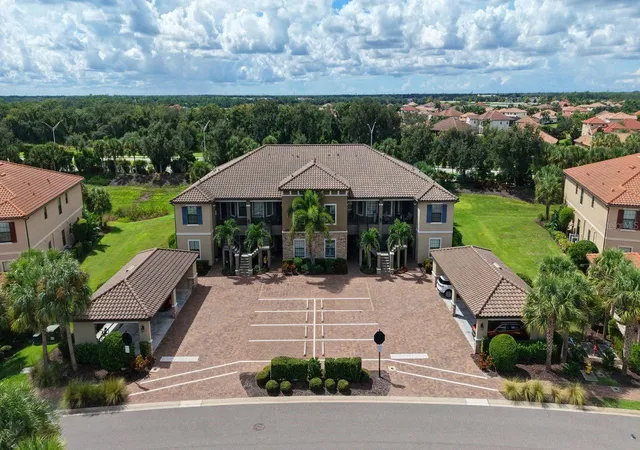
PRICE REDUCTION**Motivated Seller**Experience resort-style living in this highly sought-after Lakewood National Golf Club community. Offering stunning lake and golf course views, this move in ready 2 bedroom & 2 bath (Furniture-Included-Ask For List)-(Pictures Shows one room as a Den.) Condominium combines comfort, stle, tasteful furnishings and décor throughout, in-unit washer and dryer, an elevator access, covered carport and a private storage closet and convenience in one exceptional package. The open-concept floor plan is filled with natural light and features a well-appointed kitchen with quartz countertops, wood shaker cabinetry, stainless steel appliances, a large, center island—perfect for everyday living and entertaining. The spacious living area flows seamlessly through sliding glass doors to a screened lanai, where you can relax and enjoy peaceful views of the lake and the Golf Course views. The property is well suited as a primary residence, seasonal retreat, or income-producing investment, with 30 day minimum rentals permitted up to 12 times annually. Lakewood National is a gated, 24-hour guarded community offering a premier resort lifestyle with two Arnold Palmer designed 18-hole golf courses, host of the PGA LECOM Suncoast Classic, and a Grand Clubhouse featuring fine dining, a zero entry resort style pool with lap lanes, heated spa, tiki bar, poolside café, restaurant, tennis and pickleball courts, fitness center, full-service spa, and miles of walking trails. Ideally located in Lakewood Ranch, recognized as the number one multi-generational community in the United States for five consecutive years. Residents enjoy a vibrant social atmosphere with upscale shopping and dining, polo matches, art festivals, farmers markets, and more.
- Houzeo last checked: 2 minutes ago
- Listing updated: September 22, 2026 at 4:00 am
- Listing Provided by: Rod Underdahl (941) 302-4545 | PREFERRED SHORE LLC (941) 999-1179
- Source: Stellar MLS-FL | MLS#: A4697054

Part of

Property Details
Status
Active
Type
Condominium
No. of Stories
4
County
City
Neighborhood
--
Year Built
2020
HOA Fees
$747/mo
Finished Area
1,142 sqft
Lot Size
41,599 sqft lot
Basement Area
- sqft
MLS Name
Stellar MLS
MLS Number
A4697054
MLS Status
Active
Days on Market
113
Cumulative Days on Market
99

Continue Your Journey in App
Find your dream home, receive real-time updates, and many more!
Download App
Continue Your Journey in App
Find your dream home, receive real-time updates, and many more!
Location
HOA Management
smuno@cscmsi.com
HOA Fees
$-/ Quarterly
Lakewood National
HOA Fees
$8,964/ Annually
Amenities
 Amenities and services may be covered by one or multiple associations and service providers.
 Sewer
Sewer
 Security Guard
 Pool
Pool
 Water
Water
 Insurance
 Maintenance
 Trash Pickup
 Fidelity Bond
Management
Private Road
Disclaimer: Amenities are based on third-party information and may vary; buyers must independently verify all amenities, as information is deemed reliable but not guaranteed.
Facts & Features
Rooms
Bedrooms & bathrooms
Bedrooms: 2
Bathrooms: 2
Living Room
Level: First
Area: 255.00 Square Feet
Dimensions: 15x17
Dining Room
Level: First
Area: 132.00 Square Feet
Dimensions: 11x12
Kitchen
Level: First
Area: 144.00 Square Feet
Dimensions: 9x16
Primary Bedroom
Level: First
Area: 220.00 Square Feet
Dimensions: 11x20
Primary Bathroom
Level: First
Area: 66.00 Square Feet
Dimensions: 6x11
Bedroom 1
Level: First
Area: 54.00 Square Feet
Dimensions: 6x9
Bathroom 1
Level: First
Area: 45.00 Square Feet
Dimensions: 5x9
Interior
Appliances
Dishwasher, Electric Water Heater, Microwave, Range, Refrigerator, Washer
Cooling
Central Air
Flooring
Ceramic Tile
Interior Features
Ceiling Fans(s), Crown Molding, Elevator, High Ceilings, Kitchen/family Room Combo, Open Floorplan, Primary Bedroom Main Floor, Solid Surface Counters, Stone Counters, Walk In Closet(s), Window Treatments
Exterior Features
Private Entrance, Sidewalk, Storage, Tennis Court(s)
Heating
Electric, Heat Pump
Sewer
Public Sewer
Construction
Year Built
Year Built: 2020
Home type
Condominium
Construction Materials
Block
Foundation Details
Slab
Roof
Tile
Utilities & Energy
Laundry Features
Inside
Utilities
Bb/hs Internet Available, Cable Connected, Electricity Connected
Water Source
See Remarks
Other Features
Community Features
Clubhouse, Deed Restrictions, Fitness Center, Gated Community Guard, Golf, Irrigation Reclaimed Water, Pool, Restaurant, Sidewalks, Tennis Court(s)
Subdivision Name
Terrace V At Lakewood National Ph I
Patio And Porch Features
Covered, Screened
Price History
| Date | Event | Price |
|---|---|---|
07/28/2026 Source: | Price Increased | $309,900 +3.33% $271/sqft |
06/14/2026 Source: | Price Decreased | $299,900 -4.15% $263/sqft |
06/14/2026 Source: | Listed for Sale | $312,900 $274/sqft |

Nearby Homes
Find Homes by Property Features in Bradenton, FL
Nearby New Homes For Sale

Based on information from Stellar MLS® through Oct 06, 2026, 08:15AM as submitted to and distributed by MLS GRID. All data is obtained from various sources and may not have been verified by the broker or MLS GRID. Supplied Open House Information is subject to change without notice. All information should be independently reviewed and verified for accuracy. Properties may or may not be listed by the office/agent presenting the information. IDX information is provided exclusively for consumers’ personal non-commercial use. It may not be used for any purpose other than to identify prospective properties consumers may be interested in purchasing. The data is deemed reliable but is not guaranteed by MLS GRID. The use of the MLS GRID Data may be subject to an end-user license agreement prescribed by the Member Participant’s applicable MLS, if any, and as amended from time to time. © 2026 Stellar MLS. All Rights Reserved.
 Advertising Broker: Fred McGill | Simple Showing, Inc