- Overview
- Description
- Property Details
- Location
- HOA Management
- Facts & Features
- Getting Around
- Nearby Homes
 Hot

Street View
$425,000
Monthly Est:$2,115
 4 Beds
 5 Baths
3 full baths + 2 half baths
 3,348sqft
17630 Old Jamestown Rd, Florissant, MO 63034
$425,000
$2,115/moEst:
Get Pre-Approved
Single Family Residence
Built in 1981
$-- HOA
2.17 acres lot
$127/sq.ft
Description
“Old MacDonald Had a Farm” Vibes—Right in the Suburbs!
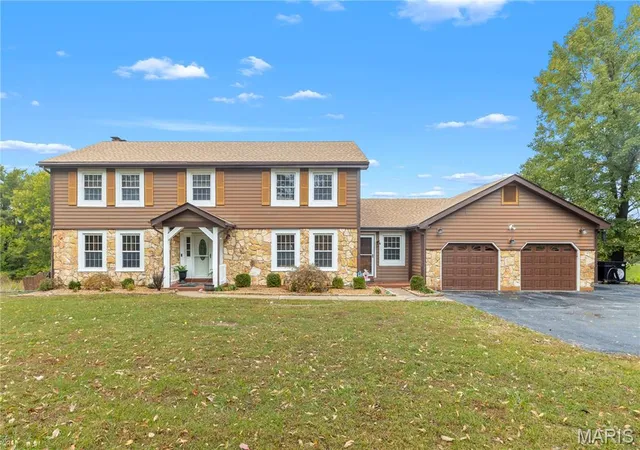
If you’ve been dreaming of a country lifestyle without giving up suburban convenience, look no further—you’ve found it! Welcome home to this spacious 4-bedroom, 5-bath home situated on an impressive 3.25 acres, complete with chickens and ducks ready to add to the charm of your very own mini-farm!
Step inside and prepare to be amazed by the generously sized rooms, beautiful wood flooring, and an open floor plan designed for comfortable everyday living and unforgettable gatherings.
The heart of the home is the fabulous country-style kitchen featuring granite countertops, stainless steel appliances, a large center island, abundant cabinetry, a convenient planning desk, and a dedicated coffee station area. The oversized breakfast room provides plenty of space for large family meals, Sunday dinners, entertaining, and fellowship.
The open-concept family room features a wet bar and cozy gas fireplace, creating the perfect setting for entertaining or relaxing. A separate dining room is ready for holiday gatherings and special occasions, while the spacious living room offers another comfortable place to sit, chat, and unwind.
All four bedrooms are generously sized with room for king-size beds and substantial furnishings. The expansive primary bedroom offers plenty of space to create your own private retreat, complemented by a primary bath featuring a relaxing Jacuzzi tub.
Additional conveniences include main-level laundry and two half baths on the main floor.
And there’s more! The partially finished walk-out lower level provides additional space for gatherings, recreation, or entertaining and includes a full bath and another fireplace.
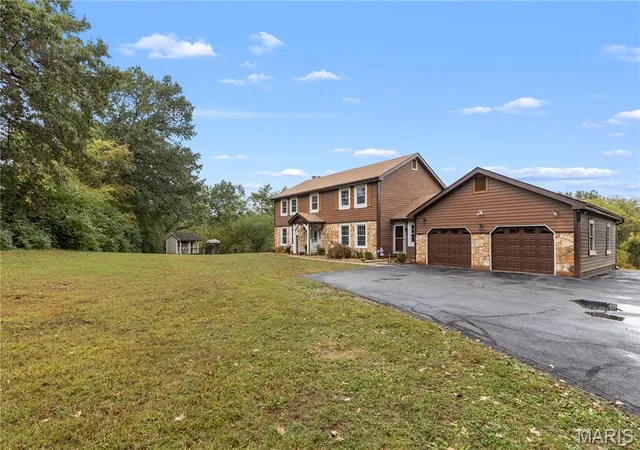
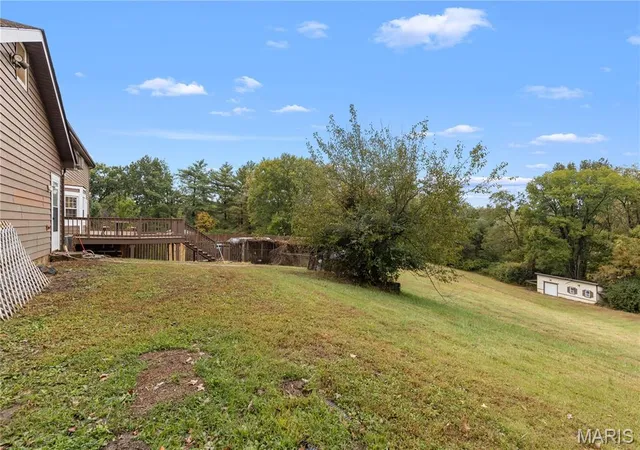
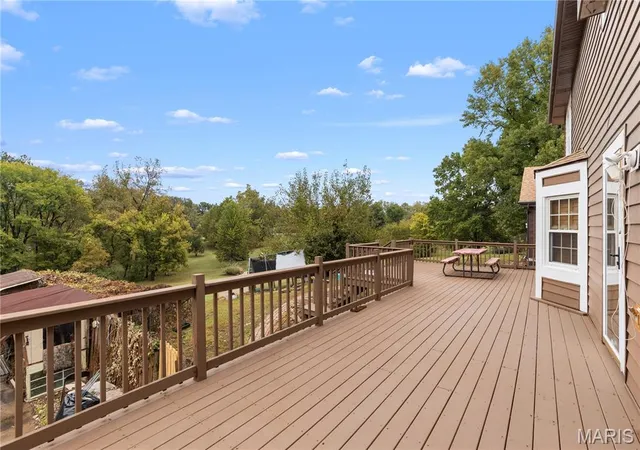
Outside, enjoy your own park-like retreat across 3.25 acres. Recent updates include fresh interior paint and a newer deck—perfect for taking in the peaceful surroundings. There’s even a chicken coop with chickens and a duck coop with ducks, bringing authentic country charm right to your backyard!
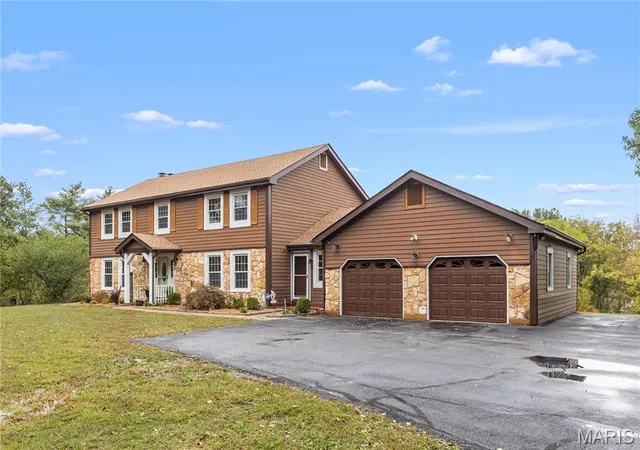
Complete with a 3-car garage, expansive grounds, and room to enjoy the outdoors, this property offers a rare combination of space, character, privacy, and country living in a suburban setting.
Bring your boots, bring your dreams, and come get your own little piece of the country before it’s gone!
- Houzeo last checked: 6 minutes ago
- Listing updated: October 31, 2026 at 4:36 am
- Listing Provided by: Tracy Raspberry (314) 713-3234 | Keller Williams Chesterfield (636) 534-8100
- Source: MARIS MLS-MO as distributed by MLS GRID | MLS#: MIS26059786

Property Details
Status
Active
Type
Single Family Residence
No. of Stories
-
County
City
Neighborhood
--
Year Built
1981
HOA Fees
-
Finished Area
3,348 sqft
Lot Size
2.17 acres lot
Basement Area
- sqft
MLS Name
MARIS MLS
MLS Number
MIS26059786
MLS Status
Active
Days on Market
46
Cumulative Days on Market
45

Continue Your Journey in App
Find your dream home, receive real-time updates, and many more!
Continue Your Journey in App
Find your dream home, receive real-time updates, and many more!
Location
HOA Management
Jamestown Farm
HOA Fees
$75/
Disclaimer: Amenities are based on third-party information and may vary; buyers must independently verify all amenities, as information is deemed reliable but not guaranteed.
Facts & Features
Rooms
Bedrooms & bathrooms
Bedrooms: 4
Bathrooms: 5
Great Room
Level: Main
Dining Room
Level: Main
Family Room
Level: Main
Breakfast Room
Level: Main
Bedroom
Level: Upper
Bedroom 2
Level: Upper
Bedroom 4
Level: Upper
Basement
Level: Lower
Laundry
Level: Main
Bathroom
Level: Upper
Bathroom 2
Level: Upper
Bathroom 3
Level: Main
Bathroom 4
Level: Main
Bathroom 5
Level: Main
Interior
Interior Features
Bar, Bookcases, Breakfast Bar, Ceiling Fan(s), Chandelier, Eat In Kitchen, Entrance Foyer, Pantry, Separate Dining, Soaking Tub, Stone Counters, Storage, Tub
Flooring
Carpet, Hardwood
Heating
Gas
Sewer
Septic Tank
Cooling
Central Air
Construction
Year Built
Year Built: 1981
Home type
Single Family Residence
Construction Materials
Brick Veneer, Stone, Stone Veneer
Architectural Style
Colonial
Roof
Architectural Shingle
Foundation Details
Concrete Perimeter
Utilities & Energy
Basement
Bathroom, Partially Finished, Walk Out Access
Utilities
Cable Available, Electricity Available, Electricity Connected, Natural Gas Available, Natural Gas Connected, Phone Available, Phone Connected, Water Available, Water Connected
Laundry Features
Main Level
Pool Features
In Ground, Liner, Outdoor Pool, Pool Cover, Private
Parking Features
Additional Parking, Asphalt, Driveway, Garage, Garage Door Opener, Garage Faces Front, Inside Entrance, Kitchen Level, Parking Pad
Fireplace Features
Basement, Bedroom, Family Room
Water Source
Public
Electric
220 Volts
Other Features
Disclosures
Code Compliance Required
Patio And Porch Features
Awning(s), Covered, Deck, Front Porch
Subdivision Name
Jamestown Farms
Lot Features
Adjoins Wooded Area, Front Yard, Suitable For Horses
Price History
| Date | Event | Price |
|---|---|---|
09/16/2026 Source: | Listed for Sale | $470,000 +10.59% $140/sqft |
09/16/2026 Source: | Price Increased | $425,000 +144.39% $127/sqft |
10/02/2015 Source: | Sold | $173,905 $52/sqft |

Nearby Homes

Find Homes by Property Features in Florissant, MO
Nearby New Homes For Sale


Based on information from Mid America Regional Information Systems, Inc. through Nov 01, 2026, 10:15AM. All data is obtained from various sources and may not have been verified by broker or MLS GRID. Supplied Open House Information is
subject to change without notice. All information should be independently reviewed and verified for accuracy. Properties may or may not be listed by the office/agent presenting the information. Some IDX listings have been excluded from this website.
Properties displayed may be listed or sold by various participants in the MLS. Property data presented reflect information otherwise available from public records. The REALTOR® providing this information may not have represented the buyer or seller
in some or all of the transactions.
IDX information is provided exclusively for consumers’ personal noncommercial use, that it may not be used for any purpose other than to identify prospective properties consumers may be interested in purchasing, that the data is deemed reliable but is not guaranteed by MLS GRID, and that the use of the MLS GRID Data may be subject to an end user license agreement prescribed by the Member Participant’s applicable MLS if any and as amended from time to time. © 2026 Mid America Regional Information Systems, Inc. All Rights Reserved.
 Advertising Broker: Nicholas Huscroft | Chosen Realty
