- Overview
- Description
- Property Details
- Location
- HOA Management
- Facts & Features
- Getting Around
- Nearby Homes
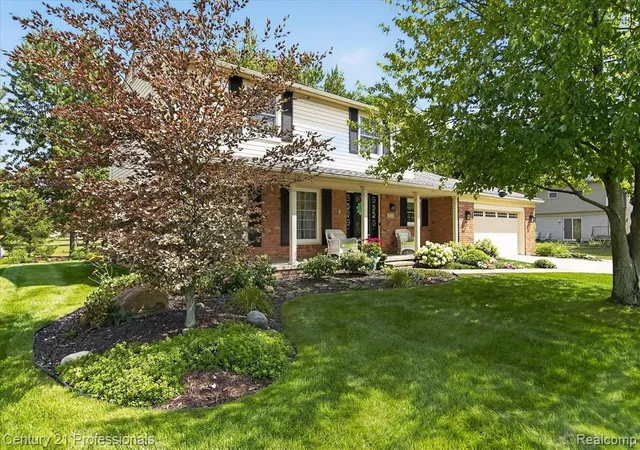
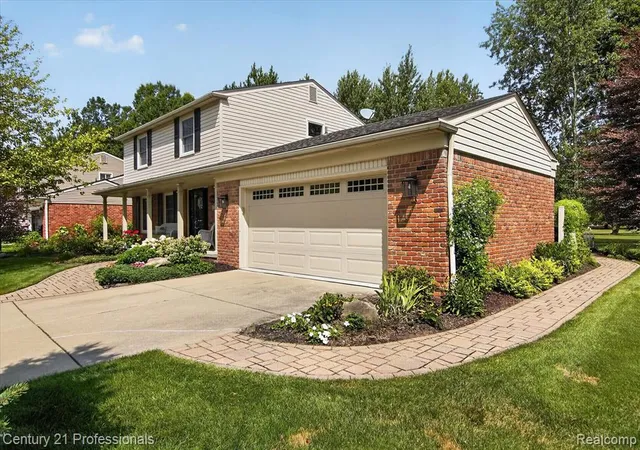
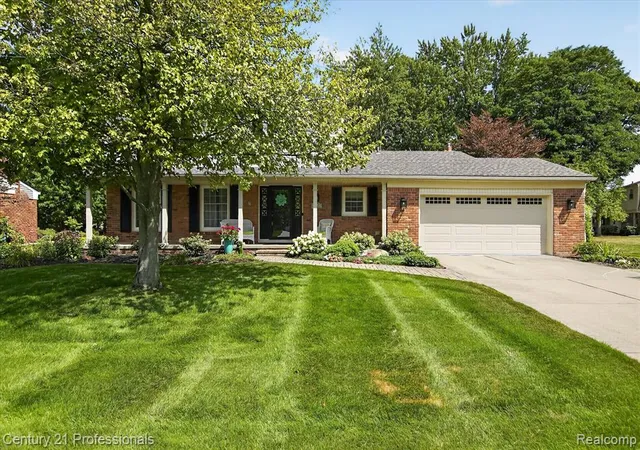
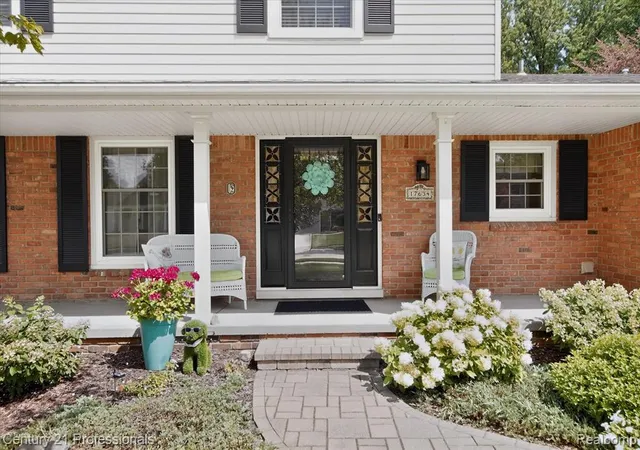
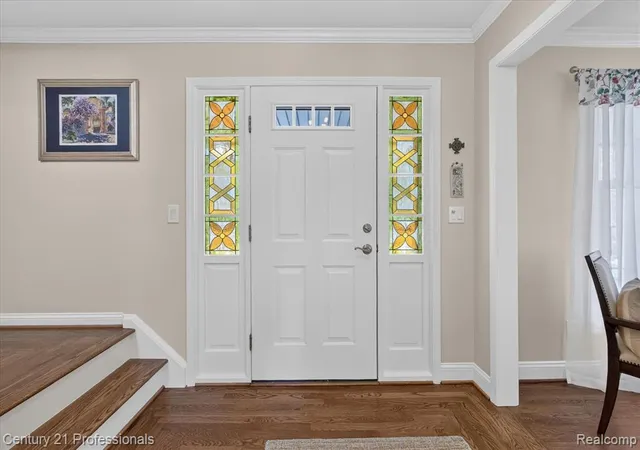

Street View
$529,000
Monthly Est:$2,633
 4 Beds
 3 Baths
2 full baths + 1 half bath
 2,508sqft
17634 Country Club Dr, Livonia, MI 48152 2930
$529,000
$2,633/moEst:
Get Pre-Approved
Single Family Residence
Built in 1971
$6.25/mo HOA
9,583.2 sqft lot
$211/sq.ft
Description
Welcome to this truly gorgeous home-better than new! Premium lot. Beautiful hardwood flooring flows throughout. The updated kitchen features stainless steel appliances, an instant hot-water dispenser, convection wall oven, gas cooktop and a charming bay window overlooking fantastic views of the spacious commons area. Family room boasts a natural fireplace & a newer door wall leading to a large paver patio-perfect for summer entertaining. Enjoy newer landscaping in both the front & back yards, along with a sprinkler system. Newer windows including Anderson windows liv/dining rooms. Newer crown molding & oversized base moldings. A spacious 13 x 6 laundry room offers abundant cabinetry & sink.(washer, dryer stay). All bathrooms have been completely renovated. Finished basement w/glass block windows & generous storage rms. Add. updates; Tear off roof (2017) newer furnace/AC, circuit breakers & 220-volt 30 amp outlet for charging electric vehicles in the garage (2024). Smart Thermostat. Floor replaced in attached 2 1/2 car garage (2023). Updated 6 panel doors throughout plus more. All meas. & info approx. A must see home!
- Houzeo last checked: 0 minutes ago
- Listing updated: September 9, 2026 at 5:28 pm
- Listing Provided by: Cheryl Bill (734) 812-8856 DRE #6501267904 | Century 21 Professionals Livonia (734) 464-7111
- Source: MiRealSource MLS-MI | MLS#: 61024154

Property Details
Status
Pending
Type
Single Family Residence
No. of Stories
2
County
City
Neighborhood
--
Year Built
1971
HOA Fees
$6.25/mo
Finished Area
2,508 sqft
Lot Size
9,583.2 sqft lot
Basement Area
- sqft
MLS Name
MiRealSource MLS
MLS Number
61024154
MLS Status
Pending
Days on Market
56
Cumulative Days on Market
6

Continue Your Journey in App
Find your dream home, receive real-time updates, and many more!
Download App
Continue Your Journey in App
Find your dream home, receive real-time updates, and many more!
Location
HOA Management
N/A
HOA Fees
$75/ Annually
Disclaimer: Amenities are based on third-party information and may vary; buyers must independently verify all amenities, as information is deemed reliable but not guaranteed.
Facts & Features
Rooms
Bedrooms & bathrooms
Bedrooms: 4
Bathrooms: 3
Interior
Exterior Features
Lawn Sprinkler
Cooling
Ceiling Fan(s), Central Air, Attic Fan
Appliances
Dishwasher, Disposal, Dryer, Microwave, Other See Remarks, Range/oven, Refrigerator, Washer, Gas Water Heater
Heating
Natural Gas, Forced Air
Interior Features
Dsl Available
Construction
Year Built
Year Built: 1971
Home type
Single Family Residence
Architectural Style
Colonial
Foundation Details
Basement
Construction Materials
Brick, Vinyl Siding
Utilities & Energy
Laundry Features
Ceramic, Entry
Fireplace Features
Family Room, Natural Fireplace
Basement
Finished
Water Source
Public
Other Features
Patio And Porch Features
Patio, Porch
Subdivision Name
Nottingham Woods West Sub
Disclosures
Signed Disclosure
Price History
| Date | Event | Price |
|---|---|---|
09/09/2026 Source: | Pending | $529,000 $211/sqft |

Nearby Homes





Find Homes by Property Features in Livonia, MI
Nearby New Homes For Sale


Based on information from MiRealSource through Oct 20, 2026, 03:00PM . All information is provided exclusively for personal, non-commercial use, and may not be used for any purpose other than to identify prospective properties consumers may be interested in purchasing. The accuracy of all information, regardless of source, is not guaranteed or warranted. All information should be independently verified. Provided through IDX via MiRealSource, Inc. Courtesy of MiRealSource Shareholder. © 2026 MiRealSource. All Rights Reserved.
 Advertising Broker: Andover Real Estate | Andover Real Estate
