- Overview
- Description
- Property Details
- Location
- Facts & Features
- Getting Around
 Price Drop: $751 (10/05)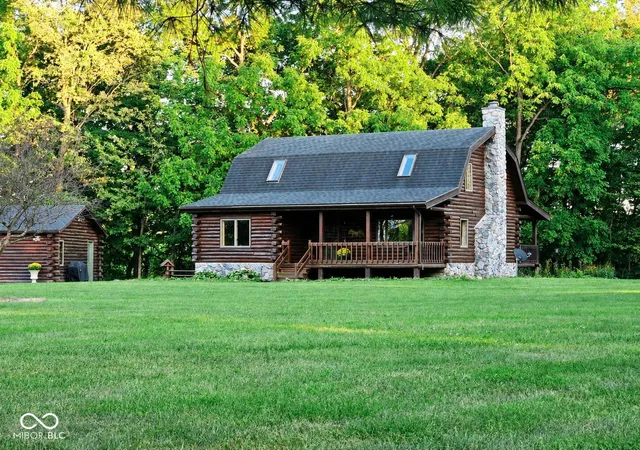

Street View
$498,999
Monthly Est:$2,484
 3 Beds
 2 Baths
2 full baths
 2,496sqft
1764 County Rd 66, Auburn, IN 46706
$498,999
$2,484/moEst:
Get Pre-Approved
Single Family Residence
Built in 1990
$-- HOA
2.3 acres lot
$200/sq.ft
Description
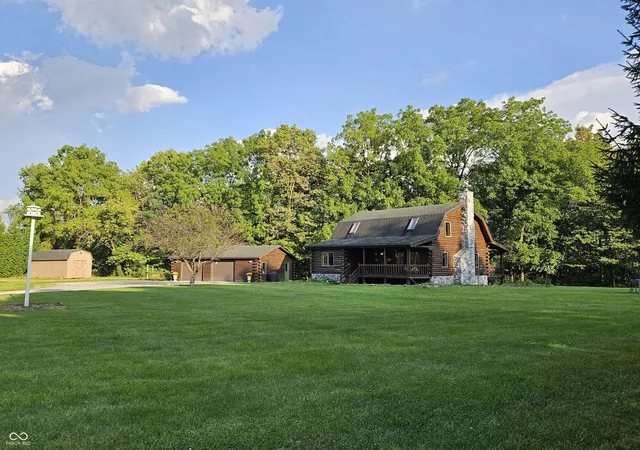
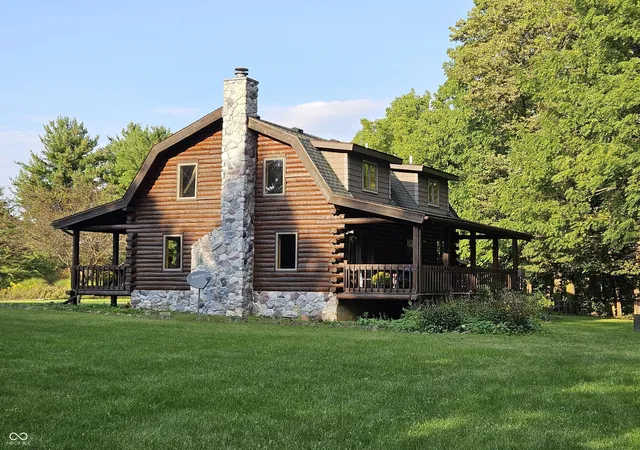
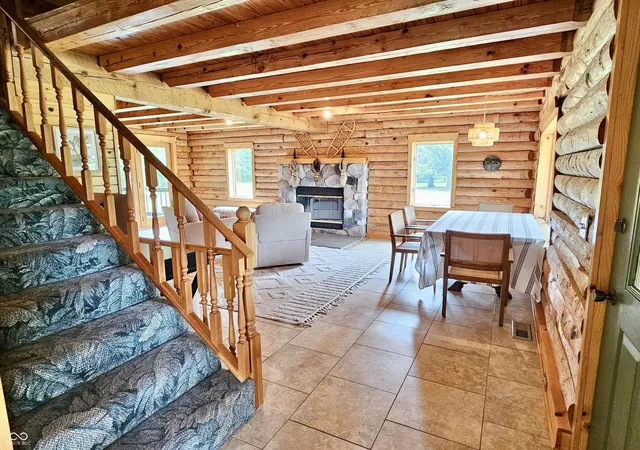
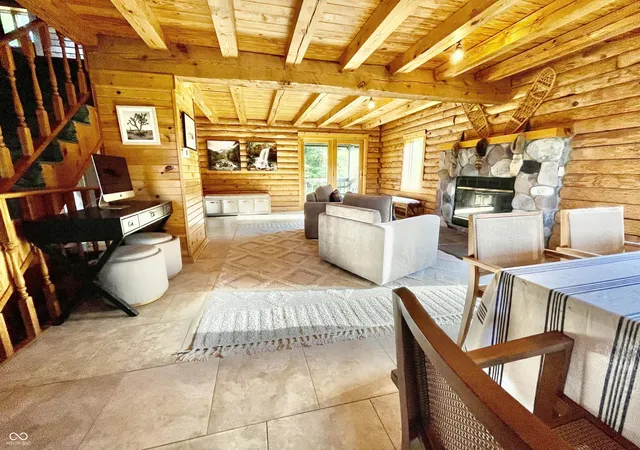
Escape to your own retreat, where the calm and beauty of nature meet nearby shopping and entertainment. This custom log home sits on 2.6 acres, backing to a wooded, rolling ravine visible from the covered back porch. Watch the seasons change and wildlife wander through the backyard while abundant windows fill the home with natural light. Freshly painted with a modern, updated color palette and new light fixtures throughout, this home blends high-end rustic charm with today's style. The great room is the heart of the home, featuring a dramatic stone wood-burning fireplace flanked by oversized windows. The kitchen includes porcelain tile flooring, stainless steel appliances, and a spacious eating area that flows into an adjoining vaulted den for everyday living and entertaining. Upstairs, the primary suite includes skylights, a large walk-in closet, and a custom full bath. A second bedroom features the same beautiful finishes. The finished basement adds more living space with a spacious family room suited to movie nights or a pool table, a third bedroom, a full bath, and an oversized laundry room. The downstairs bathroom has been tastefully updated, adding fresh, move-in-ready appeal. Outside, an oversized heated and insulated detached garage with two bay doors provides plenty of room for vehicles, storage, or a workshop. A distinctive log home with privacy, natural beauty, and modern updates, just minutes from everyday conveniences.
- Houzeo last checked: 6 hours ago
- Listing updated: October 6, 2026 at 1:23 pm
- Listing Provided by: Steven Koleno (804) 656-5007 | Beycome Brokerage Realty LLC (804) 656-5007
- Source: Metropolitan Indianapolis Board of REALTORS (MIBOR) MLS-IN | MLS#: 22126159

Property Details
Status
Active
Type
Single Family Residence
No. of Stories
-
County
City
Neighborhood
--
Year Built
1990
HOA Fees
-
Finished Area
2,496 sqft
Lot Size
2.3 acres lot
Basement Area
- sqft
MLS Name
Metropolitan Indianapolis Board of REALTORS (MIBOR) MLS
MLS Number
22126159
MLS Status
Active
Days on Market
22
Cumulative Days on Market
16

Continue Your Journey in App
Find your dream home, receive real-time updates, and many more!
Download App
Continue Your Journey in App
Find your dream home, receive real-time updates, and many more!
Location
Facts & Features
Rooms
Bedrooms & bathrooms
Bedrooms: 3
Bathrooms: 2
Bedroom 2
Level: Upper
Area: 132.25 Square Feet
Dimensions: 11.5x11.5
Master Bedroom
Level: Upper
Area: 308.00 Square Feet
Dimensions: 14x22
Library
Level: Main
Area: 93.50 Square Feet
Dimensions: 11x8.5
Living Room
Level: Main
Area: 356.50 Square Feet
Dimensions: 15.5x23
Kitchen
Level: Main
Area: 264.00 Square Feet
Dimensions: 22x12
Bedroom 3
Level: Basement
Area: 115.50 Square Feet
Dimensions: 10.5x11
Family Room
Level: Basement
Area: 330.00 Square Feet
Dimensions: 15x22
Utility Room
Level: Basement
Area: 121.00 Square Feet
Dimensions: 11x11
Interior
Appliances
Dishwasher, Electric Oven, Refrigerator, Water Heater, Water Purifier, Water Softener Owned
Flooring
Hardwood
Interior Features
Attic Access, Hi Speed Internet Availbl, Eat In Kitchen
Cooling
Geothermal
Exterior Features
Storage Shed
Window Features
Wood Frames
Heating
Geothermal
Construction
Year Built
Year Built: 1990
Home type
Single Family Residence
Architectural Style
Log
Construction Materials
Log
Foundation Details
Concrete Perimeter
Utilities & Energy
Parking Features
Detached, Aggregate
Basement
Ceiling 9+ Feet, Exterior Entry, Finished, Finished Ceiling, Finished Walls, Storage Space
Water Source
Private
Other Features
Subdivision Name
No Subdivision
Price History
| Date | Event | Price |
|---|---|---|
10/05/2026 Source: | Price Decreased | $498,999 -0.15% $200/sqft |
09/26/2026 Source: | Pending | $499,750 -1.99% $200/sqft |
09/15/2026 Source: | Listed for Sale | $509,900 $204/sqft |

Find Homes by Property Features in Auburn, IN

Based on information from MIBOR REALTOR® Association through Oct 07, 2026, 06:00AM. The Broker Listing Cooperative® listing service's Listing information is deemed reliable but is not guaranteed accurate by the Broker Listing Cooperative® listing service. All data is obtained from various sources and may not have been verified by broker or Broker Listing Cooperative listing service. Supplied Open House Information is subject to change without notice. All information should be independently reviewed and verified for accuracy. Properties may or may not be listed by the office/agent presenting the information.. All Rights Reserved. © 2026 MIBOR REALTOR® Association.
 Advertising Broker: Jonah Hartsburg | Hoosier Hub Realty