- Overview
- Description
- Property Details
- Location
- HOA Management
- Facts & Features
- Getting Around
- Nearby Homes

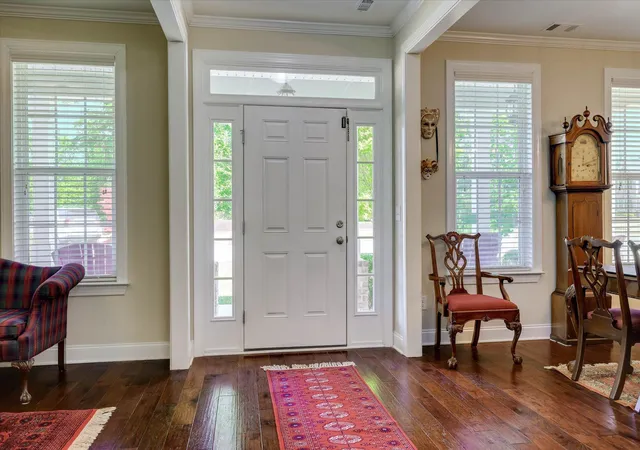


$438,000
Monthly Est:$2,180
 4 Beds
 4 Baths
3 full baths + 1 half bath
 2,826sqft
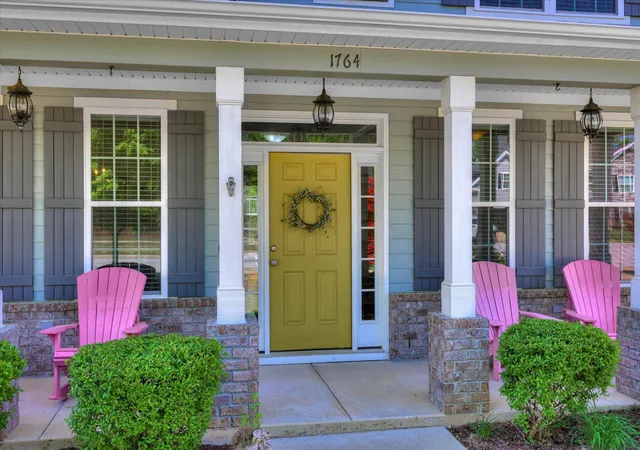
1764 Davenport Dr, Evans, GA 30809
$438,000
$2,180/moEst:
Get Pre-Approved
Single Family Residence
Built in 2018
$66.67/mo HOA
0.22 acre lot
$155/sq.ft
Description
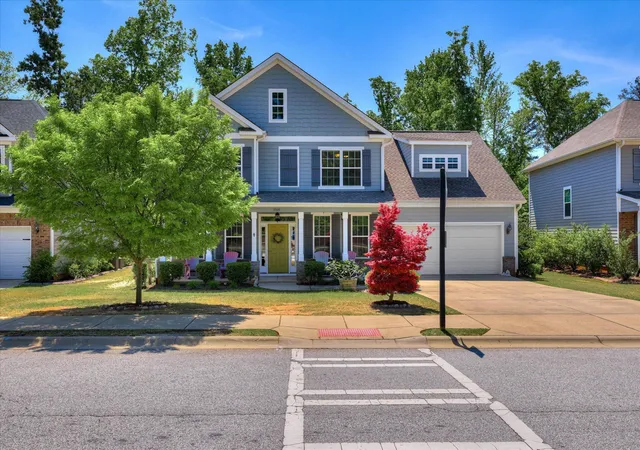
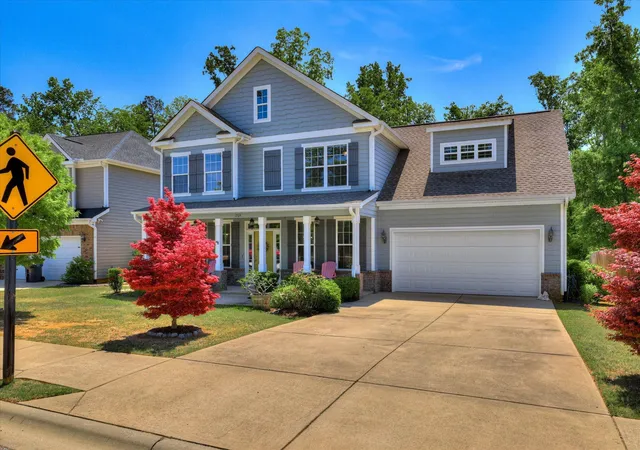
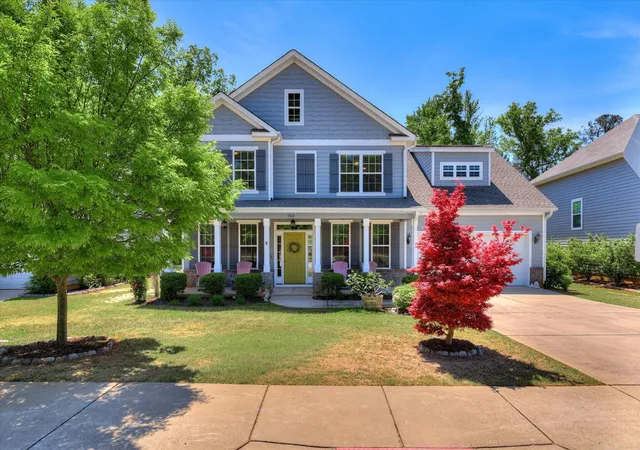
Located quietly at the end of a secluded cul-de-sac, this home feels like a hidden retreat--where nature greets you at every turn. With a protected preserve both in front and behind the property, mornings begin with peaceful views and evenings wind down with the calm serenity only a setting like this can offer. It's a rare blend of privacy and connection--where you feel tucked away, yet just moments from everything you need.
Step inside and the home unfolds with a sense of openness and ease. Natural light pours into the main level, where each space invites you to slow down and stay awhile. Gather for holidays in the formal dining room, enjoy quiet productivity in the spacious 13x14 home office, and create lasting memories in the stunning two-story family room that flows effortlessly into the gourmet kitchen and breakfast area--the true heart of the home.
The main-level primary suite is a peaceful escape at the end of the day, offering a spa-like bath and an oversized walk-in closet designed for comfort and convenience. Upstairs, a second primary suite provides the perfect space for guests or extended family, while two additional bedrooms and a full bath ensure room for everyone. The loft offers flexibility for whatever life calls for--movie nights, a playroom, or an additional workspace tailored to your needs.
And when it comes to storage, this home quietly exceeds expectations with three spacious walk-in attic areas--so everything has its place without ever feeling crowded.
Beyond your doorstep, the lifestyle continues in Crawford Creek--one of Columbia County's most sought-after communities. Here, neighbors become friends, and every day offers something new--from afternoons by the pool and games on the pickleball or tennis courts, to long walks along miles of scenic trails winding through over 100 acres of preserved green space.
This home is perfectly located close to everything including I-20, Ft. Gordon, shopping, dining, parks, and more! This isn't just a home--it's a place to breathe, to gather, and to truly live.
- Houzeo last checked: 3 minutes ago
- Listing updated: October 4, 2026 at 7:15 am
- Listing Provided by: Farrah Barber (706) 267-5760 DRE #245234, HOLLIMON/ BARBER TEAM | Meybohm Real Estate - Evans
- Source: Hive MLS-NC | MLS#: 98256327

Property Details
Status
Active
Type
Single Family Residence
No. of Stories
2
County
City
Neighborhood
--
Year Built
2018
HOA Fees
$66.67/mo
Finished Area
2,826 sqft
Lot Size
0.22 acre lot
Basement Area
- sqft
MLS Name
Hive MLS
MLS Number
98256327
MLS Status
Active
Days on Market
174

Continue Your Journey in App
Find your dream home, receive real-time updates, and many more!
Download App
Continue Your Journey in App
Find your dream home, receive real-time updates, and many more!
Location
HOA Management
Crawford Creek HOA
HOA Fees
$800/ Annually
Amenities
 Amenities and services may be covered by one or multiple associations and service providers.
 Bike Trails
 Tennis
 Club House
 Park Playground
 Pool
Pool
 Walk path
Street Light
Sports Court
See Remarks
Disclaimer: Amenities are based on third-party information and may vary; buyers must independently verify all amenities, as information is deemed reliable but not guaranteed.
Facts & Features
Rooms
Bedrooms & bathrooms
Bedrooms: 4
Bathrooms: 4
Laundry
Level: Ground
Area: Square Feet
Dimensions: 72.00
Dining Room
Level: Main
Area: Square Feet
Dimensions: 165.00
Loft
Level: Upper
Area: Square Feet
Dimensions: 121.00
Office
Level: Main
Area: Square Feet
Dimensions: 182.00
Kitchen
Level: Main
Area: Square Feet
Dimensions: 165.00
Bedroom 3
Level: Upper
Area: Square Feet
Dimensions: 144.00
Family Room
Level: Main
Area: Square Feet
Dimensions: 323.00
Bedroom 4
Level: Upper
Area: Square Feet
Dimensions: 144.00
Master Bedroom
Level: Main
Area: Square Feet
Dimensions: 272.00
Breakfast Room
Level: Main
Area: Square Feet
Dimensions: 99.00
Bedroom 2
Level: Upper
Area: Square Feet
Dimensions: 156.00
Interior
Cooling
Central Air, Attic Fan, Ceiling Fan(s)
Flooring
Carpet, Ceramic Tile, Hardwood
Interior Features
Walk In Closet(s), Entrance Foyer, Kitchen Island, Pantry, Blinds/shades, Eat In Kitchen, Walk In Closet(s), Wired For Data
Exterior Features
Storm Doors, Thermal Doors
Appliances
Vented Exhaust Fan, Built In Microwave, Refrigerator, Range, Disposal, Dishwasher
Window Features
Thermal Windows
Heating
Fireplace(s), Electric, Forced Air, Heat Pump, Natural Gas
Construction
Year Built
Year Built: 2018
Home type
Single Family Residence
Foundation Details
Slab
Roof
Composition
Construction Materials
Concrete, Brick, Fiber Cement
Utilities & Energy
Security Features
Smoke Detector(s)
Water Source
Public
Association Amenities
Clubhouse, Community Pool, Park, Pickleball, Playground, Sidewalks, Street Lights, Tennis Court(s), Trail(s), See Remarks
Utilities
Cable Available
Laundry Features
Dryer Hookup, Washer Hookup
Basement
None
Parking Features
Attached, Concrete, Garage Door Opener, Garage
Other Features
Subdivision Name
Crawford Creek
Lot Features
Cul De Sac, See Remarks, Wooded, Landscaped, Secluded, Sprinklers In Front, Sprinklers In Rear
Patio And Porch Features
Covered, Porch, Screened, Front Porch, Rear Porch
Price History
| Date | Event | Price |
|---|---|---|
09/14/2026 Source: | Price Decreased | $438,000 -2.45% $155/sqft |
04/17/2026 Source: | Off Market | $449,000 $159/sqft |
04/17/2026 Source: | Listed for Sale | $449,000 -2.18% $159/sqft |
03/02/2026 Source: | Price Decreased | $459,000 -3.35% $162/sqft |
10/13/2025 Source: | Price Decreased | $474,900 -2.06% $168/sqft |

Show more
Nearby Homes

Find Homes by Property Features in Evans, GA
Nearby New Homes For Sale

Based on information from the Hive MLS, through Oct 08, 2026, 08:30PM. This website may not include listings or property addresses of sellers who have directed their listing brokers to withhold their listing or their property address from display on the Internet. The data relating to real estate on this web site comes in part from the Internet Data Exchange program of Hive MLS, and is updated as of Oct 08, 2026, 08:30PM. All information is deemed reliable but not guaranteed and should be independently verified. All properties are subject to prior sale, change, or withdrawal. Neither listing broker(s) nor Chosen Realty LLC nor Houzeo shall be responsible for any typographical errors, misinformation, or misprints, and shall be held totally harmless from any damages arising from reliance upon these data. IDX information is provided exclusively for personal, non-commercial use, and may not be used for any purpose other than to identify prospective properties consumers may be interested in purchasing. © 2026 Hive MLS. All Rights Reserved.
 Advertising Broker: Nicholas Huscroft | Chosen Realty