Realty Solution
Powered by 
- 0
- 8
- Overview
- Description
- Property Details
- Location
- Facts & Features
- Getting Around
- Nearby Homes


Listed by: Darin Triolo (619) 804-5686 DRE #01376927 | Keller Williams Realty (858) 720-1900
$1,100,000
Monthly Est:$5,475
 4 Beds
 3 Baths
3 full baths
 1,980sqft
1764 Deavers Dr, San Marcos, CA 92069
$1,100,000
$5,475/moEst:
Get Pre-Approved
Single Family Residence
Built in 1996
$-- HOA
9,790 sqft lot
$556/sq.ft
Description
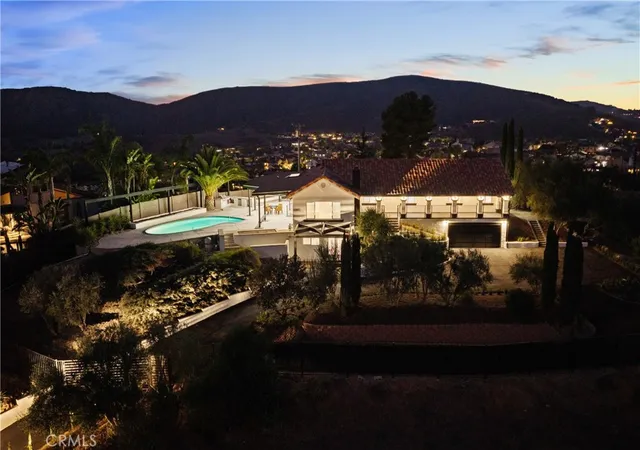
Extensively upgraded, thoughtfully customized and positioned on a quiet cul-de-sac, this exceptional home on a nearly 10,000 SF lot with direct access to the adjacent community park offers best in class living in San Marcos. Solar, newer furnace, whole-house water softening and filtration, newer exterior paint and a remarkable 3-car garage with epoxy flooring, extensive storage add even more value. A full bedroom and bathroom downstairs provide valuable flexibility for guests, multigenerational living or (see suppl) a private home office. Inside, luxury vinyl plank flooring, upgraded baseboards, crown molding, window mouldings, and artisan faux finish painting of the walls in several rooms including the kitchen, family room and primary suite. Custom window details, a refinished staircase with wrought-iron spindles and an updated fireplace create a warm, distinctive interior. The showpiece kitchen blends rustic and industrial-modern design with custom soft-close cabinetry, pullouts, quartzite countertops, stacked-stone backsplash, Wolf range and microwave, Zephyr hood, pot filler, reverse-osmosis system, abundant island storage and a walk-in pantry. A custom breakfast nook with built-in storage and a table designed for the space adds both character and everyday functionality. Upstairs, the primary suite features a cedar-lined walk-in closet and a beautifully customized bath with marble vanity, makeup counter, and dual shower heads. The backyard is designed for relaxing and entertaining with a massive covered patio, built-in BBQ, spa, and pet turf. Venture through the rear gate to a spacious greenhouse with power and ventilation, and an impressive orchard of mature fruit trees tucked in on the slope. Direct access through your lower gate into Lindsley Community Park. Walk to the brand new construction and highly rated Knob Hill Elementary school just down the street! Close to shopping, dining and commuter routes, this is a truly move-in-ready home where the expensive improvements have already been completed.
- Houzeo last checked: 11 minutes ago
- Listing updated: October 3, 2026 at 7:20 pm
- Source: California Regional MLS-CA | MLS#: 260023282SD

Property Details
Status
Active
Type
Single Family Residence
No. of Stories
2
County
City
Neighborhood
--
Year Built
1996
HOA Fees
-
Finished Area
1,980 sqft
Lot Size
9,790 sqft lot
Basement Area
- sqft
MLS Name
California Regional MLS
MLS Number
260023282SD
MLS Status
Active
Days on Market
14

Continue Your Journey in App
Find your dream home, receive real-time updates, and many more!
Download App
Continue Your Journey in App
Find your dream home, receive real-time updates, and many more!
Location
Facts & Features
Rooms
Bedrooms & bathrooms
Bedrooms: 4
Bathrooms: 3
Interior
Interior Features
See Remarks, Bedroom On Main Level, Walk In Pantry, Walk In Closets
Heating
Forced Air, Natural Gas
Flooring
Laminate, Stone
Appliances
Built In Range, Dishwasher, Disposal, Gas Water Heater, Microwave, Refrigerator, Range Hood, Water Softener, Water Purifier
Cooling
Central Air
Construction
Year Built
Year Built: 1996
Home type
Single Family Residence
Construction Materials
Stucco
Utilities & Energy
Laundry Features
Common Area, Electric Dryer Hookup, Gas Dryer Hookup, Inside, Laundry Room
Fireplace Features
Family Room
Parking Features
Concrete, Direct Access, Garage, Garage Door Opener
Pool Features
Heated, None
Other Features
Disclosures
Incorporated
Subdivision Name
San Marcos
Patio And Porch Features
Concrete
Price History
| Date | Event | Price |
|---|---|---|
09/22/2026 Source: | Listed for Sale | $1,100,000 $556/sqft |

Getting Around 1764 Deavers Dr
Bike Score®

Somewhat Bikeable
27/100
Walk Score®

Car-Dependent
33/100
Data provided by Redfin
Nearby Homes




Find Homes by Property Features in San Marcos, CA


Based on information from California Regional Multiple Listing Service, Inc. as of Oct 09, 2026, 12:00AM and /or other sources. All data, including all measurements and calculations of area, is obtained from various sources and has not been, and will not be, verified by broker or MLS. All information should be independently reviewed and verified for accuracy. Properties may or may not be listed by the office/agent presenting the information. Information being provided is for consumers’ personal, non-commercial use and may not be used for any purpose other than to identify prospective properties consumers may be interested in purchasing. This website may not include listings or property addresses of sellers who have directed their listing brokers to withhold their listing or their property address from display on the Internet. © 2026 California Regional Multiple Listing Service. All Rights Reserved.
 Advertising Broker: William Johnson DRE #01463271 | William Johnson Brokerage