- Overview
- Description
- Property Details
- Location
- HOA Management
- Facts & Features
- Getting Around
- Nearby Homes




$525,000
Monthly Est:$2,613
 5 Beds
 3 Baths
3 full baths
 3,292sqft
17647 Cortes Crk Blvd, Spring Hill, FL 34610
$525,000
$2,613/moEst:
Get Pre-Approved
Single Family Residence
Built in 2023
$19/mo HOA
8,450 sqft lot
$159/sq.ft
Description
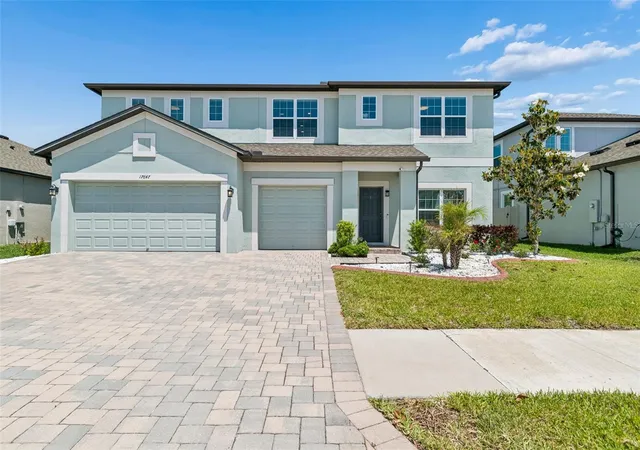
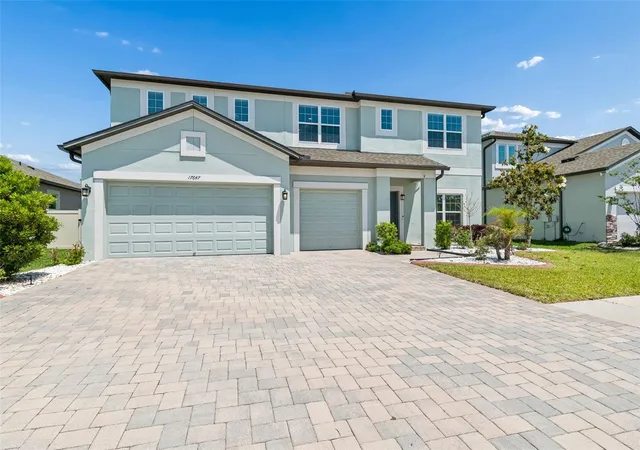
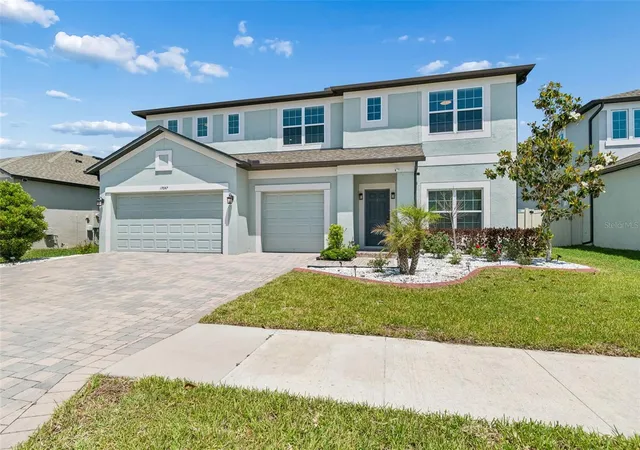
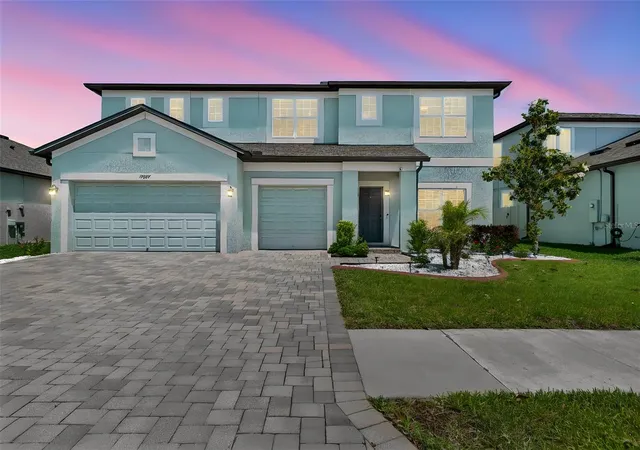
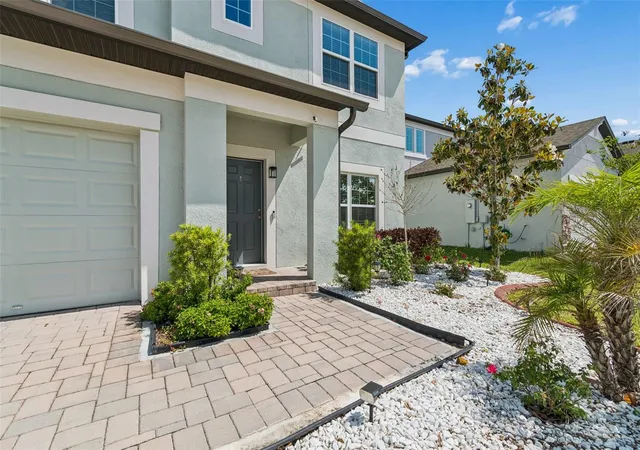
Virtually Staged. PRICE REDUCTION OF 15k —Welcome to 17647 Cortes Creek Blvd — where conservation privacy -- NO REAR NEIGHBORS --meets resort-style Florida living, and every single detail has already been done for you. Tucked behind a lush conservation area with sweeping pond views and zero rear neighbors, this stunning M/I Homes Dali floor plan delivers 3,292 sq ft of thoughtfully designed space across 5 bedrooms, 3 full bathrooms, and a 3-car garage in the highly sought-after Talavera community. Built in 2023 and completely move-in ready — no waiting, no building, no surprises. From the moment you step inside, the difference is clear. Gorgeous laminate flooring flows seamlessly through every room on both levels — no carpet, no compromises. The open-concept main floor connects a chef's kitchen featuring granite countertops, a large island with breakfast bar seating, stainless steel appliances, and a tile backsplash to the spacious family room and dining area — all bathed in natural light. Upstairs, a generous loft provides the perfect flex space for a media room, playroom, or home office, while the primary suite offers a true retreat with a spa-inspired en suite bath featuring dual vanities, two walk in closets, two vanities, walk-in shower, and a private water closet. This home is truly turnkey — the full appliance package, water softener, and whole-home water filtration system are already in place. Every detail has been handled. Step outside and you'll find one of this home's most compelling features: a large, fully fenced backyard with a covered patio — more than big enough to add the custom pool of your dreams. Whether you're hosting weekend gatherings or watching the sunset shimmer over the pond in total privacy, this backyard is your canvas. Completing the exterior is an oversized paver driveway and a rare 3-car garage — plenty of room for vehicles, storage, and all the toys that come with Florida living. Talavera isn't just a neighborhood — it's a lifestyle. Enjoy resort-style amenities including a beach-entry pool, splash pad, clubhouse, tennis, basketball, and pickleball courts, plus a golf-cart-friendly community that hosts weekend food trucks and neighborhood events year-round. Zoned for Land O' Lakes High School and its prestigious IB program, and minutes from the Veterans Expressway, SR-52, US-41, and Tampa International Airport — location simply doesn't get better
- Houzeo last checked: 6 minutes ago
- Listing updated: November 4, 2026 at 3:29 pm
- Listing Provided by: Vickie Mitchell (813) 625-7525 | REALTY ONE GROUP ADVANTAGE (813) 909-0909
- Source: Stellar MLS-FL as distributed by MLS GRID | MLS#: TB8501068

Property Details
Status
Active
Type
Single Family Residence
No. of Stories
2
County
City
Neighborhood
--
Year Built
2023
HOA Fees
$19/mo
Finished Area
3,292 sqft
Lot Size
8,450 sqft lot
Basement Area
- sqft
MLS Name
Stellar MLS
MLS Number
TB8501068
MLS Status
Active
Days on Market
195
Cumulative Days on Market
288
Open House

Continue Your Journey in App
Find your dream home, receive real-time updates, and many more!
Continue Your Journey in App
Find your dream home, receive real-time updates, and many more!
Location
HOA Management
Chrissie Brown
HOA Fees
$57/ Quarterly
Amenities
 Amenities and services may be covered by one or multiple associations and service providers.
 Basket Ball
Disclaimer: Amenities are based on third-party information and may vary; buyers must independently verify all amenities, as information is deemed reliable but not guaranteed.
Facts & Features
Rooms
Bedrooms & bathrooms
Bedrooms: 5
Bathrooms: 3
Dining Room
Level: First
Area: 180.00 Square Feet
Dimensions: 12x15
Kitchen
Level: First
Area: 192.00 Square Feet
Dimensions: 12x16
Great Room
Level: First
Area: 400.00 Square Feet
Dimensions: 25x16
Bedroom 5
Level: First
Area: 140.00 Square Feet
Dimensions: 14x10
Loft
Level: Second
Area: 304.00 Square Feet
Dimensions: 19x16
Primary Bedroom
Level: Second
Area: 320.00 Square Feet
Dimensions: 20x16
Bedroom 2
Level: Second
Area: 156.00 Square Feet
Dimensions: 12x13
Bedroom 3
Level: Second
Area: 156.00 Square Feet
Dimensions: 12x13
Bedroom 4
Level: Second
Area: 156.00 Square Feet
Dimensions: 12x13
Interior
Exterior Features
Private Entrance, Private Mailbox, Private Yard, Rain Gutters, Sidewalk
Appliances
Dishwasher, Disposal, Dryer, Electric Water Heater, Kitchen Reverse Osmosis System, Microwave, Range, Refrigerator, Washer, Water Filtration System
Cooling
Central Air
Heating
Central
Window Features
Blinds
Sewer
Public Sewer
Flooring
Laminate, Tile
Interior Features
Crown Molding, Eat In Kitchen, High Ceilings, In Wall Pest System, Kitchen/family Room Combo, Open Floorplan, Primary Bedroom Upstairs, Solid Surface Counters, Thermostat, Walk In Closet(s), Window Treatments
Construction
Year Built
Year Built: 2023
Home type
Single Family Residence
Construction Materials
Block, Stucco, Frame
Roof
Shingle
Architectural Style
Contemporary
Foundation Details
Slab
Utilities & Energy
Utilities
Cable Available, Electricity Connected, Sewer Connected, Water Connected
Association Amenities
Basketball Court
Parking Features
Covered, Driveway, Garage Door Opener
Water Source
Public
Laundry Features
Electric Dryer Hookup, Inside
Other Features
Community Features
Community Mailbox, Deed Restrictions, Park, Playground, Pool, Sidewalks, Tennis Court(s), Street Lights
Patio And Porch Features
Covered, Rear Porch
Subdivision Name
Talavera Ph 2a 1 & 2a 2
Price History
| Date | Event | Price |
|---|---|---|
07/20/2026 Source: | Listed for Sale | $525,000 -2.76% $159/sqft |
07/19/2026 Source: | Contingent (Active Under Contract) | $539,900 $164/sqft |
04/23/2026 Source: | Listed for Sale | $539,900 -1.84% $164/sqft |
04/02/2026 Source: | Listing Removed | $550,000 $167/sqft |
02/23/2026 Source: | Price Decreased | $550,000 -2.65% $167/sqft |

Show more
Nearby Homes
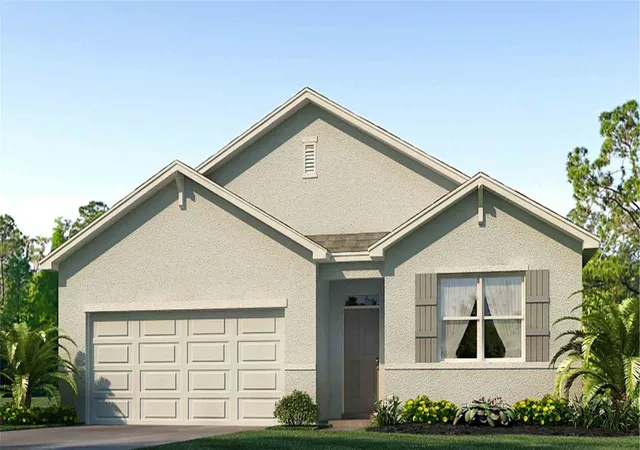
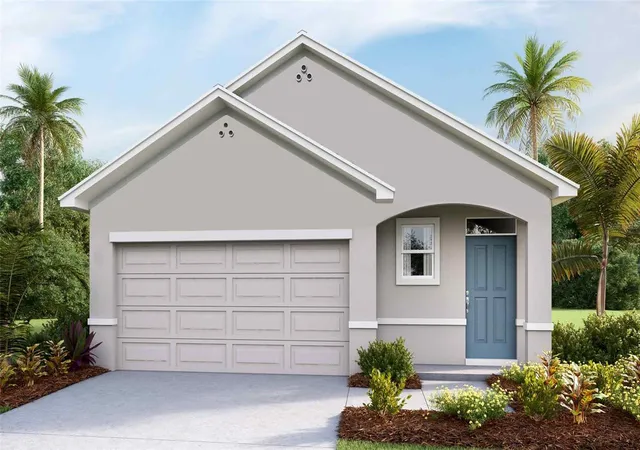
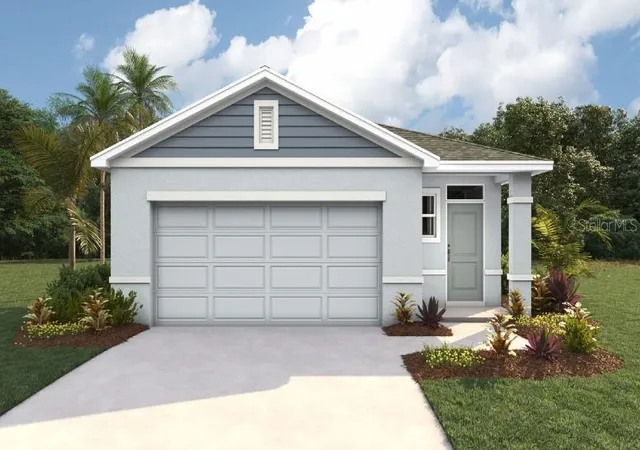
Find Homes by Property Features in Spring Hill, FL
Nearby New Homes For Sale

Based on information from Stellar MLS® through Nov 05, 2026, 06:45PM as submitted to and distributed by MLS GRID. All data is obtained from various sources and may not have been verified by the broker or MLS GRID. Supplied Open House Information is subject to change without notice. All information should be independently reviewed and verified for accuracy. Properties may or may not be listed by the office/agent presenting the information. IDX information is provided exclusively for consumers’ personal non-commercial use. It may not be used for any purpose other than to identify prospective properties consumers may be interested in purchasing. The data is deemed reliable but is not guaranteed by MLS GRID. The use of the MLS GRID Data may be subject to an end-user license agreement prescribed by the Member Participant’s applicable MLS, if any, and as amended from time to time. © 2026 Stellar MLS. All Rights Reserved.
 Advertising Broker: Fred McGill | Simple Showing, Inc
