- Overview
- Description
- Property Details
- Location
- Facts & Features
- Getting Around
- Nearby Homes

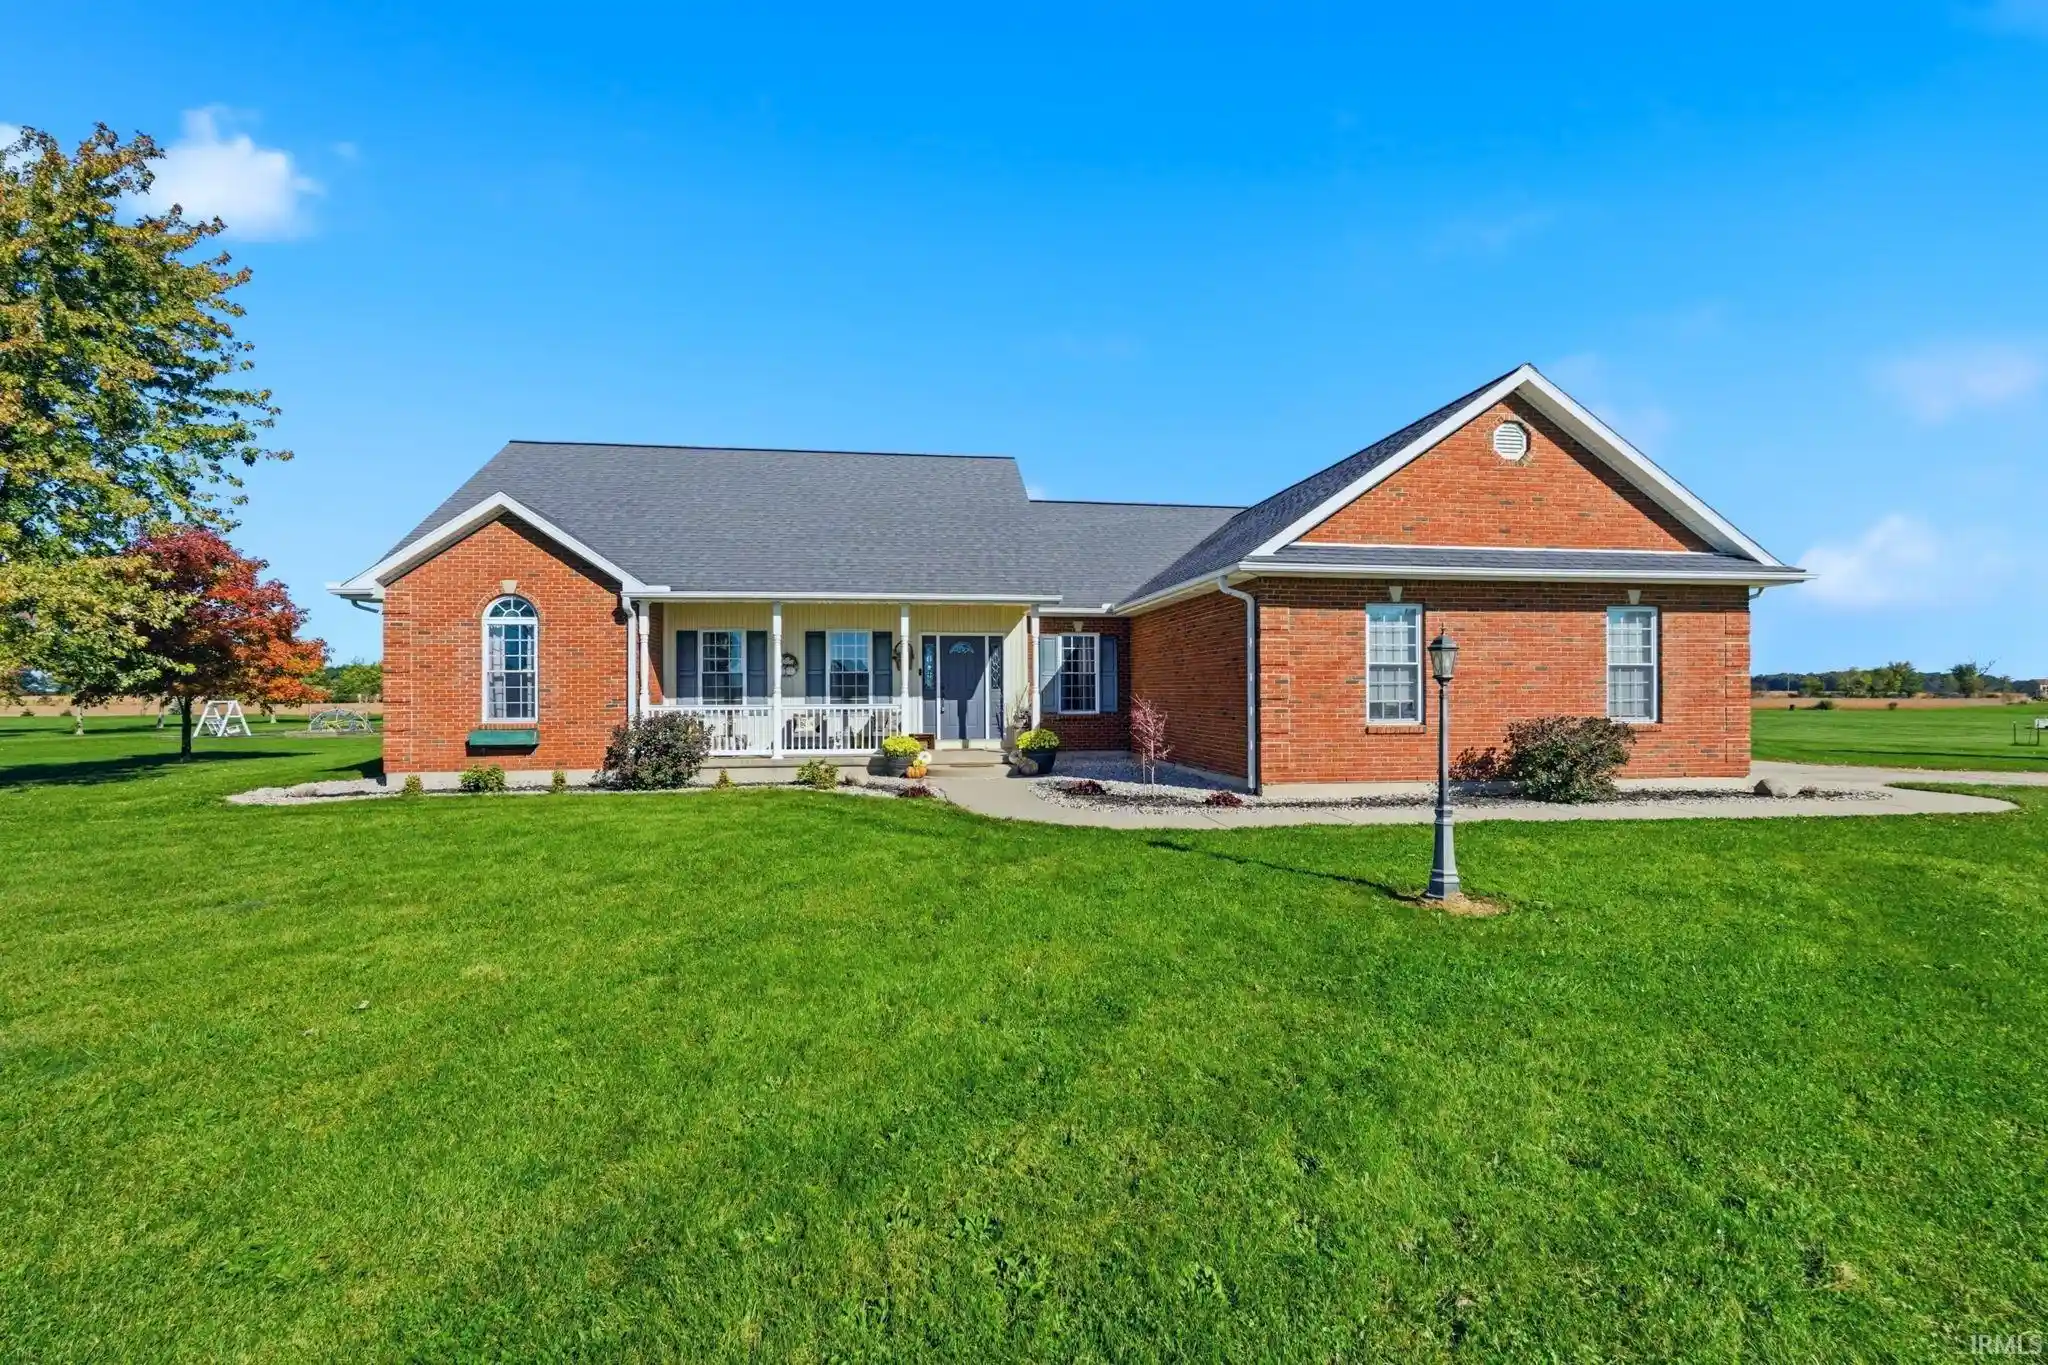


$569,500
Monthly Est:$2,835
 5 Beds
 2 Baths
2 full baths
 2,943sqft
1765 E 200 North Rd, Decatur, IN 46733
$569,500
$2,835/moEst:
Get Pre-Approved
Manufactured On Land
Built in 2004
$-- HOA
2.98 acres lot
$194/sq.ft
Description
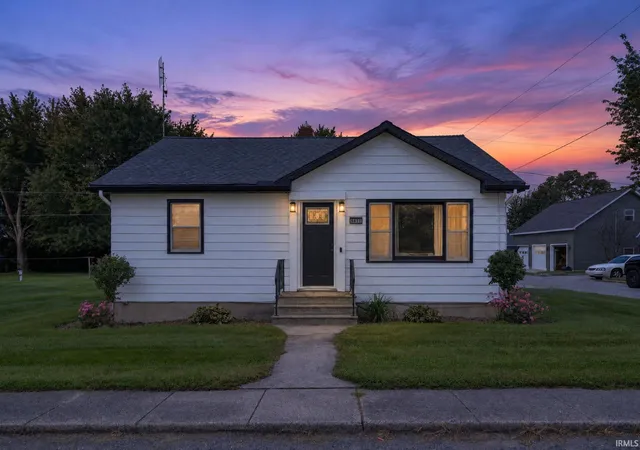
Looking for that Country Home situated on nearly 3 Acres? This is it! This beautiful and well-maintained ranch is located just outside Decatur on a paved county road with easy access to Hwy 27! This 5 Bedroom home features a wonderful open floor plan with amazing updates including a Master Chef or Baker's Custom Kitchen complete with a huge island with dual sided cabinets, granite counters, abundant cabinetry with pull outs, soft close doors/drawers, high-end appliances, a pot filler and more! Adjacent you will find a sun-drenched dining area that would also make a wonderful year-round sunroom, the living room features a cozy fireplace that is viewable from the kitchen and an open staircase that leads down to the finished basement! This split bedroom floor plan offers 3 bedrooms on the main level and 2 additional in the lower level! The Primary bedroom has both his and hers walk-in closets and a great view of the beautiful lot! The basement is perfect for play and recreation and includes a secondary staircase up to the heated garage for ease of access. Don't miss your opportunity to view this stunning home in the sought-after AC school district! See attached information on all recent updates! All information on this data sheet is deemed reliable but is not guaranteed. Buyer/Buyers agent to confirm all data.
- Houzeo last checked: 5 minutes ago (October 30, 2026 at 4:01 am)
- Listing updated: October 20, 2026 at 5:47 pm
- Listing Provided by: Missy Burkhalter (260) 301-6108 | Prestige Realty & Associates LLC
- Source: Indiana Regional MLS-IN | MLS#: 202643384

Property Details
Status
Active
Type
Manufactured Mobile Home
No. of Stories
-
County
--
City
Neighborhood
--
Year Built
2004
HOA Fees
-
Finished Area
2,943 sqft
Lot Size
2.98 acres lot
Basement Area
- sqft
MLS Name
Indiana Regional MLS
MLS Number
202643384
MLS Status
Active
Days on Market
9

Continue Your Journey in App
Find your dream home, receive real-time updates, and many more!
Continue Your Journey in App
Find your dream home, receive real-time updates, and many more!
Location
Facts & Features
Rooms
Bedrooms & bathrooms
Bedrooms: 5
Bathrooms: 2
Interior
Sewer
Septic Tank
Appliances
Dishwasher, Microwave, Refrigerator, Iron Filter Well Water, Exhaust Fan, Gas Range, Sump Pump, Electric Water Heater, Water Softener Rented, Basketball Goal
Cooling
Geothermal
Flooring
Carpet, Vinyl
Heating
Propane, Geothermal, Propane Tank Owned
Interior Features
1st Bdrm En Suite, Antenna, Attic Pull Down Stairs, Storage, Bookcases, High Ceilings, Ceiling Fan(s), Closet(s) Walk In, Stone Counters, Detector Smoke, Dryer Hook Up Electric, Garage Door Opener, Kitchen Island, Landscaped, Open Floorplan, Pocket Doors, Porch Covered, Range/oven Hook Up Gas, Utility Sink, Alarm System Sec. Cameras, Stand Up Shower, Tub/shower Combination, Main Level Bedroom Suite, Garage Heated, Main Floor Laundry, Sump Pump, Washer Hook Up, Custom Cabinetry
Construction
Year Built
Year Built: 2004
Home type
Manufactured On Land
Foundation Details
Concrete Perimeter
Construction Materials
Brick, Vinyl Siding
Roof
Asphalt, Shingle
Architectural Style
Ranch
Utilities & Energy
Fireplace Features
Great Room, Gas Starter, Insert
Parking Features
Concrete, Gravel
Basement
Full, Partially Finished
Water Source
Well
Other Features
Subdivision Name
Mitchell(s)
Lot Features
Level
Nearby Homes


Find Homes by Property Features in Decatur, IN


IDX information is provided exclusively for consumer's personal, non-commercial use and may not be used for any purpose other than to identify prospective properties that consumers may be interested in purchasing. Data is deemed reliable but is not guaranteed accurate by the MLS.
 Advertising Broker: Jonah Hartsburg | Hoosier Hub Realty
