- Overview
- Description
- Property Details
- Location
- Facts & Features
- Getting Around
- Nearby Homes



$549,900
Monthly Est:$2,737
 3 Beds
 2 Baths
2 full baths
 2,329sqft
1765 E Cr 462, Wildwood, FL 34785
$549,900
$2,737/moEst:
Get Pre-Approved
Single Family Residence
Built in 1994
$-- HOA
4.8 acres lot
$236/sq.ft
Description
NEW PRICE!! Don't miss this opportunity!!!
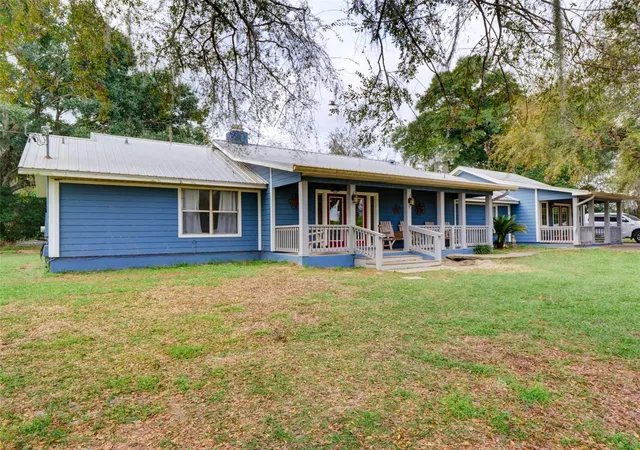
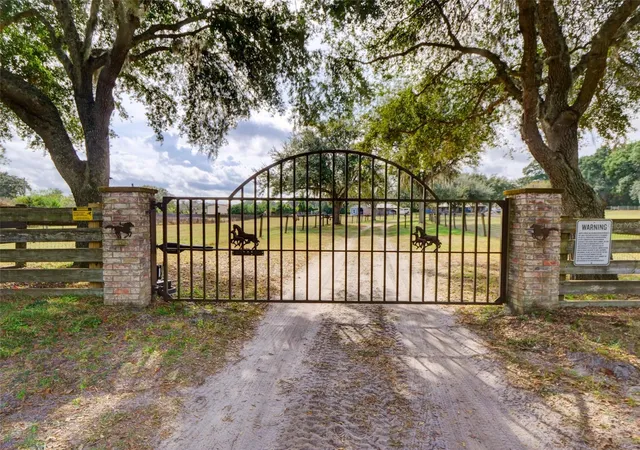
Welcome to a rare countryside retreat where craftsmanship, character, and equestrian living come together on five beautiful acres.
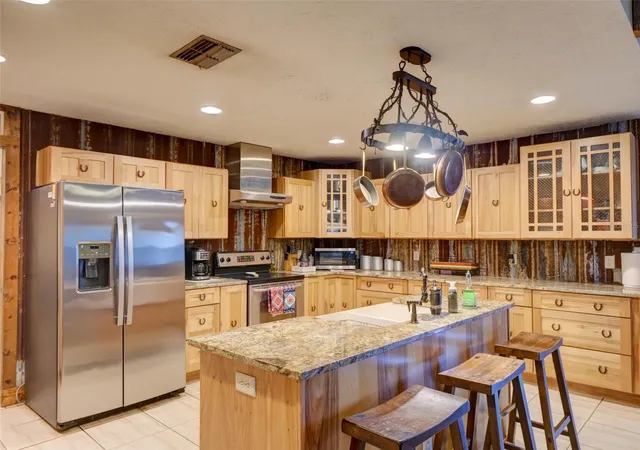
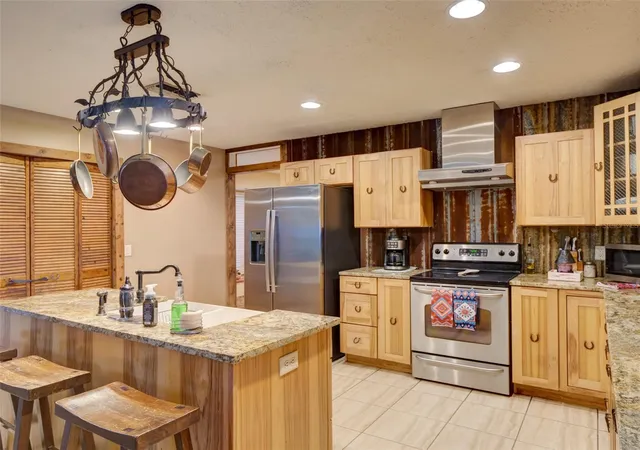
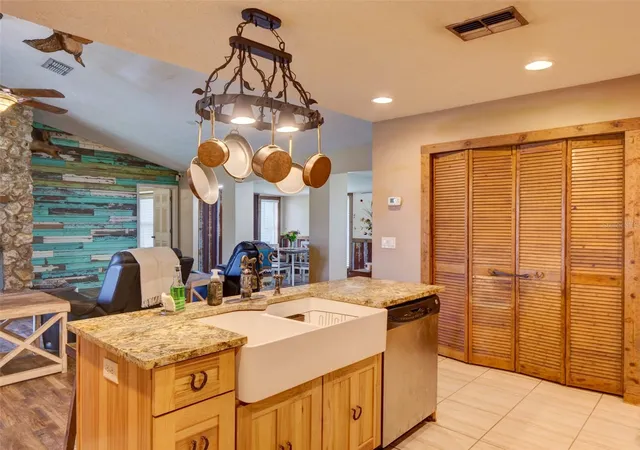
This 3-bedroom, 2-bath ranch-style home is rich in custom details, beginning with a kitchen featuring custom hickory cabinets all wood, unique horseshoe hardware, granite countertops, walk-in pantry, farmhouse sink and a center island overlooking the living room perfect for entertaining. Master Bedroom addition was 2008. The living room is anchored by a wood burning fireplace built with authentic Sumter County rock. Living room has an accent wall with shiplap on both sides of the fireplace. French doors open to the porch from both the living room and the primary suite, offering seamless indoor-outdoor living. The primary retreat includes a large walk-in closet and a spa-like bath with multiple showerheads and a Jacuzzi tub. Other 2 bedrooms are connected with a jack and jill bathroom. Life time on the metal roof. A/C approximately 2011, New condenser installed on smaller unit 2025 bigger unit 2026. Both were serviced August 2026. All plumbing redone 2018. Well is 150ft with a new 1 horsepower well pump with all new stainless steel piping, pressure switch, and control box installed in January 2026. Septic is on the left side of the house front of the barn. A central vacuum system is already installed for your convenience.
Designed for the equestrian enthusiast, the 5 stall 30x60 barn features electric and water, a feed room, tack room, with ac unit in office, wash rack, shaving bin, and three oversized pastures. Stalls are 12x12. An RV hookup with a private septic system adds flexibility for guests. The one cabinet and one mirror in the Master Bathroom does not convey with the property.
Located approximately one hour from Orlando and Tampa international airports, the property is not far from Ocala’s multiple trail heads and the World Equestrian Center. This exceptional property offers space, privacy, and rustic farmhouse charm without sacrificing convenience.
- Houzeo last checked: 23 minutes ago
- Listing updated: September 26, 2026 at 12:05 am
- Listing Provided by: Sherri O'Neal (352) 551-3302 | CENTURY 21 PRIME PROPERTY RESOURCES INC (352) 793-6911
- Source: Stellar MLS-FL | MLS#: G5105156

Property Details
Status
Active
Type
Single Family Residence
No. of Stories
-
County
City
Neighborhood
--
Year Built
1994
HOA Fees
-
Finished Area
2,329 sqft
Lot Size
4.8 acres lot
Basement Area
- sqft
MLS Name
Stellar MLS
MLS Number
G5105156
MLS Status
Active
Days on Market
300
Cumulative Days on Market
295

Continue Your Journey in App
Find your dream home, receive real-time updates, and many more!
Download App
Continue Your Journey in App
Find your dream home, receive real-time updates, and many more!
Location
Facts & Features
Rooms
Bedrooms & bathrooms
Bedrooms: 3
Bathrooms: 2
Kitchen
Level: First
Area: 208.00 Square Feet
Dimensions: 13x16
Living Room
Level: First
Area: 540.00 Square Feet
Dimensions: 20x27
Dining Room
Level: First
Area: 240.00 Square Feet
Dimensions: 16x15
Primary Bedroom
Level: First
Area: 357.00 Square Feet
Dimensions: 17x21
Primary Bathroom
Level: First
Area: 112.00 Square Feet
Dimensions: 7x16
Bonus Room
Level: First
Area: 280.00 Square Feet
Dimensions: 10x28
Bedroom 1
Level: First
Area: 154.00 Square Feet
Dimensions: 11x14
Bathroom 1
Level: First
Area: 128.00 Square Feet
Dimensions: 8x16
Bedroom 2
Level: First
Laundry
Level: First
Area: 36.00 Square Feet
Dimensions: 6x6
Interior
Cooling
Central Air
Window Features
Blinds
Heating
Central
Interior Features
Ceiling Fans(s), Central Vaccum, Eat In Kitchen, High Ceilings, Kitchen/family Room Combo, Open Floorplan, Solid Surface Counters, Split Bedroom, Walk In Closet(s)
Exterior Features
Lighting, Rain Gutters, Rv Hookup, Storage
Appliances
Dishwasher, Disposal, Electric Water Heater, Exhaust Fan, Range
Sewer
Septic Tank
Flooring
Concrete, Luxury Vinyl, Tile
Construction
Year Built
Year Built: 1994
Home type
Single Family Residence
Construction Materials
Cement Siding, Frame
Roof
Metal
Architectural Style
Ranch
Foundation Details
Slab
Utilities & Energy
Security Features
Security Gate
Utilities
Bb/hs Internet Available, Cable Available, Electricity Connected
Parking Features
Boat, Open, Rv Access/parking
Laundry Features
Electric Dryer Hookup, Inside, Laundry Room, Washer Hookup
Fireplace Features
Living Room, Stone, Wood Burning
Water Source
Well
Other Features
Subdivision Name
N/a
Patio And Porch Features
Covered, Front Porch, Porch
Vegetation
Mature Landscaping, Oak Trees, Trees/landscaped, Wooded
Lot Features
Landscaped, Mountainous, Pasture, Zoned For Horses
Price History
| Date | Event | Price |
|---|---|---|
09/25/2026 Source: | Price Decreased | $549,900 -6.00% $236/sqft |
07/09/2026 Source: | Price Decreased | $585,000 -2.34% $251/sqft |
01/29/2026 Source: | Price Decreased | $599,000 -4.16% $257/sqft |
12/05/2025 Source: | Listing Removed | $625,000 $268/sqft |
12/05/2025 Source: | Listed for Sale | $625,000 $268/sqft |

Show more
Nearby Homes
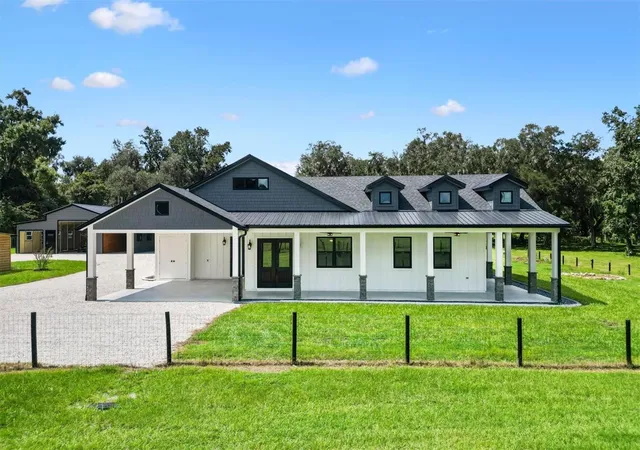
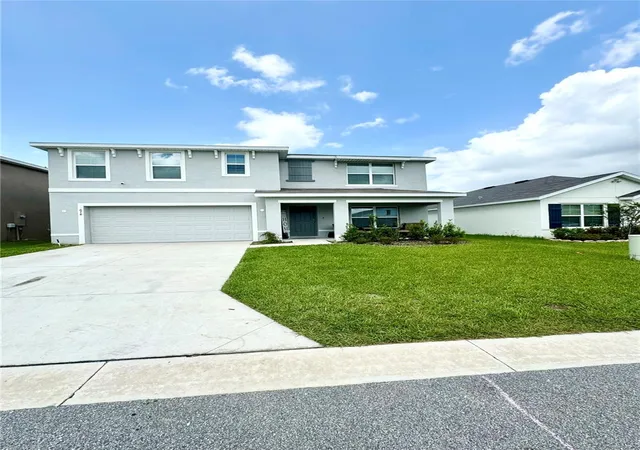
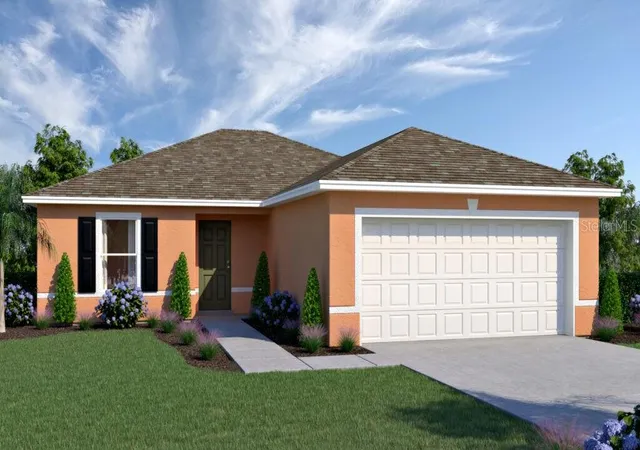
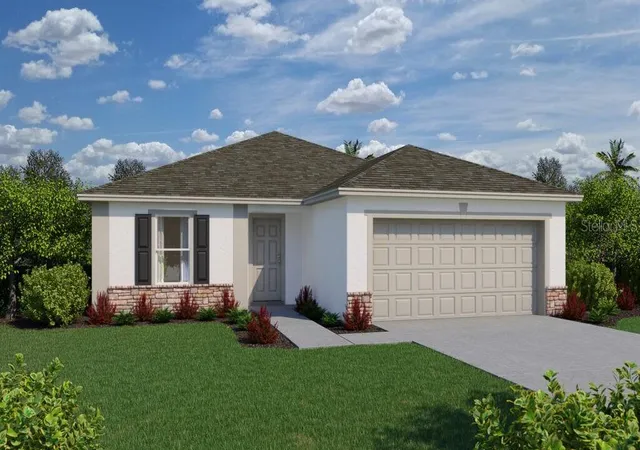
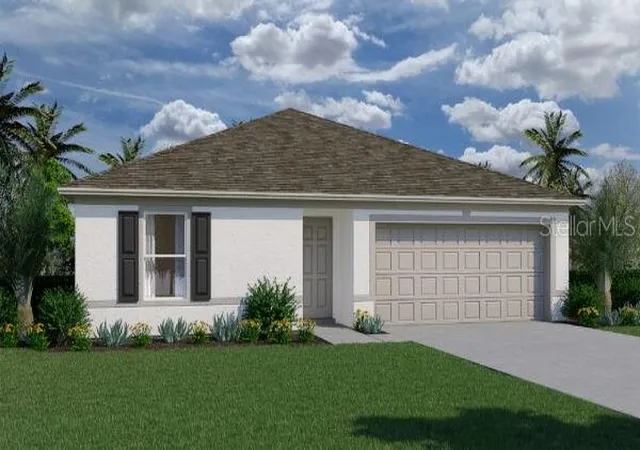
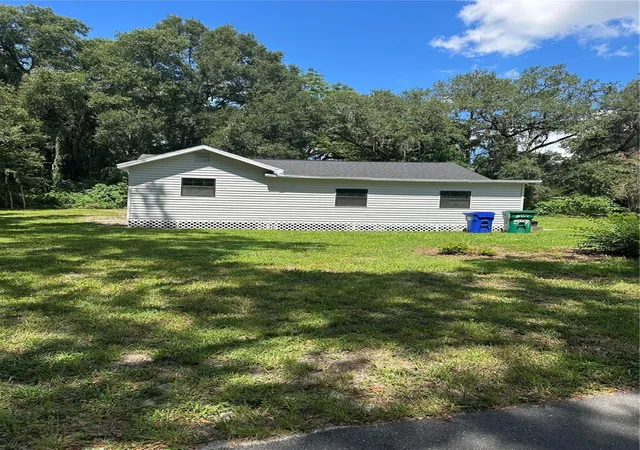
Find Homes by Property Features in Wildwood, FL
Nearby New Homes For Sale

Based on information from Stellar MLS® through Oct 01, 2026, 05:45AM as submitted to and distributed by MLS GRID. All data is obtained from various sources and may not have been verified by the broker or MLS GRID. Supplied Open House Information is subject to change without notice. All information should be independently reviewed and verified for accuracy. Properties may or may not be listed by the office/agent presenting the information. IDX information is provided exclusively for consumers’ personal non-commercial use. It may not be used for any purpose other than to identify prospective properties consumers may be interested in purchasing. The data is deemed reliable but is not guaranteed by MLS GRID. The use of the MLS GRID Data may be subject to an end-user license agreement prescribed by the Member Participant’s applicable MLS, if any, and as amended from time to time. © 2026 Stellar MLS. All Rights Reserved.
 Advertising Broker: Fred McGill | Simple Showing, Inc