- Overview
- Description
- Property Details
- Location
- HOA Management
- Facts & Features
- Getting Around
- Nearby Homes
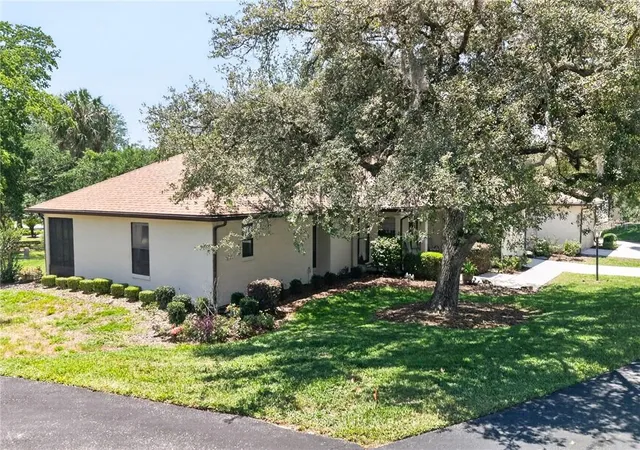

Street View
$259,000
Monthly Est:$1,289
 3 Beds
 2 Baths
2 full baths
 1,569sqft
1766 N Ensign Point, Crystal River, FL 34429
$259,000
$1,289/moEst:
Get Pre-Approved
Single Family Residence
Built in 1988
$370/mo HOA
6,119 sqft lot
$165/sq.ft
Description
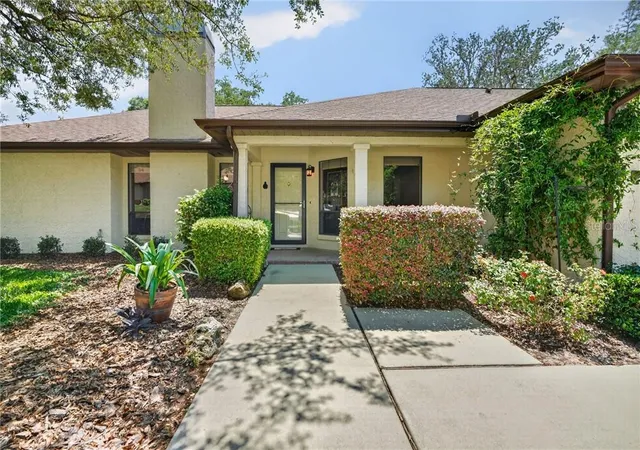
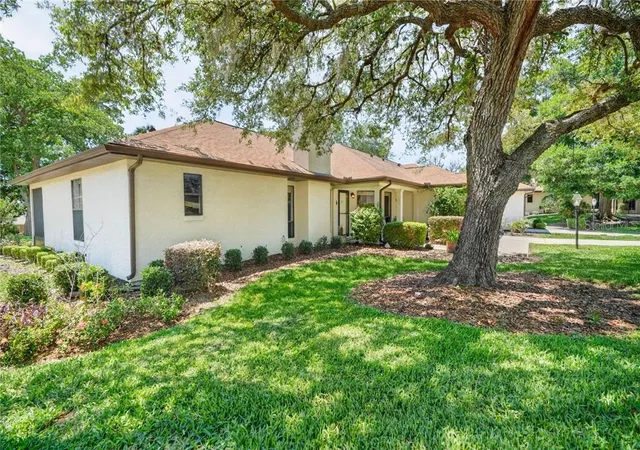
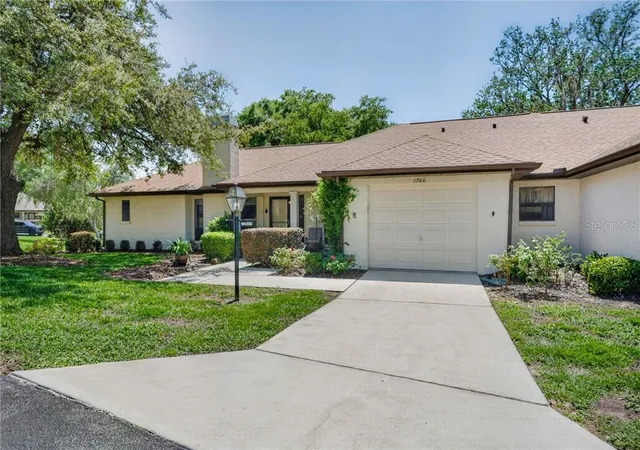
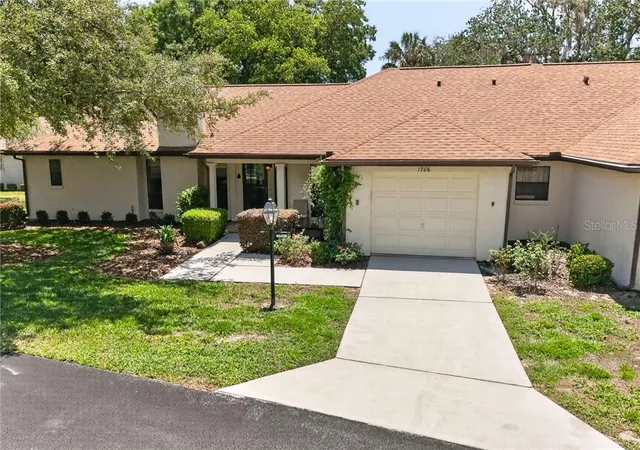
ELEGANTLY RENOVATED KITCHEN, END UNIT, LARGE BACKYARD! Welcome to this beautifully updated 3 bedroom, 2 bath split floor plan residence. When you step inside you will appreciate this EXQUISITE RENOVATION which is the perfect blend of comfort, style and low-maintenance living. The kitchen will be the first to catch your eye, it has been opened up into the living area featuring a bar that allows seating and a seamless flow from the living and kitchen spaces. The tastefully renovated kitchen is a must see, not only is it open to the living space but the 3 season room and the dining room! The fireplace in the living room is a beautiful focal point flanked with windows. Another EYE CATCHER are the beautiful new high end luxury vinyl floors throughout which adds to the flow of this home. The roomy primary bedroom offers two large closets and an upgraded primary suite featuring double sinks and a walk in shower. Being a split floor plan, the other side of the home offers 2 bedrooms or possible office and another updated bathroom with a walk in shower. This home has a three season room that vasts half the length of the home with a natural view of trees and lawn. The three season room is easily transformed into a delightful screened in porch for summer enjoyment. The oversized one car garage has an enormous "bump out" allowing a possible workshop or plenty of extra storage. MeadowCrest has a beautiful Clubhouse with a kitchen, BBQ Area, two community pools, walking trails that border beautiful ponds, Gazebo, tennis courts, pickleball, dog park and underground utilities.
- Houzeo last checked: 9 minutes ago
- Listing updated: November 6, 2026 at 7:43 pm
- Listing Provided by: Diane Finley (260) 413-5850 , Dawn Terrell | HOME LAND REAL ESTATE INC (352) 270-8070
- Source: Stellar MLS-FL as distributed by MLS GRID | MLS#: CC854937

Property Details
Status
Active
Type
Single Family Residence
No. of Stories
-
County
City
Neighborhood
--
Year Built
1988
HOA Fees
$370/mo
Finished Area
1,569 sqft
Lot Size
6,119 sqft lot
Basement Area
- sqft
MLS Name
Stellar MLS
MLS Number
CC854937
MLS Status
Active
Days on Market
171
Cumulative Days on Market
169

Continue Your Journey in App
Find your dream home, receive real-time updates, and many more!
Continue Your Journey in App
Find your dream home, receive real-time updates, and many more!
Location
HOA Management
Arbor Court Village
HOA Fees
$370/ Monthly
Amy Carter
HOA Fees
$-/
Amenities
 Amenities and services may be covered by one or multiple associations and service providers.
 Internet
 Cable TV
 Pool
 Maintenance
 Trash Pickup
 Tennis
 Security Guard
 Recreational Facilities
Private Road
Management
Other
Disclaimer: Amenities are based on third-party information and may vary; buyers must independently verify all amenities, as information is deemed reliable but not guaranteed.
Facts & Features
Rooms
Bedrooms & bathrooms
Bedrooms: 3
Bathrooms: 2
Interior
Appliances
Electric Cooktop, Dishwasher, Disposal, Dryer, Microwave, Range, Refrigerator, Washer, Other
Sewer
Public Sewer
Cooling
Central Air
Flooring
Tile, Luxury Vinyl
Heating
Heat Pump
Construction
Year Built
Year Built: 1988
Home type
Single Family Residence
Construction Materials
Stucco
Roof
Shingle
Architectural Style
Ranch
Foundation Details
Slab
Utilities & Energy
Security Features
Smoke Detector(s)
Water Source
Public
Parking Features
Garage Door Opener, Driveway
Association Amenities
Pool, Tennis Court(s)
Other Features
Lot Features
Corner Lot, Wooded
Price History
| Date | Event | Price |
|---|---|---|
10/31/2026 Source: | Listed for Sale | $259,000 -3.36% $165/sqft |
10/02/2026 Source: | Listing Removed | $268,000 $171/sqft |
08/06/2026 Source: | Price Change | $268,000 $171/sqft |

Nearby Homes
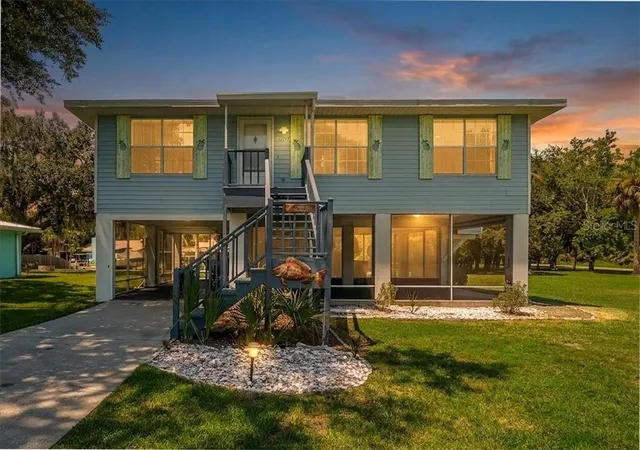
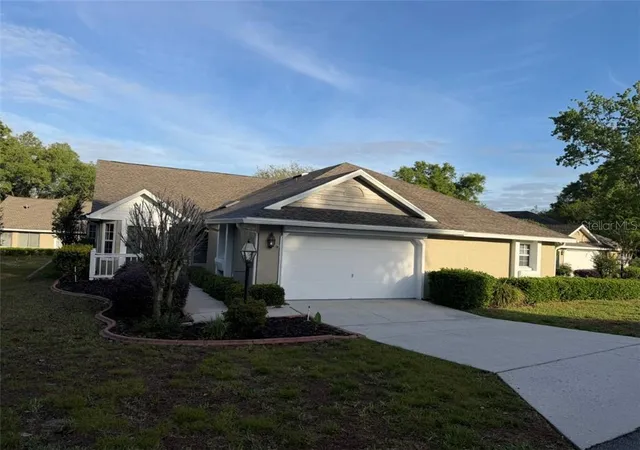
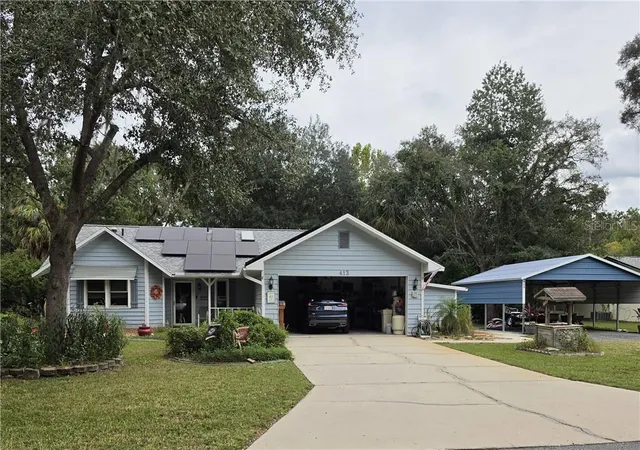
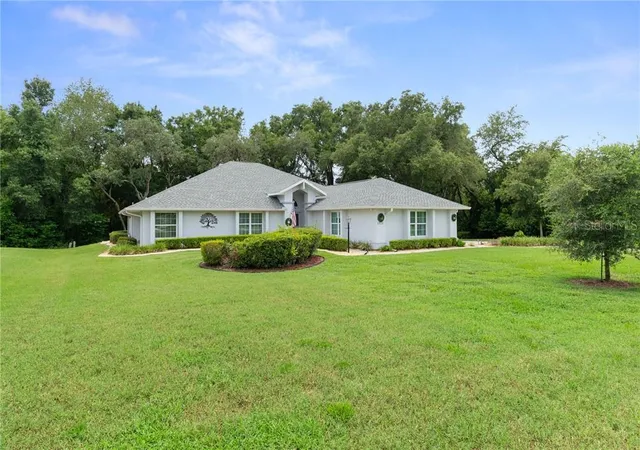
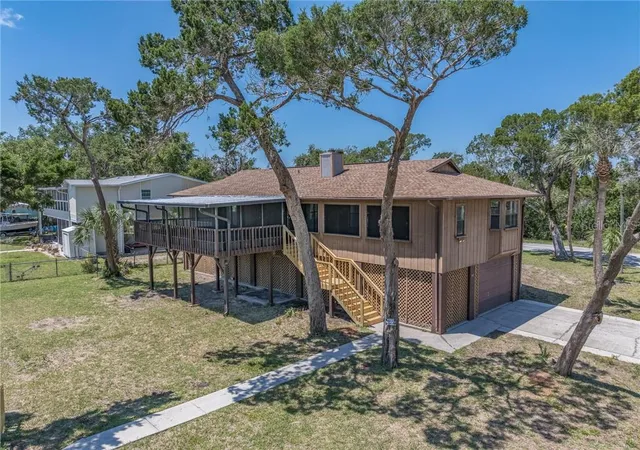
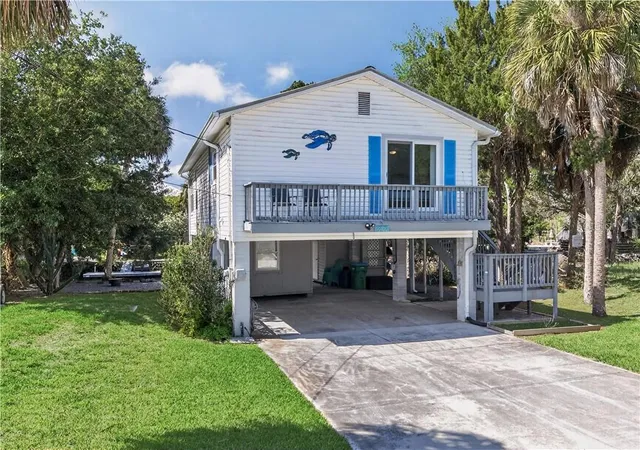
Find Homes by Property Features in Crystal River, FL
Nearby New Homes For Sale

Based on information from Stellar MLS® through Nov 06, 2026, 08:00PM as submitted to and distributed by MLS GRID. All data is obtained from various sources and may not have been verified by the broker or MLS GRID. Supplied Open House Information is subject to change without notice. All information should be independently reviewed and verified for accuracy. Properties may or may not be listed by the office/agent presenting the information. IDX information is provided exclusively for consumers’ personal non-commercial use. It may not be used for any purpose other than to identify prospective properties consumers may be interested in purchasing. The data is deemed reliable but is not guaranteed by MLS GRID. The use of the MLS GRID Data may be subject to an end-user license agreement prescribed by the Member Participant’s applicable MLS, if any, and as amended from time to time. © 2026 Stellar MLS. All Rights Reserved.
 Advertising Broker: Fred McGill | Simple Showing, Inc
