Andover RE
Powered by 
- 15
- Overview
- Description
- Property Details
- Location
- Facts & Features
- Getting Around
- Nearby Homes

Street View
$315,000
Monthly Est:$1,568
 3 Beds
 2 Baths
2 full baths
 1,926sqft
17663 Dolores St, Livonia, MI 48152
$315,000
$1,568/moEst:
Get Pre-Approved
Single Family Residence
Built in 1959
$-- HOA
8,712 sqft lot
$164/sq.ft
Description
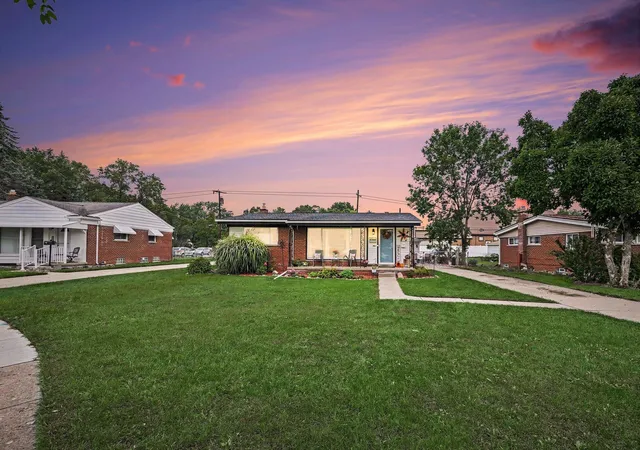
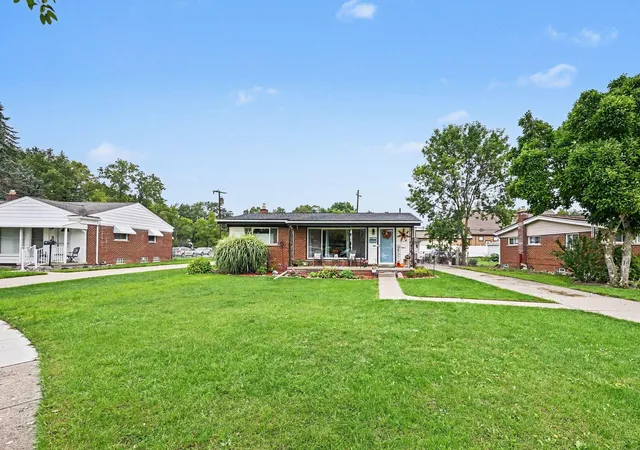
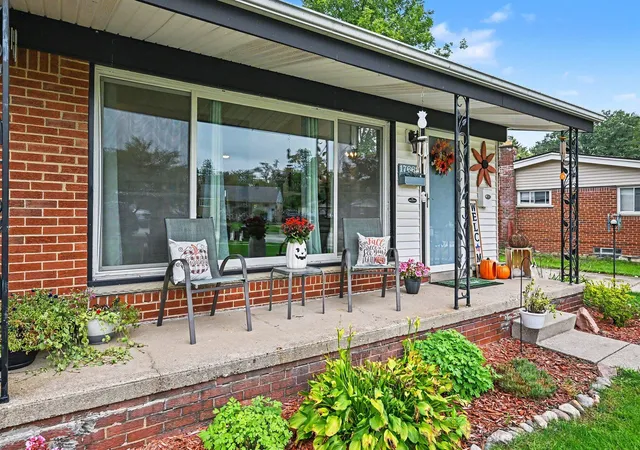
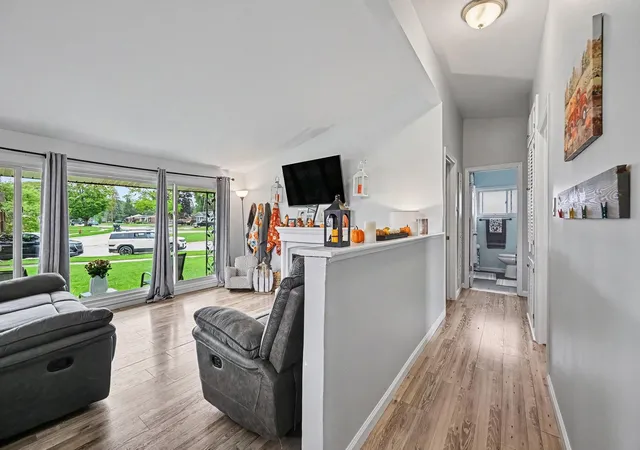
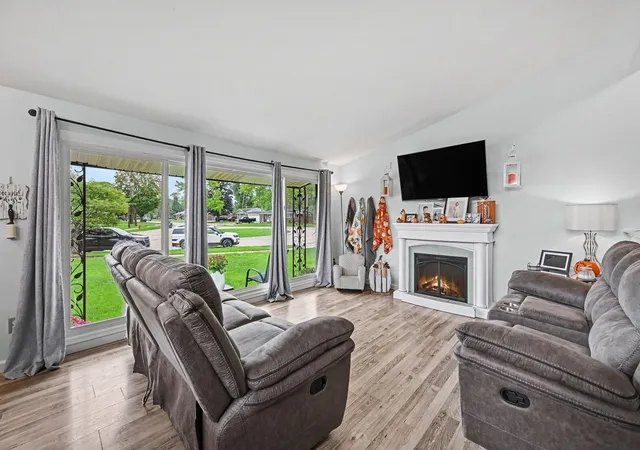
Some homes just feel good the moment you walk in and this charming ranch is one of them! Tucked into a welcoming neighborhood, this beautifully updated 3 bedroom, 2 full-bath home offers a cozy, inviting atmosphere with thoughtful updates and spaces designed for everyday living. Natural light pours through the large windows, highlighting the warm, comfortable living spaces and beautifully decorated interior. The updated kitchen is both stylish and functional, featuring stainless steel appliances and a look that feels fresh without sacrificing the charm of the home. New LVP flooring adds to the easy, move-in-ready appeal. The finished basement has been completely remodeled, creating additional space for relaxing, entertaining, working from home, or whatever your lifestyle needs.And when it's time to unwind, step into the beautiful three-season room overlooking the fenced backyard, a wonderful place to enjoy your morning coffee, gather with friends, or simply settle in and enjoy the seasons. The list of updates continues, including refreshed landscaping, an updated main-floor bathroom, upgraded electrical panel, and wiring for a whole-house generator. Oh, and don't forget about the 2 car detached garage! With its cozy feel, beautiful natural light, inviting outdoor space, and extensive updates, this home feels comfortable from the very beginning. Come check it out and make it your own.
- Houzeo last checked: 13 minutes ago
- Listing updated: October 4, 2026 at 9:49 pm
- Listing Provided by: Jill Kleine (734) 417-4580 | The Charles Reinhart Company (734) 475-9600
- Source: Realcomp MLS-MI | MLS#: 81026049784

- Originating MLS: Greater Metropolitan Association of REALTORS
Property Details
Status
Active Under Contract
Type
Single Family Residence
No. of Stories
1
County
City
Neighborhood
--
Year Built
1959
HOA Fees
-
Finished Area
1,926 sqft
Lot Size
8,712 sqft lot
Basement Area
- sqft
MLS Name
Realcomp MLS
MLS Number
81026049784
MLS Status
Active Contingent
Days on Market
48
Cumulative Days on Market
16

Continue Your Journey in App
Find your dream home, receive real-time updates, and many more!
Continue Your Journey in App
Find your dream home, receive real-time updates, and many more!
Location
Facts & Features
Rooms
Bedrooms & bathrooms
Bedrooms: 3
Bathrooms: 2
Interior
Sewer
Public Sewer
Flooring
Tile, Vinyl
Interior Features
Pantry
Heating
Forced Air, Natural Gas
Cooling
Central Air
Appliances
Dishwasher, Disposal, Dryer, Microwave, Oven, Refrigerator, Range, Washer
Construction
Year Built
Year Built: 1959
Home type
Single Family Residence
Roof
Asphalt
Construction Materials
Brick, Vinyl Siding
Foundation Details
Basement
Architectural Style
Ranch
Utilities & Energy
Basement
Finished, Full
Water Source
Public
Laundry Features
Gas Dryer Hookup, In Basement, Washer Hookup
Parking Features
Concrete, Detached, Garage Door Opener, Paved
Security Features
Carbon Monoxide Detectors, Smoke Detectors
Other Features
Patio And Porch Features
Covered, Porch
Community Features
Sidewalks
Lot Features
Cul De Sac
Price History
| Date | Event | Price |
|---|---|---|
09/30/2026 Source: | Contingent (Active Under Contract) | $315,000 $164/sqft |
09/19/2026 Source: | Listed for Sale | $315,000 $164/sqft |
09/18/2026 Source: | Coming Soon | $315,000 $164/sqft |

Nearby Homes
Find Homes by Property Features in Livonia, MI
Nearby New Homes For Sale


Based on information from the Board/Association of REALTORS® (alternatively, from the Realcomp II Ltd. MLS) through Nov 06, 2026, 04:45AM. All information provided is deemed reliable, but is not guaranteed to be accurate and should be independently verified. IDX provided courtesy of Realcomp II Ltd. via Andover Real Estate & Houzeo, Copyright 2026 Realcomp II Ltd. Shareholders Any use of search facilities of data on the site, other than by a consumer looking to purchase real estate, is prohibited. IDX information is provided exclusively for consumers' personal, noncommercial use and may not be used for any purpose other than to identify prospective properties consumers may be interested in purchasing. The accuracy of all information, regardless of source, is not guaranteed or warranted. All information should be independently verified. Listing Information presented by local MLS brokerage: Andover Real Estate, local REALTOR®- Scott Rubin - (248)206-3666 . Any use of search facilities of data on the site, other than by a consumer looking to purchase real estate, is prohibited. © 2024 Realcomp II Ltd. MLS. All Rights Reserved.
 Advertising Broker: Andover Real Estate | Andover Real Estate
