- Overview
- Description
- Property Details
- Location
- HOA Management
- Facts & Features
- Getting Around
- Nearby Homes


$450,000
Monthly Est:$2,240
 3 Beds
 4 Baths
3 full baths + 1 half bath
 2,105sqft
1767 Novela Way, Dallas, TX 75215
$450,000
$2,240/moEst:
Get Pre-Approved
Townhouse
Built in 2022
$175/mo HOA
0.03 acre lot
$214/sq.ft
Description
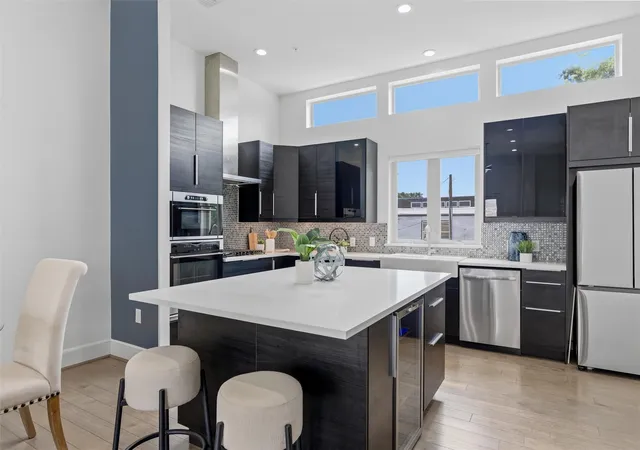
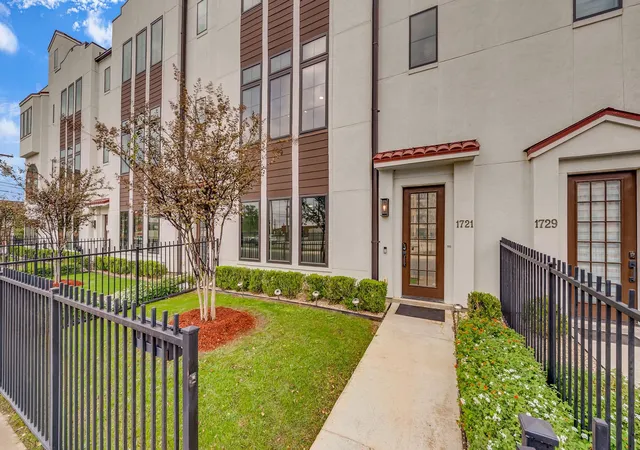
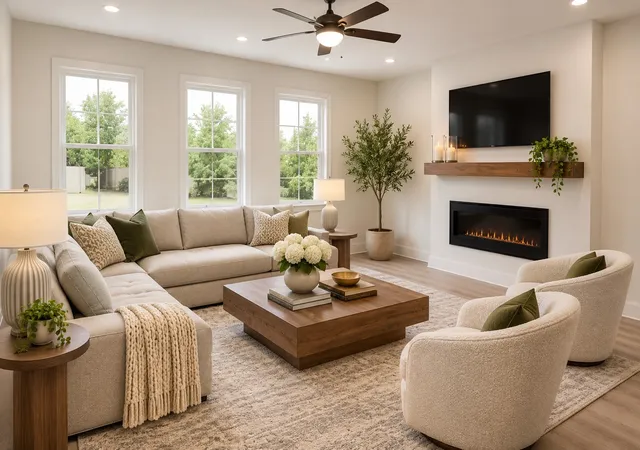
Looking for city living without the noise? Check out 1767 Novela Way at the Mirar at the Cedars for a 3 bed, 3 and one half bath, multi-level, fee simple, new construction home with more than 2000 sq ft of living space. The Santa Barbara - Spanish style home features red-tile (metal) roof and white stucco exterior. The interior is clean, contemporary. The open floor plan on the 2nd level with 11 foot ceilings and oversized picture windows allow natural light to flood the space and live larger than it seems. The chef’s kitchen with Samsung appliances and the oversized center island with waterfall quartz is ready for you to entertain friends and family.
The 3rd floor primary suite has 10 foot ceilings, a walk-in closet with a window, a spa-like bath with a deep soaking tub, an oversized walk-in shower, floating cabinets and high-end Delta fixtures. Outside the primary suite is a coffee bar or snack center with built-in cabinets adjacent to the utility closet also outfitted with built-in cabinets. The 3rd floor guest room also has an en-suite bath with walk-in shower. The 1st floor guest room has an en-suite bath with a deep soaking tub.
Utilize the bonus room on the 4th floor for workout space, an office or a Zoom room. You could also set up a wet bar for entertaining on your rooftop patio as the bonus room is plumbed for water and is located next to the rooftop patio.
Upgrades include: Level 4, smooth finish walls; solid core doors; spray foam insulation throughout; a tankless water heater; high end aluminum windows; 3-layer stucco exterior; metal Spanish tiles and more. The property is gated with code access and has a community dog park.
Located in the Cedars known for Lee Harvey’s, the Dive-In swim club, Full City Rooster coffee shop, Baby Back Shack BBQ, Mike’s Gemini Twin and more. Minutes from downtown and multiple highway systems makes the metroplex commute easier from 1767 Novela Way.
- Houzeo last checked: 7 minutes ago
- Listing updated: September 27, 2026 at 8:05 pm
- Listing Provided by: Jb Hayes (214) 334-3977 , Alex Lazcano | Briggs Freeman Sotheby's Int'l (214) 350-0400
- Source: NTREIS MLS-TX | MLS#: 21351469

Property Details
Status
Active
Type
Townhouse
No. of Stories
-
County
City
Neighborhood
Year Built
2022
HOA Fees
$175/mo
Finished Area
2,105 sqft
Lot Size
0.03 acre lot
Basement Area
- sqft
MLS Name
NTREIS MLS
MLS Number
21351469
MLS Status
Active
Cumulative Days on Market
53

Continue Your Journey in App
Find your dream home, receive real-time updates, and many more!
Continue Your Journey in App
Find your dream home, receive real-time updates, and many more!
Location
HOA Management
Maudern Management
HOA Fees
$525/ Quarterly
Amenities
 Amenities and services may be covered by one or multiple associations and service providers.
 Maintenance
 AssociationManagement
Disclaimer: Amenities are based on third-party information and may vary; buyers must independently verify all amenities, as information is deemed reliable but not guaranteed.
Facts & Features
Rooms
Bedrooms & bathrooms
Bedrooms: 3
Bathrooms: 4
BonusRoom
Level: Fourth
Area: 64.00 Square Feet
Dimensions: 8 x 8
DiningRoom
Level: Second
Area: 144.00 Square Feet
Dimensions: 16 x 9
LivingRoom
Level: Second
Area: 272.00 Square Feet
Dimensions: 17 x 16
UtilityRoom
Level: Third
Area: 18.00 Square Feet
Dimensions: 6 x 3
Kitchen
Level: Second
Area: 144.00 Square Feet
Dimensions: 16 x 9
HalfBath
Level: Second
Area: 24.00 Square Feet
Dimensions: 6 x 4
PrimaryBathroom
Level: Third
Area: 96.00 Square Feet
Dimensions: 12 x 8
Bedroom
Level: Third
Area: 165.00 Square Feet
Dimensions: 15 x 11
Bedroom
Level: First
Area: 108.00 Square Feet
Dimensions: 12 x 9
PrimaryBedroom
Level: Third
Area: 156.00 Square Feet
Dimensions: 13 x 12
Interior
Heating
Central, Electric, Zoned
Sewer
Public Sewer
Cooling
Central Air, Electric, Zoned
Appliances
Convection Oven, Dishwasher, Electric Cooktop, Electric Oven, Disposal, Tankless Water Heater, Vented Exhaust Fan
Exterior Features
Dog Run, Outdoor Grill, Rain Gutters
Flooring
Luxury Vinyl Plank, Tile
Interior Features
Decorative Designer Lighting Fixtures, Eat In Kitchen, High Speed Internet, Kitchen Island, Open Floorplan, Pantry, Smart Home, Cable Tv, Walk In Closets
Construction
Year Built
Year Built: 2022
Home type
Townhouse
Property Condition
New Construction
Foundation Details
Slab
Architectural Style
Spanish
Roof
Metal, Mixed, Spanish Tile
Construction Materials
Stucco
Utilities & Energy
Laundry Features
Electric Dryer Hookup, In Hall
Parking Features
Additional Parking, Driveway, Electric Gate, Garage, Garage Door Opener, Gated, Garage Faces Rear
Security Features
Fire Sprinkler System, Gated Community, Smoke Detectors
Pool Features
None
Water Source
Public
Utilities
Sewer Available, Separate Meters, Water Available, Cable Available
Other Features
Lot Features
Few Trees
Patio And Porch Features
Rooftop
Community Features
Fenced Yard, Sidewalks, Gated
Subdivision Name
Cedars
Price History
| Date | Event | Price |
|---|---|---|
08/05/2026 Source: | Listed for Sale | $450,000 $214/sqft |
11/07/2025 Source: | Off Market | $450,000 -8.16% $214/sqft |
11/07/2025 Source: | Listed for Sale | $489,999 $233/sqft |

Nearby Homes
Find Homes by Property Features in Dallas, TX

Based on information from the North Texas Real Estate Information Systems, Inc., through Nov 07, 2026, 07:15PM. Information is provided exclusively for consumers’ personal, non-commercial use. It may not be used for any purpose other than to identify prospective properties consumers may be interested in purchasing. Data is deemed reliable but is not guaranteed accurate. This website may not include listings or property addresses of sellers who have directed their listing brokers to withhold their listing or their property address from display on the Internet. ©2026 North Texas Real Estate Information Systems, Inc. All Rights Reserved.
 Advertising Broker: Michelle Brecker | Pathway To Home Realty
