- Overview
- Description
- Property Details
- Location
- HOA Management
- Facts & Features
- Getting Around
- Nearby Homes



$265,000
Monthly Est:$1,319
 3 Beds
 3 Baths
2 full baths + 1 half bath
 1,988sqft
17676 SE 102nd Circle, Summerfield, FL 34491
$265,000
$1,319/moEst:
Get Pre-Approved
Single Family Residence
Built in 1991
$180/mo HOA
15,246 sqft lot
$133/sq.ft
Description
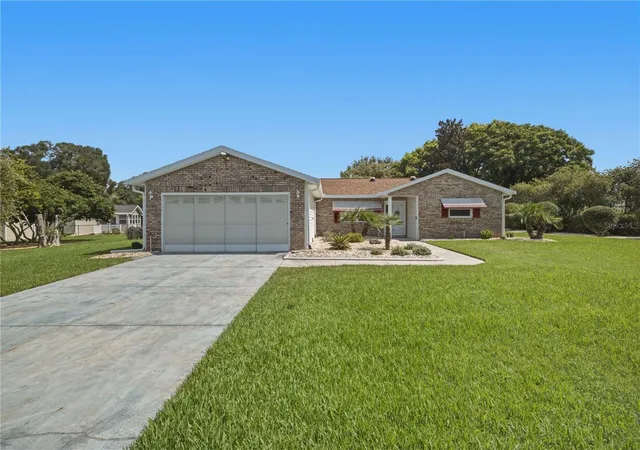
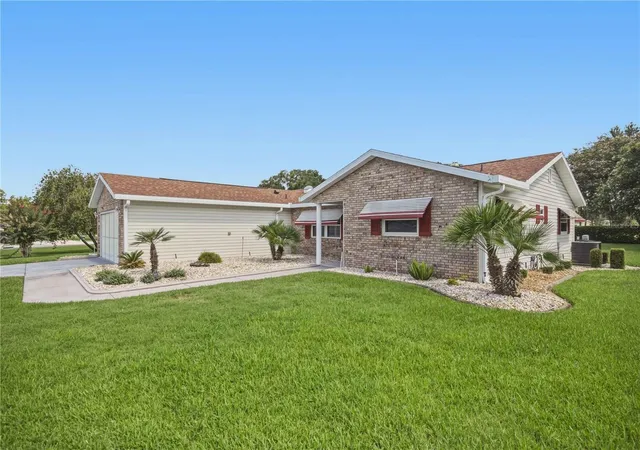
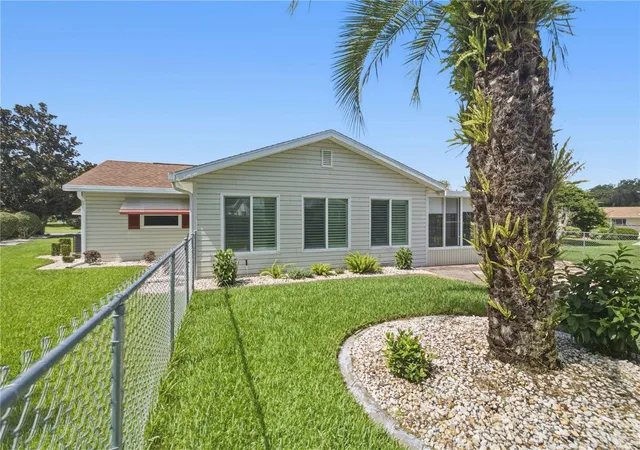
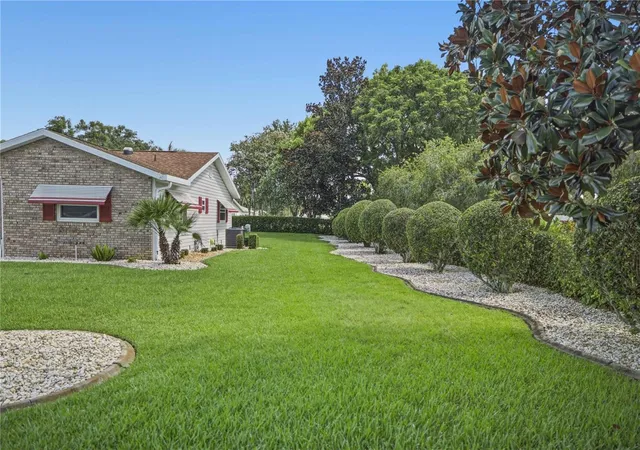
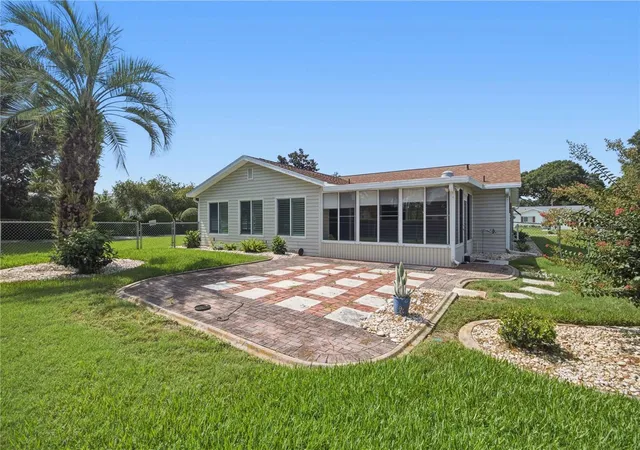
Motivated Seller - $14,900 PRICE REDUCTION ....Beautifully upgraded and truly one of a kind 3BR Dogwood model on an oversized 1/3 acre private lot in Spruce Creek South. Offering nearly 2,000 sq ft of living area under HVAC including a large 24 x 14 ft glass enclosed Florida Room - PLUS an additional 210 sq ft enclosed Lanai, this home delivers exceptional living space rarely found in the community. The 2.5 bath layout is a standout feature, providing comfort and convenience for owners and guests alike. The home sits on a quiet half circle road with minimal traffic and showcases lush landscaping, a fenced yard, and a private irrigation well for low water costs. Inside, enjoy newer laminate flooring, fresh interior paint, and an updated kitchen with newer cabinets featuring pull out shelves, solid surface counters, stainless appliances, and a tiled backsplash. Solar tubes brighten the kitchen, dining room, living room, master bath, and guest bath with natural light. Elegant plantation shutters frame the Living and FL Room windows. The master suite includes custom closet shelving and a new entry-level shower ideal for accessibility. Guest bedrooms also feature custom closet shelving and updated fixtures. Additional highlights include a 2021 roof, 2023 A/C, 2021 hot water heater, brick front elevation, privacy screen on the garage door, and an oversized garage extended 4 ft for extra storage or workspace. This exceptional property blends space, privacy, upgrades, and comfort—an outstanding opportunity in Spruce Creek South. (Note- washer and dryer are not included)
- Houzeo last checked: 37 minutes ago
- Listing updated: October 31, 2026 at 6:05 pm
- Listing Provided by: Charles Campbell (352) 804-1636 , Tom Campbell | JUDY L. TROUT REALTY (352) 208-2629
- Source: Stellar MLS-FL as distributed by MLS GRID | MLS#: OM727515

Property Details
Status
Active
Type
Single Family Residence
No. of Stories
1
County
City
Neighborhood
--
Year Built
1991
HOA Fees
$180/mo
Finished Area
1,988 sqft
Lot Size
15,246 sqft lot
Basement Area
- sqft
MLS Name
Stellar MLS
MLS Number
OM727515
MLS Status
Active
Days on Market
116
Cumulative Days on Market
100

Continue Your Journey in App
Find your dream home, receive real-time updates, and many more!
Continue Your Journey in App
Find your dream home, receive real-time updates, and many more!
Location
HOA Management
Tracy Brown
HOA Fees
$179.98/ Monthly
Amenities
 Amenities and services may be covered by one or multiple associations and service providers.
 Security Guard
 Pool
 Gym
 Spa
 Tennis
 Trash Pickup
 Bike Trails
 Security Gate
 Club House
 Sports Court
Management
Private Road
Recreational Facilities
Recreation Facilities
Disclaimer: Amenities are based on third-party information and may vary; buyers must independently verify all amenities, as information is deemed reliable but not guaranteed.
Facts & Features
Rooms
Bedrooms & bathrooms
Bedrooms: 3
Bathrooms: 3
Interior
Flooring
Carpet, Laminate, Tile
Heating
Heat Pump
Window Features
Window Treatments
Exterior Features
Private Mailbox, Private Yard
Interior Features
Ceiling Fans(s)
Appliances
Dishwasher, Electric Water Heater, Microwave, Range, Refrigerator
Sewer
Septic Tank
Cooling
Central Air
Construction
Year Built
Year Built: 1991
Home type
Single Family Residence
Foundation Details
Slab
Construction Materials
Vinyl Siding, Frame
Roof
Shingle
Utilities & Energy
Water Source
Public
Security Features
Gated Community, Secured Garage/parking, Security Gate
Laundry Features
In Garage
Association Amenities
Clubhouse, Fitness Center, Gated, Pickleball Court(s), Pool, Recreation Facilities, Sauna, Security, Spa/hot Tub, Tennis Court(s), Trail(s)
Parking Features
Oversized
Utilities
Cable Available, Fire Hydrant, Public
Other Features
Lot Features
Landscaped, Oversized Lot, Paved
Community Features
Buyer Approval Required, Clubhouse, Deed Restrictions, Dog Park, Fitness Center, Gated Community Guard, Golf Carts Ok, Golf, Pool, Street Lights
Patio And Porch Features
Enclosed
Vegetation
Mature Landscaping
Subdivision Name
Spruce Crk South
Price History
| Date | Event | Price |
|---|---|---|
10/12/2026 Source: | Price Decreased | $265,000 -5.32% $133/sqft |
08/25/2026 Source: | Listed for Sale | $279,900 $141/sqft |
08/13/2026 Source: | Contingent (Active Under Contract) | $279,900 $141/sqft |

Nearby Homes










Find Homes by Property Features in Summerfield, FL
Nearby New Homes For Sale

Based on information from Stellar MLS® through Nov 04, 2026, 12:45PM as submitted to and distributed by MLS GRID. All data is obtained from various sources and may not have been verified by the broker or MLS GRID. Supplied Open House Information is subject to change without notice. All information should be independently reviewed and verified for accuracy. Properties may or may not be listed by the office/agent presenting the information. IDX information is provided exclusively for consumers’ personal non-commercial use. It may not be used for any purpose other than to identify prospective properties consumers may be interested in purchasing. The data is deemed reliable but is not guaranteed by MLS GRID. The use of the MLS GRID Data may be subject to an end-user license agreement prescribed by the Member Participant’s applicable MLS, if any, and as amended from time to time. © 2026 Stellar MLS. All Rights Reserved.
 Advertising Broker: Fred McGill | Simple Showing, Inc
