- Overview
- Description
- Property Details
- Location
- Facts & Features
- Getting Around
- Nearby Homes



$749,900
Monthly Est:$3,733
 5 Beds
 4 Baths
3 full baths + 1 half bath
 4,170sqft
1768 River Bnd Trl, Eagle River, WI 54521
$749,900
$3,733/moEst:
Get Pre-Approved
Single Family Residence
Built in 1997
$-- HOA
3.64 acres lot
$180/sq.ft
Description
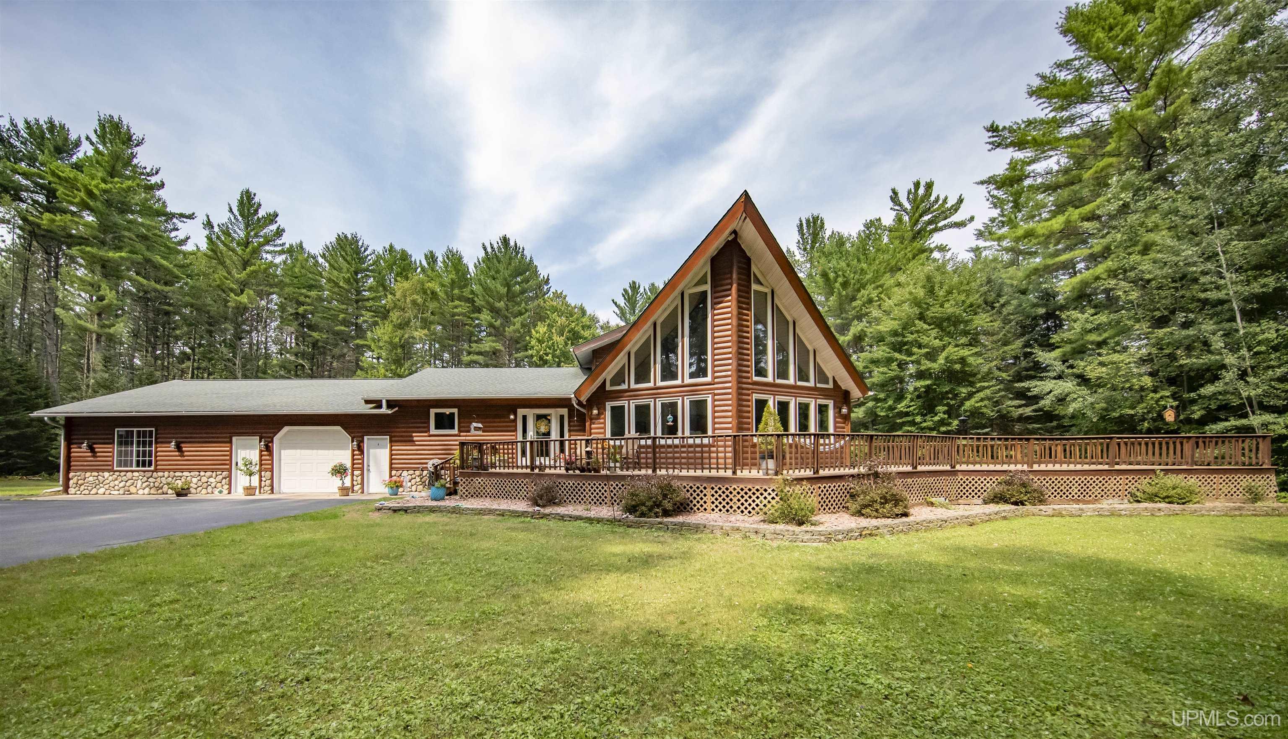
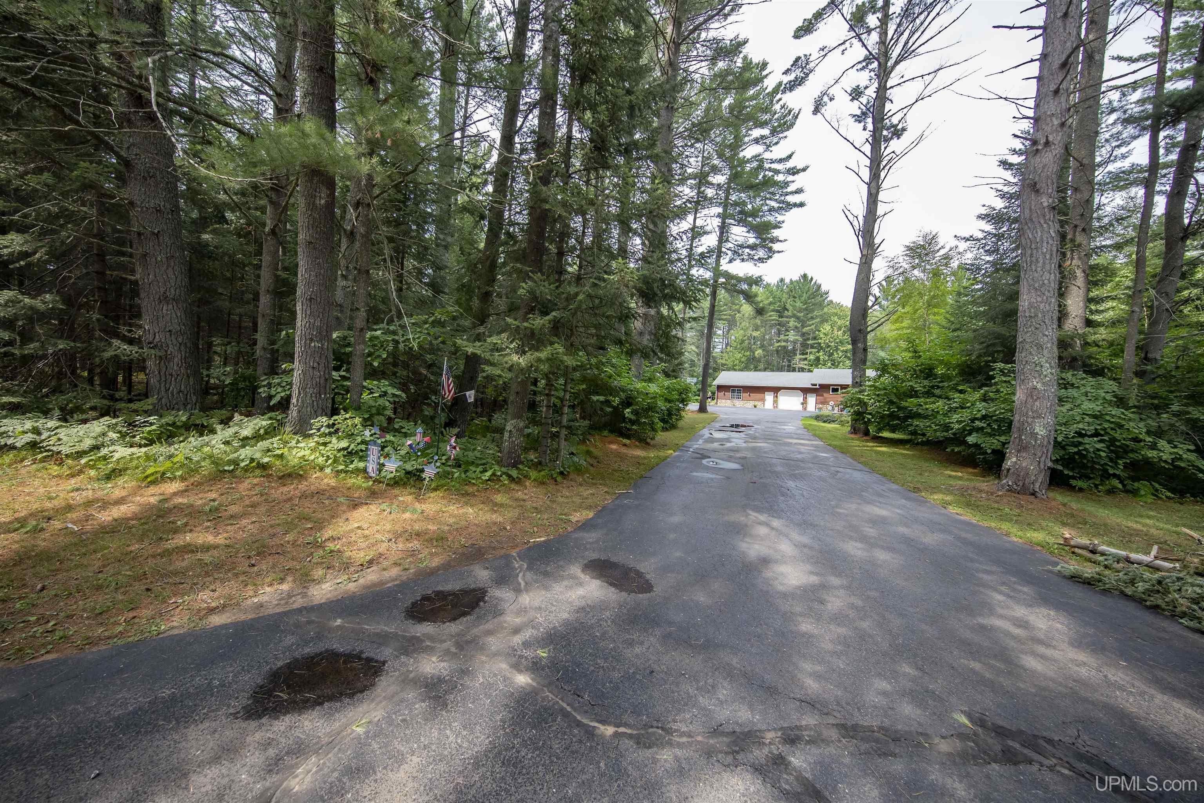
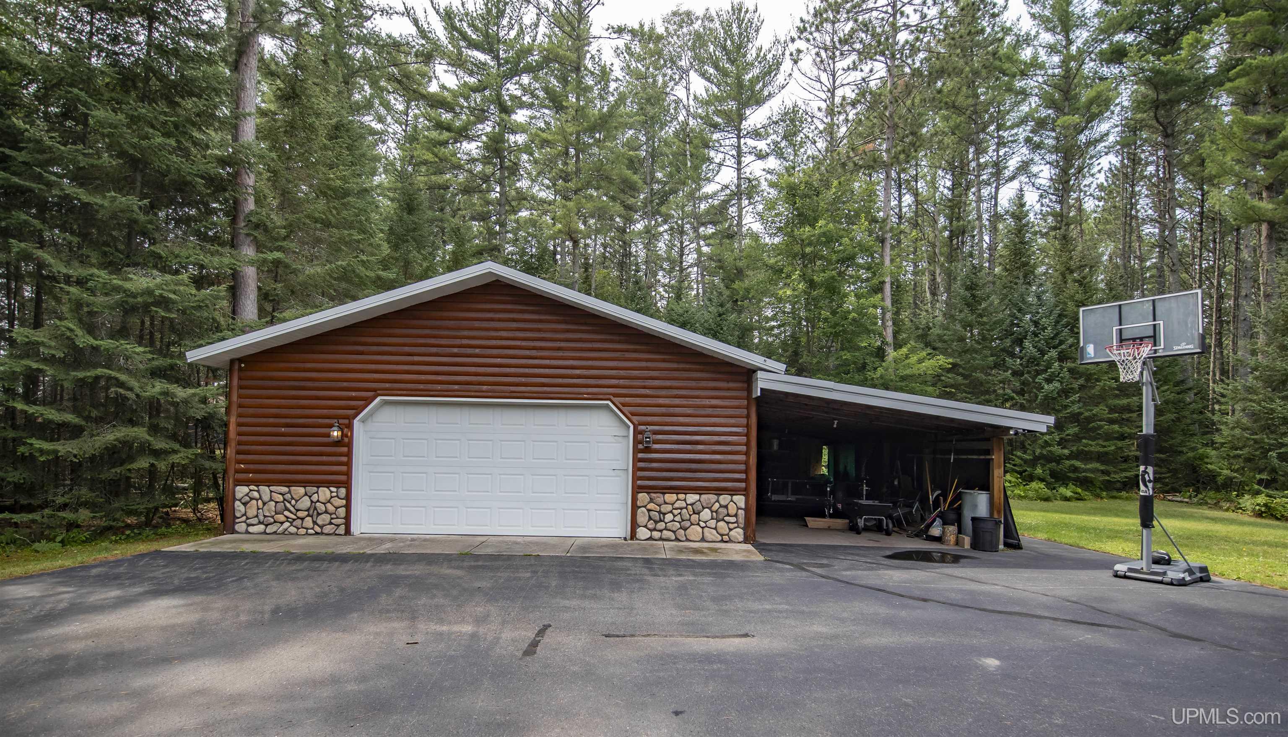
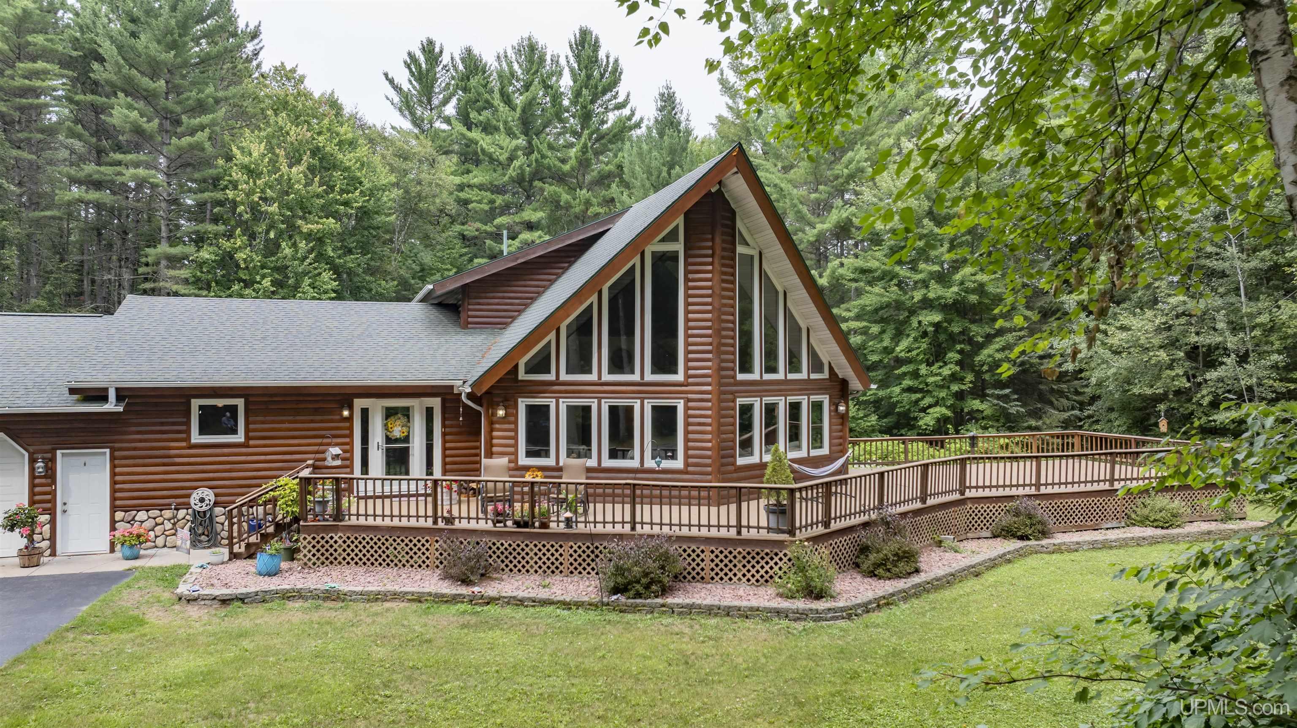
$10,000 SELLER INCENTIVE! The seller is offering a $10,000 credit toward a temporary 2-1 rate buydown, a permanent interest rate reduction, or eligible closing costs and prepaids with the seller’s preferred lender. Turn down the private, tree-lined drive on River Bend Trail, and the Northwoods does the rest of the selling for you. This 5-bedroom, 3.5-bath chalet-style home sits on 3.64 wooded acres in Eagle River. It’s built for people who actually use a house: family gatherings, football Sundays, and sun-up coffee on the porch. Inside, cathedral ceilings and a wall of windows pull the woods right into the living room, and the eat-in kitchen and dining area are made for a crowd. Two bedrooms, a full bath, and the laundry are all on the main floor, so single-level living is an option. Upstairs, a loft-style primary suite overlooks the living room and has its own bath and walk-in closet. The newly floored three-season porch has a pellet stove, which makes it a space you’ll use well beyond July and August. The finished lower level adds a family room and exercise space. The real showstopper is the 1,000 sq ft room with propane heat, a wet bar, a fridge, a pool table, and a bathroom. Game day, kids’ hangout, or adult retreat, it plays all three roles. Outside, an outdoor kitchen and bar, two patios, a back deck, and a wrap-around front deck make the yard its own destination. Part of the backyard is fenced for pets and kids. There’s plenty of storage, with a heated, detached 2.5-car garage with a lean-to plus a 1-car attached garage. Updates include a new furnace and A/C within the last two years, newer windows and doors, and newer appliances that stay with the home. Furnishings are negotiable. Use the incentive to lower your monthly payment or reduce your upfront costs, and make “up north” a permanent address instead of a weekend plan. Contact the listing agent for details and available financing options. Seller concession subject to lender approval, loan program guidelines, and applicable limits.
- Houzeo last checked: 3 hours ago
- Listing updated: October 20, 2026 at 9:20 pm
- Listing Provided by: NICOLE HEBERT (906) 284-0216 | KELLER WILLIAMS CLASSIC REALTY NW (906) 284-7249
- Source: MiRealSource MLS-MI | MLS#: 50218323

Property Details
Status
Active
Type
Single Family Residence
No. of Stories
1
County
City
Neighborhood
--
Year Built
1997
HOA Fees
-
Finished Area
4,170 sqft
Lot Size
3.64 acres lot
Basement Area
- sqft
MLS Name
MiRealSource MLS
MLS Number
50218323
MLS Status
Active
Days on Market
77
Cumulative Days on Market
70

Continue Your Journey in App
Find your dream home, receive real-time updates, and many more!
Continue Your Journey in App
Find your dream home, receive real-time updates, and many more!
Location
Facts & Features
Rooms
Bedrooms & bathrooms
Bedrooms: 5
Bathrooms: 4
Interior
Interior Features
High Ceilings, Walk In Closet(s)
Cooling
Central Air
Appliances
Dishwasher, Dryer, Microwave, Range/oven, Refrigerator, Washer, Gas Water Heater
Heating
Natural Gas, Forced Air, Air Cleaner
Sewer
Septic Tank
Construction
Year Built
Year Built: 1997
Home type
Single Family Residence
Architectural Style
Chalet
Foundation Details
Basement
Construction Materials
Log, Stone
Utilities & Energy
Electric
200+ Amp Service
Basement
Poured, Interior Entry
Parking Features
3 Or More Spaces
Laundry Features
Main Level
Water Source
Private Well
Utilities
Electricity Connected, Natural Gas Connected, Sewer Connected, Water Connected
Other Features
Disclosures
Signed Disclosure
Lot Features
Deep Lot 150+ Ft., Large Lot 65+ Ft., Treed, Dead End, Rural, City Lot
Price History
| Date | Event | Price |
|---|---|---|
08/12/2026 Source: | Listed for Sale | $749,900 $180/sqft |

Nearby Homes



Find Homes by Property Features in Eagle River, WI


Based on information from MiRealSource through Oct 29, 2026, 02:15PM . All information is provided exclusively for personal, non-commercial use, and may not be used for any purpose other than to identify prospective properties consumers may be interested in purchasing. The accuracy of all information, regardless of source, is not guaranteed or warranted. All information should be independently verified. Provided through IDX via MiRealSource, Inc. Courtesy of MiRealSource Shareholder. © 2026 MiRealSource. All Rights Reserved.
 Advertising Broker: Andover Real Estate | Andover Real Estate
