YTR
Your Town Realty
- 7
- Overview
- Description
- Property Details
- Location
- Facts & Features
- Getting Around
- Nearby Homes
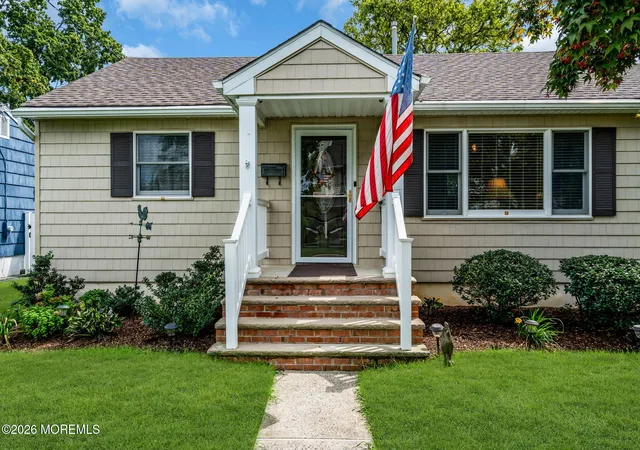

Street View
$699,900
Monthly Est:$3,484
 3 Beds
 2 Baths
2 full baths
 1,486sqft
177 10th Street, Belford, NJ 07718
$699,900
$3,484/moEst:
Get Pre-Approved
Single Family Residence
Built in 1951
$-- HOA
0.17 acre lot
$471/sq.ft
Description
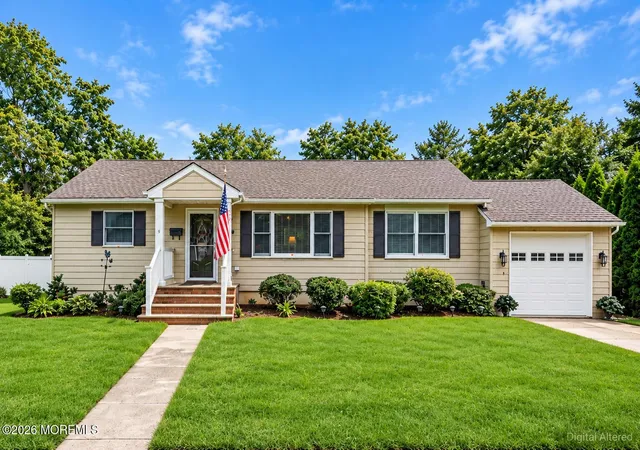
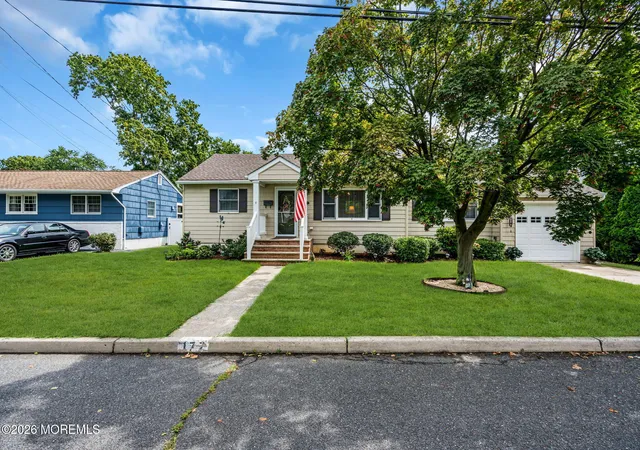
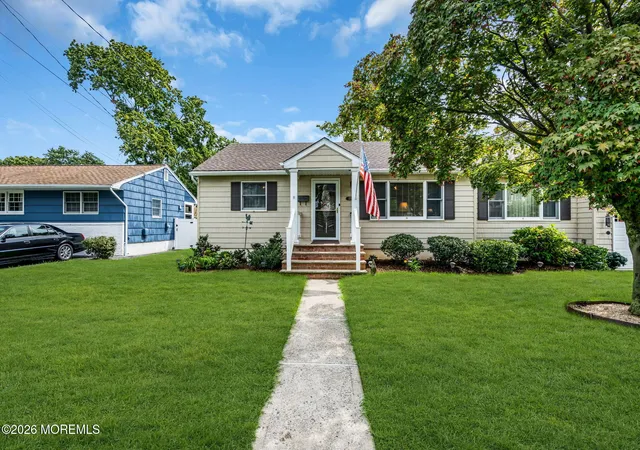
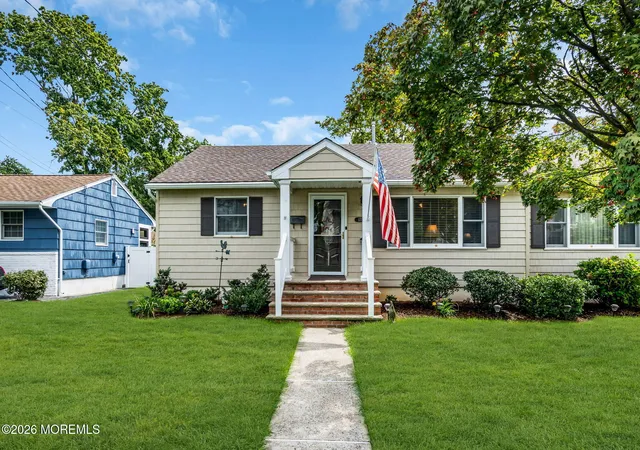
Immaculate L-shaped ranch offering approximately 1,486 sq. ft. of main-level living space, with approximately 1,800 sq. ft. of total structure area. Completely renovated with extensive updates throughout, this home combines style, comfort, efficiency, and convenience. Conveniently located near Seastreak Ferry service, train stations, bus transportation, and major commuting routes. The property features a direct-entry oversized garage, full unfinished heated basement, and abundant easy-access attic storage. Major improvements completed within the past several years include HVAC with central air conditioning, electrical and plumbing systems, oversized garage, updated bathrooms, kitchen appliances, interior and exterior doors, Andersen windows with plantation blinds, vinyl cedar-shake siding, Timberline roof with LeafGuard gutters, whole-house Generac generator, and 6-foot vinyl privacy fencing with vehicle and garden gates. The covered front entry opens to a spacious formal living room featuring wood flooring and abundant natural light. The adjoining great room offers plush cream carpeting, sliding doors leading to the Trex deck and backyard, and direct access to the garage. The white kitchen features a built-in French-door refrigerator with filtered water, double-wide stainless-steel sink, self-cleaning gas range, energy-efficient dishwasher, solid-wood raised-panel cabinetry with Corian Quartz countertops, wood island, and mini-pantry. The spacious 20' x 21' primary suite features a 7.5-foot closet with mirrored bi-fold doors and a picture window overlooking the backyard. The primary bath includes a multi-jet Jacuzzi tub and shower, Kohler toilet, and six feet of Corian Quartz-topped cabinetry with a linen tower. A central hallway with a double-door closet and linen closet leads to two additional bedrooms and a full bath featuring a Kohler shower, comfort-height toilet, and Corian Quartz vanity. The low-maintenance exterior features vinyl cedar-shake siding on the front with coordinating vinyl clapboard siding on the sides and rear, a Trex deck, and 6-foot white vinyl privacy fencing with vehicle and garden gates. Additional storage includes an 8' x 15' vinyl shed on a paver platform and an 8' x 10' utility shed. Hunter ceiling fans are installed in each major room.
- Houzeo last checked: 5 minutes ago
- Listing updated: October 11, 2026 at 6:38 am
- Listing Provided by: Jamie Martin Kline (732) 790-1781 | ProLegacy Realty, LLC
- Source: Monmouth Ocean Regional MLS-NJ | MLS#: 22629601

Property Details
Status
Active
Type
Single Family Residence
No. of Stories
1
County
City
Neighborhood
--
Year Built
1951
HOA Fees
-
Finished Area
1,486 sqft
Lot Size
0.17 acre lot
Basement Area
- sqft
MLS Name
Monmouth Ocean Regional MLS
MLS Number
22629601
MLS Status
Active
Days on Market
41

Continue Your Journey in App
Find your dream home, receive real-time updates, and many more!
Continue Your Journey in App
Find your dream home, receive real-time updates, and many more!
Location
Facts & Features
Rooms
Bedrooms & bathrooms
Bedrooms: 3
Bathrooms: 2
Interior
Heating
Natural Gas, Forced Air
Exterior Features
Lighting
Window Features
Bay/bow Window
Cooling
Central Air
Flooring
Cement
Interior Features
Attic
Sewer
Public Sewer
Construction
Year Built
Year Built: 1951
Home type
Single Family Residence
Roof
Shingle
Architectural Style
Ranch
Utilities & Energy
Basement
Unfinished
Water Source
Public
Security Features
Security System
Parking Features
Driveway, Off Street
Other Features
Subdivision Name
None
Lot Features
Fenced Area
Patio And Porch Features
Deck
Price History
| Date | Event | Price |
|---|---|---|
09/18/2026 Source: | Price Decreased | $699,900 -11.35% $471/sqft |
09/04/2026 Source: | Listed for Sale | $789,500 $531/sqft |
09/04/2026 Source: | Off Market | $789,500 $531/sqft |

Nearby Homes

Find Homes by Property Features in Belford, NJ

Based on information from the Monmouth Ocean Regional REALTORS® Multiple Listing Service through Oct 29, 2026, 09:00PM. Information is provided exclusively for consumers’ personal, non-commercial use that it may not be used for any purpose other than to identify prospective properties consumers may be interested in purchasing, and that data is deemed reliable but is not guaranteed accurate by the MLS. This website may not include listings or property addresses of sellers who have directed their listing brokers to withhold their listing or their property address from display on the Internet. ©2026 Monmouth Ocean Regional REALTORS®. All Rights Reserved.
 Advertising Broker: Ronnie Glomb, Broker | Your Town Realty
